Nathan Cate
BEDS3
BATHS2 full 1 partial
SQUARE FEET2,250
MLS#3228419
STATUSActive
PROPERTY TYPEResidential - Single Family
SUBDIVISIONNorthwind
Property Description
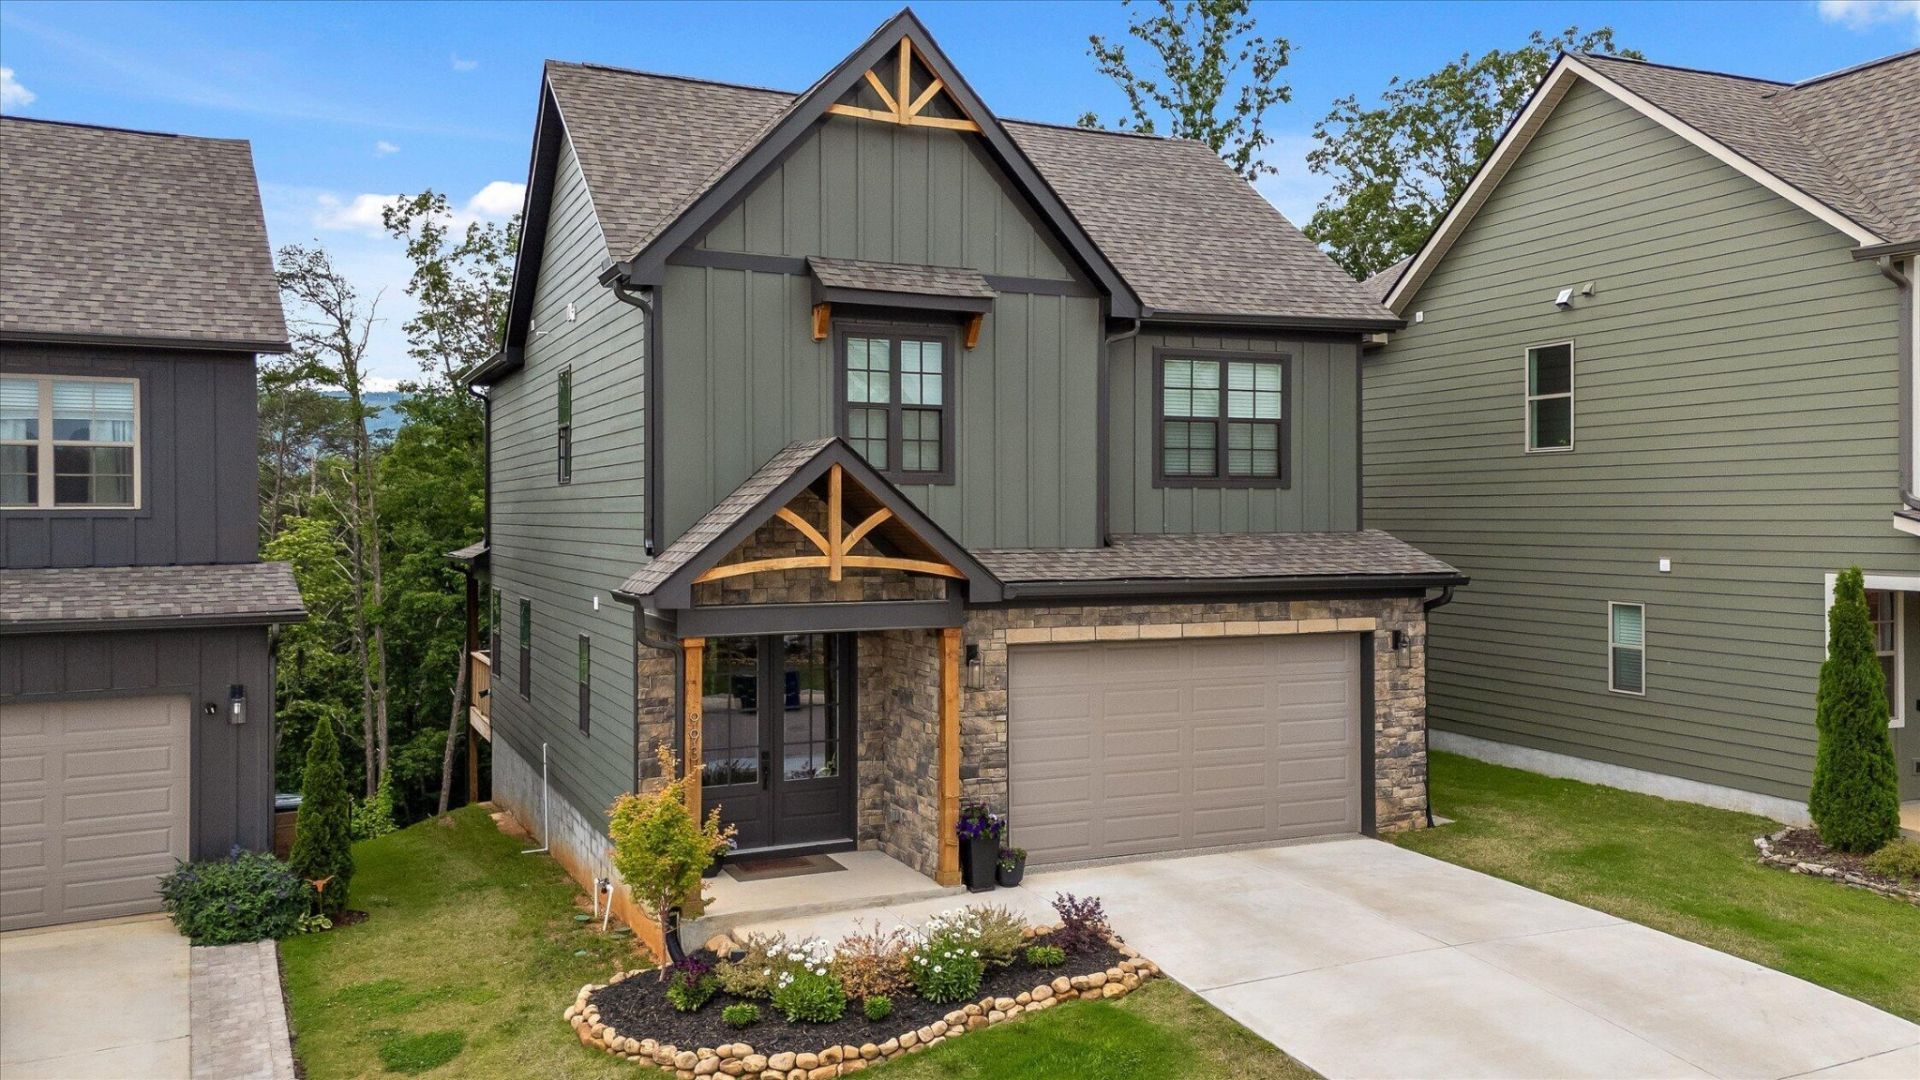
Welcome to one of Chattanooga's most desirable communities! Located in the highly sought-after Northwind subdivision, this beautiful GreenTech-built home offers the perfect combination of modern design, convenience, and breathtaking views. Featuring 3 bedrooms, 2.5 bathrooms, and a spacious 2-car garage, this home is move-in ready. Take in stunning city views from the front of the home and enjoy peaceful mountain views from the back, providing the best of both worlds. Inside, you'll find a thoughtfully designed floor plan with quality finishes throughout. The primary suite, pantry, and laundry room includes custom shelving for optimal organization, while the garage features a polished granite floor finish that adds both durability and style. An added bonus is the remaining 8-year structural warranty, offering peace of mind and added value for the next owner. Conveniently located just minutes from downtown Chattanooga, shopping, dining, and outdoor recreation, this home delivers exceptional living in one of the area's premier communitiesGranite garage flooring, custom closets, custom pantry and laundry room organization, and fresh paint throughout the entire home. These thoughtful enhancements add both style and functionality while making the home completely move-in ready.
Property Features
Property Type: Residential - Single Family
Basement: None
Cooling: Ceiling Fan(s), Central Air, Electric
Garage: 2 car attached
Heating: Central, Electric
Lot Size: 0.16 Acres
Roof Type: Other
Stories: 2.0
Taxes: $4,665
Year Built: 2024
Amenities
Built-in Features
Ceiling Fan(s)
Entrance Foyer
High Ceilings
Open Floorplan
Walk-In Closet(s)
Kitchen Island
Feature Descriptions
Appliances: Stainless Steel Appliance(s), Microwave, Electric Oven, Disposal, Dishwasher
Association Amenities: Sidewalks
Days on Site: 155
Exterior: Fiber Cement, Stone
Flooring: Tile, Other
HOA Fee: 600/ Annually
Lot: Level, Sloped, Cleared, Views, Other
Parcel#: 126J C 042
Parking: Garage Door Opener, Garage Faces Front, Concrete, Driveway
Parking Notes: Garage Door Opener, Garage Faces Front, Concrete, Dri
Sewer: Public Sewer
Topography: Level, Sloped, Cleared, Views, Other
Utilities: Electricity Available, Water Available
Water: Public
Local Schools
High School: Red Bank High School
Middle School: Red Bank Middle School
Elementary School: Red Bank Elementary School
Listed By / Shown By
Listed By
Agency Name: Greater Chattanooga Realty, Keller Williams Realty
Agency Phone: 4236641600
Shown By
Agent Name: Nathan Cate
Agent Phone: (865) 660-7191
Agency Title: Franklin Realty Inc.

Estimate Your Payment
Estimated Payment
$ 4,016.95 per month $3,463.44 Principal & Interest $388.75 Property Tax $164.76 Homeowner's InsuranceChange Payment Information


Member Participants (and their affiliated licensees, if applicable) shall indicate on their websites that IDX information is provided exclusively for consumers’ personal non-commercial use, that it may not be used for any purpose other than to identify prospective properties consumers may be interested in purchasing, that the data is deemed reliable but is not guaranteed by MLS GRID, and that the use of the MLS GRID Data may be subject to an end user license agreement prescribed by the Member Participant’s applicable MLS if any and as amended from time to time. MLS GRID may, at its discretion, require use of other disclaimers as necessary to protect Member Participant, and/or their MLS from liability.
Based on information submitted to the MLS GRID. All data is obtained from various sources and may not have been verified by broker or MLS GRID. Supplied Open House Information is subject to change without notice. All information should be independently reviewed and verified for accuracy. Properties may or may not be listed by the office/agent presenting the information.
Privacy Policy / DMCA Notice / ADA Accessibility


This site is hosted, designed and copyright
© 1994 - 2026 by
Delta Media Group, Inc. -- Patent Pending --
993 Cityscape View | MLS# 3228419
This single family home located at 993 Cityscape View, Chattanooga, TN 37405 is currently listed for sale with an asking price of $564,900. This property was built in 2024 and has 3 bedrooms and 2 full and 1 partial baths with 2250 sq. ft. Cityscape View is located in the Northwind subdivision. Search Northwind real estate on ncate.franklinrealty.com today.