Nathan Cate
BEDS5
BATHS6 full 2 partial
SQUARE FEET6,712
MLS#3615590
STATUSActive
PROPERTY TYPEResidential - Single Family
SUBDIVISIONTuscany Hills Sec 1
Property Description
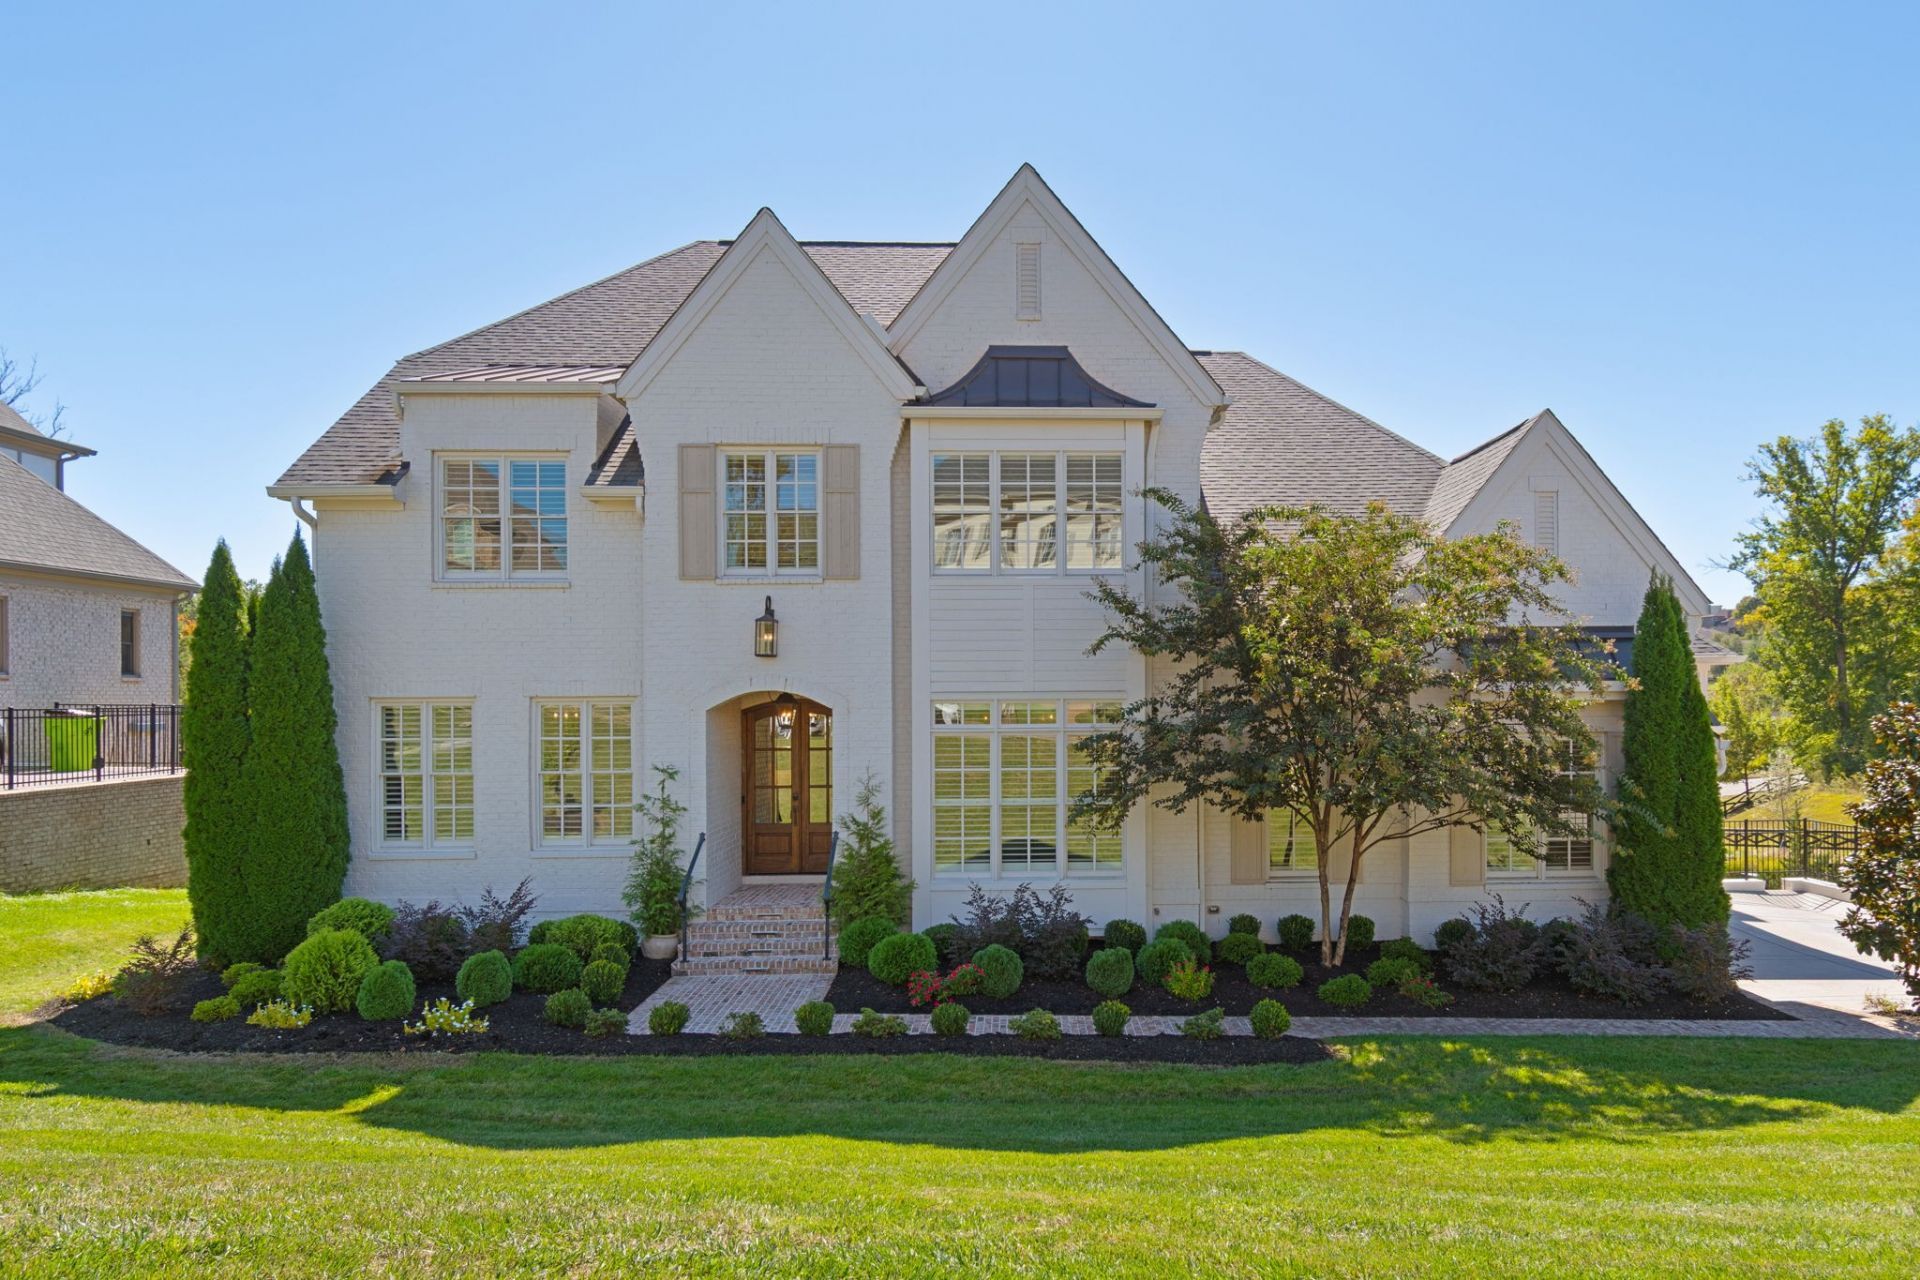
Imagine your own private retreat in the highly desirable Brentwood area and one of its most coveted neighborhoods, Tuscany Hills. Featuring five generously proportioned bedrooms, all en suite, and eight exquisitely designed bathrooms. This exceptional home offers a sophisticated blend of comfort and luxury.At the heart of the home lies the gourmet chef's kitchen, outfitted with premium appliances, a sub-zero refrigerator, custom cabinetry, and a meticulously elevated design. Beyond the kitchen and on the terrace level are two distinct outdoor entertaining spaces, each with a dedicated fireplace, ideal for sipping your morning espresso or hosting intimate sunset soirées, all while enveloped in tranquil surroundings.Inside, soaring ceilings and abundant natural light give the home a refined sense of scale. The owner's suite features an expansive shower, soaking tub, and dedicated custom closet with its own laundry facilities. For the ultimate indulgence, retreat to the state-of-the-art theater room with tiered seating and a private cinema, where every movie night becomes an unforgettable experience.The transition between indoor and outdoor living is seamless. The fully finished walk-out basement provides a dedicated home gym, private guest retreat, and additional flex room, an abundance of options for gathering. Designed for convenience, the home provides access to two additional utility rooms, on the second floor and lower garden level, and offers an EV outlet in garage bay.For the discerning homeowner, impeccable craftsmanship and unparalleled detail define this exceptional property. Every inch of space has been thoughtfully curated to deliver a lifestyle of sophistication and ease. Ideally situated, bordering a convenient walking path to Jordan Elementary. This home backs to common area and protected green space, an extension of your backyard. Enjoy the community's scenic walking trails and pool. A rare opportunity for upscale living in a premier location.
Property Features
Property Type: Residential - Single Family
Basement: Yes
Basement: Exterior Entry, Finished, Full
Cooling: Ceiling Fan(s), Central Air
Fireplaces: 3
Garage: 3
Heating: Central, ENERGY STAR Qualified Equipment, Forced Air
Home Style: Traditional
Lot Size: 0.39 Acres
Roof Type: Asphalt
Stories: 2.0
Taxes: $6,547
Year Built: 2019
Amenities
Bookcases
Built-in Features
Ceiling Fan(s)
Entrance Foyer
Extra Closets
High Ceilings
Open Floorplan
Pantry
Smart Camera(s)/Recording
Smart Thermostat
Walk-In Closet(s)
Wet Bar
High Speed Internet
Balcony
Gas Grill
Smart Camera(s)/Recording
Storm Shelter
Feature Descriptions
Appliances: Built-In Gas Oven, Oven, Built-In Gas Range, Cooktop, Gas Range, Dishwasher, Disposal, ENERGY STAR Qualified Appliances, Ice Maker, Microwave, Refrigerator, Stainless Steel Appliance(s), Washer, Smart Appliance(s)
Association Amenities: Playground, Pool, Sidewalks, Underground Utilities, Trail(s)
Days on Site: 4
Exterior: Brick
Fencing: Back Yard
Fireplace: Gas, Wood Burning
Flooring: Carpet, Wood, Marble, Tile
HOA Fee: 475/ Quarterly
Laundry: Electric Dryer Hookup, Washer Hookup
Lot: Corner Lot
Lot Dimensions: 117 X 159
Other Equipment: Irrigation System
Parcel#: 094055O A 01000 00016055N
Parking: Garage Door Opener, Garage Faces Side
Parking Notes: Garage Door Opener, Garage Faces Side
Patio/Porch: Patio, Covered, Porch, Screened
Security: Fire Alarm, Security System, Smoke Detector(s)
Sewer: Public Sewer
Topography: Corner Lot
Utilities: Water Available, Cable Connected
Water: Public
Room Sizes
Bedroom 1: 17x15
Bedroom 2: 15x12
Bedroom 3: 15x12
Recreation Room: 24x20
Dining Room: 16x14
Kitchen: 20x13
Living Room: 24x12
Other Room: 15x10
Other Room 2: 15x13
Local Schools
High School: Ravenwood High School
Middle School: Sunset Middle School
Elementary School: Jordan Elementary School
Listed By / Shown By
Listed By
Agency Name: Parks Compass
Agency Phone: 6153708669
Shown By
Agent Name: Nathan Cate
Agent Phone: (865) 660-7191
Agency Title: Franklin Realty Inc.

Estimate Your Payment
Estimated Payment
$ 18,208.08 per month $16,860.41 Principal & Interest $545.58 Property Tax $802.08 Homeowner's InsuranceChange Payment Information


Member Participants (and their affiliated licensees, if applicable) shall indicate on their websites that IDX information is provided exclusively for consumers’ personal non-commercial use, that it may not be used for any purpose other than to identify prospective properties consumers may be interested in purchasing, that the data is deemed reliable but is not guaranteed by MLS GRID, and that the use of the MLS GRID Data may be subject to an end user license agreement prescribed by the Member Participant’s applicable MLS if any and as amended from time to time. MLS GRID may, at its discretion, require use of other disclaimers as necessary to protect Member Participant, and/or their MLS from liability.
Based on information submitted to the MLS GRID. All data is obtained from various sources and may not have been verified by broker or MLS GRID. Supplied Open House Information is subject to change without notice. All information should be independently reviewed and verified for accuracy. Properties may or may not be listed by the office/agent presenting the information.
Privacy Policy / DMCA Notice / ADA Accessibility


This site is hosted, designed and copyright
© 1994 - 2026 by
Delta Media Group, Inc. -- Patent Pending --
9611 Portofino Dr | MLS# 3615590
This single family home located at 9611 Portofino Dr , Brentwood, TN 37027 is currently listed for sale with an asking price of $2,750,000. This property was built in 2019 and has 5 bedrooms and 6 full and 2 partial baths with 6712 sq. ft. Portofino Dr is located in the Tuscany Hills Sec 1 subdivision. Search Tuscany Hills Sec 1 real estate on ncate.franklinrealty.com today.