Nathan Cate
BEDS6
BATHS5 full 1 partial
SQUARE FEET6,419
MLS#3619864
STATUSActive
PROPERTY TYPEResidential - Single Family
SUBDIVISIONTuscany Hills Sec 1
Property Description
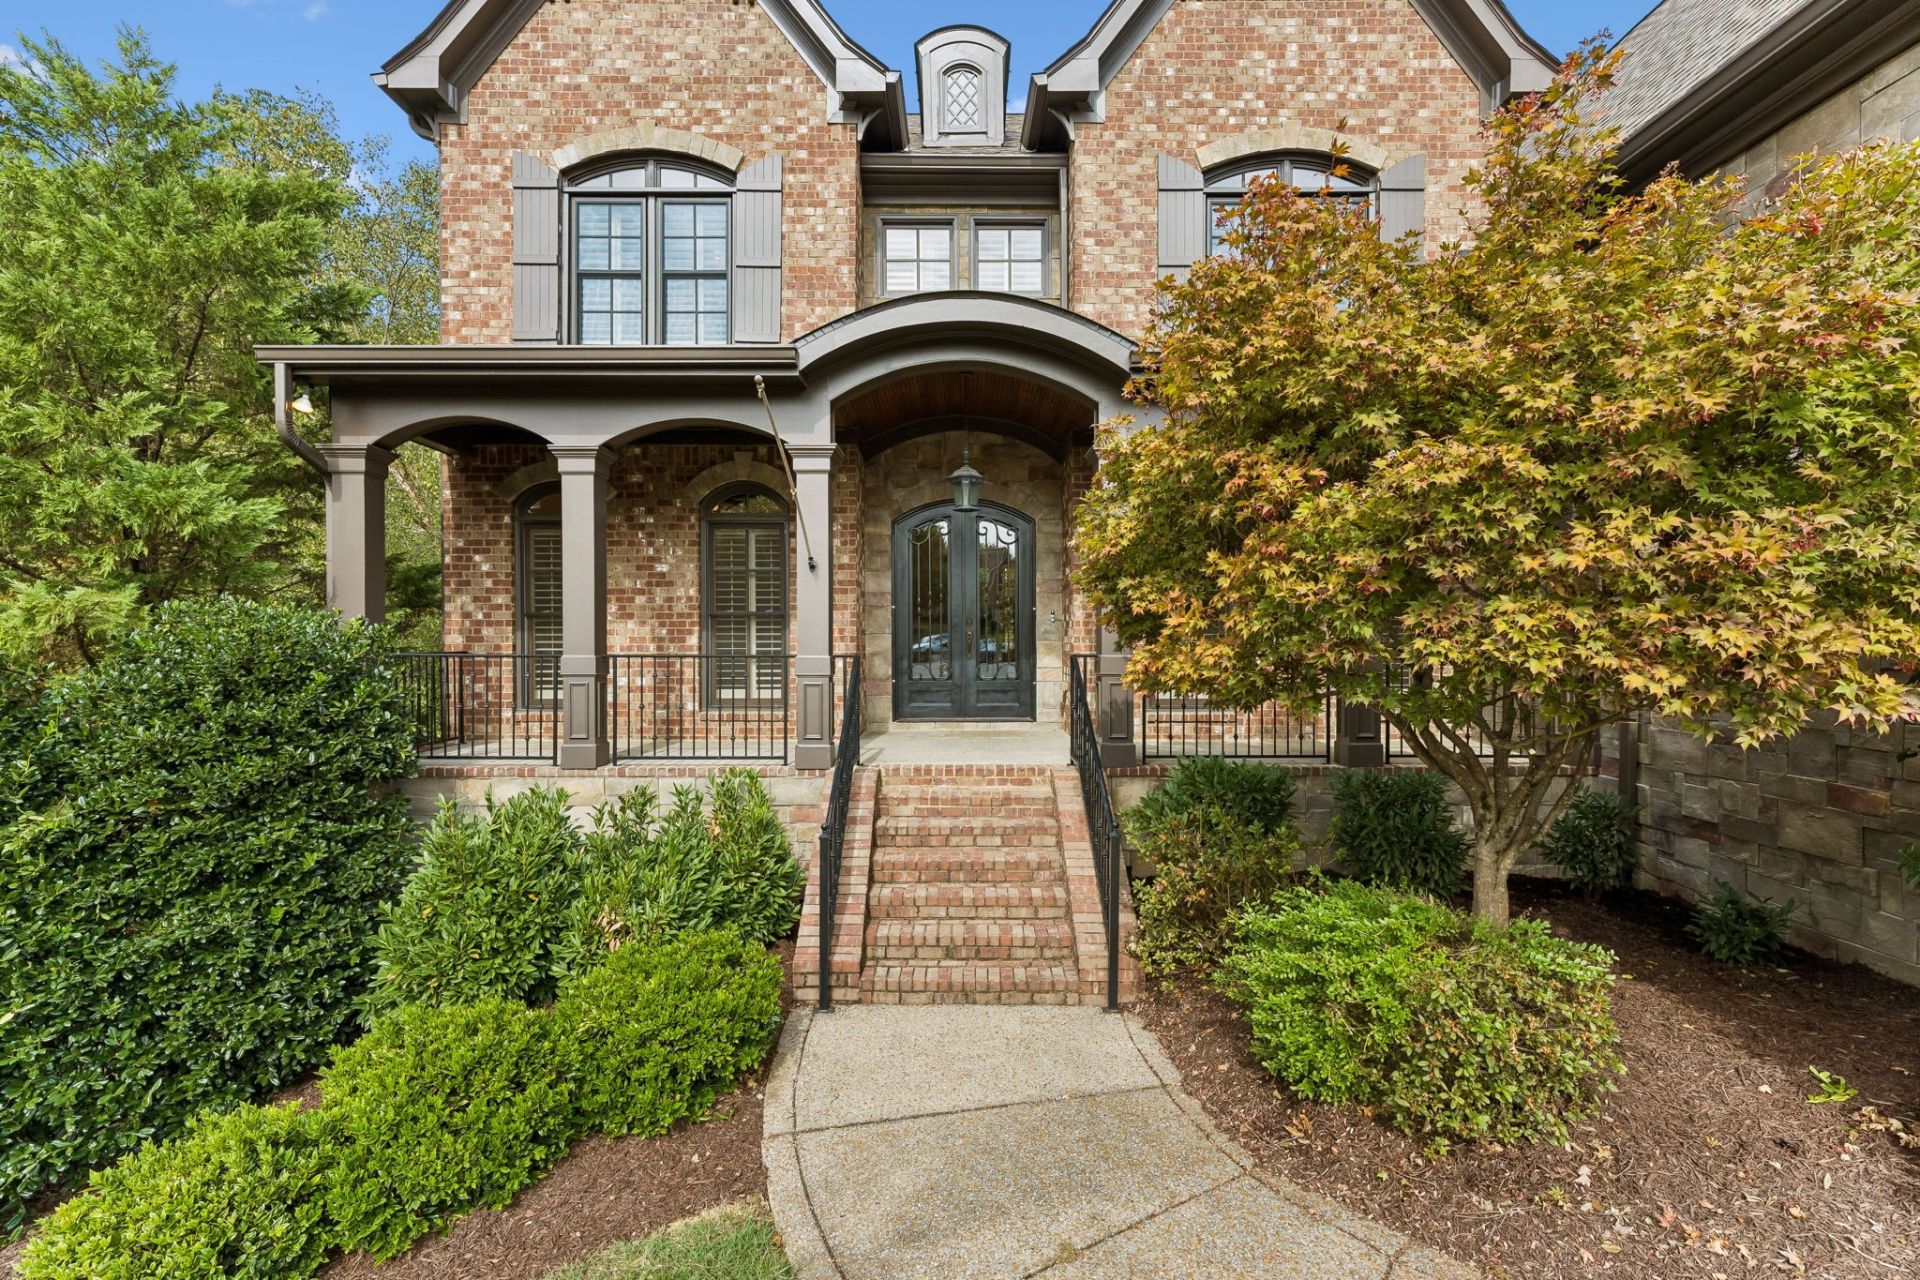
Welcome to Tuscany Hills, one of Brentwood's most beautiful and centrally located neighborhoods, known for its wide inviting streets, wonderful amenities and exceptional convenience just minutes from Cool Springs. Tucked away on a quiet cul-de-sac and situated on nearly an acre backing to peaceful woods this impressive 6,419-square-foot home offers a rare combination of privacy, space, and resort-style living.Thoughtfully designed for both everyday comfort and effortless entertaining, the home features generously sized bedrooms, a spacious upstairs bonus room and an additional versatile space complete with a kitchenette perfect for a media room, game room, or private retreat. Option to make the first floor en-suite a second primary bedroom. The refreshed kitchen features updated appliances BlueStar Range and provides an inviting gathering place at the heart of the home. A sprawling basement offers endless possibilities and includes a temperature-controlled wine room adding a distinctive touch for wine enthusiasts and entertainers alike.Step outside to your own private backyard oasis where a beautiful gunite saltwater pool takes center stage. An outdoor gas grill and pizza oven create the perfect setting all surrounded by the natural beauty and privacy of the wooded backdrop. A whole house standby generator offers added peace of mind.With its exceptional lot, generous living spaces, incredible outdoor amenities and sought-after Brentwood location, this Tuscany Hills home delivers the lifestyle you've been looking for. A truly special property that must be experienced in person!
Property Features
Property Type: Residential - Single Family
Basement: Yes
Basement: Finished, Full
Cooling: Central Air, Electric, Gas
Fireplaces: 1
Garage: 3
Heating: Central
Home Style: Traditional
Lot Size: 0.95 Acres
Roof Type: Asphalt
Stories: 3.0
Taxes: $6,564
Year Built: 2007
Amenities
Bookcases
Built-in Features
Ceiling Fan(s)
Central Vacuum
Entrance Foyer
Extra Closets
High Ceilings
Hot Tub
In-Law Floorplan
Open Floorplan
Pantry
Walk-In Closet(s)
Wet Bar
Gas Grill
Feature Descriptions
Appliances: Electric Oven, Gas Range
Association Amenities: Park, Playground, Pool, Sidewalks
Days on Site: 21
Exterior: Hardboard Siding, Brick, Stone
Fencing: Back Yard
Fireplace: Den, Gas
Flooring: Carpet, Wood, Luxury Vinyl, Tile
HOA Fee: 475/ Quarterly
Laundry: Electric Dryer Hookup, Washer Hookup
Lot: Cul-De-Sac, Level, Sloped, Wooded
Lot Dimensions: 44 X 64
Other Equipment: Irrigation System
Parcel#: 094055O A 00300 00016055O
Parking: Garage Door Opener, Garage Faces Side
Parking Notes: Garage Door Opener, Garage Faces Side
Patio/Porch: Porch, Covered, Deck, Patio, Screened
Pool: In Ground
Security: Fire Alarm, Security System, Smoke Detector(s)
Sewer: Public Sewer
Swimming Pool: Yes
Topography: Cul-De-Sac, Level, Sloped, Wooded
Utilities: Electricity Available, Water Available
Water: Public
Local Schools
High School: Ravenwood High School
Middle School: Sunset Middle School
Elementary School: Jordan Elementary School
Listed By / Shown By
Listed By
Agency Name: Compass
Agency Phone: 6153708669
Shown By
Agent Name: Nathan Cate
Agent Phone: (865) 660-7191
Agency Title: Franklin Realty Inc.

Estimate Your Payment
Estimated Payment
$ 16,282.68 per month $15,021.10 Principal & Interest $547.00 Property Tax $714.58 Homeowner's InsuranceChange Payment Information


Member Participants (and their affiliated licensees, if applicable) shall indicate on their websites that IDX information is provided exclusively for consumers’ personal non-commercial use, that it may not be used for any purpose other than to identify prospective properties consumers may be interested in purchasing, that the data is deemed reliable but is not guaranteed by MLS GRID, and that the use of the MLS GRID Data may be subject to an end user license agreement prescribed by the Member Participant’s applicable MLS if any and as amended from time to time. MLS GRID may, at its discretion, require use of other disclaimers as necessary to protect Member Participant, and/or their MLS from liability.
Based on information submitted to the MLS GRID. All data is obtained from various sources and may not have been verified by broker or MLS GRID. Supplied Open House Information is subject to change without notice. All information should be independently reviewed and verified for accuracy. Properties may or may not be listed by the office/agent presenting the information.
Privacy Policy / DMCA Notice / ADA Accessibility


This site is hosted, designed and copyright
© 1994 - 2026 by
Delta Media Group, Inc. -- Patent Pending --
9602 Versailles Ct | MLS# 3619864
This single family home located at 9602 Versailles Ct, Brentwood, TN 37027 is currently listed for sale with an asking price of $2,450,000. This property was built in 2007 and has 6 bedrooms and 5 full and 1 partial baths with 6419 sq. ft. Versailles Ct is located in the Tuscany Hills Sec 1 subdivision. Search Tuscany Hills Sec 1 real estate on ncate.franklinrealty.com today.