Nathan Cate
BEDS4
BATHS3 full 1 partial
SQUARE FEET5,629
MLS#712402
STATUSActive
PROPERTY TYPEResidential - Single Family
Property Description
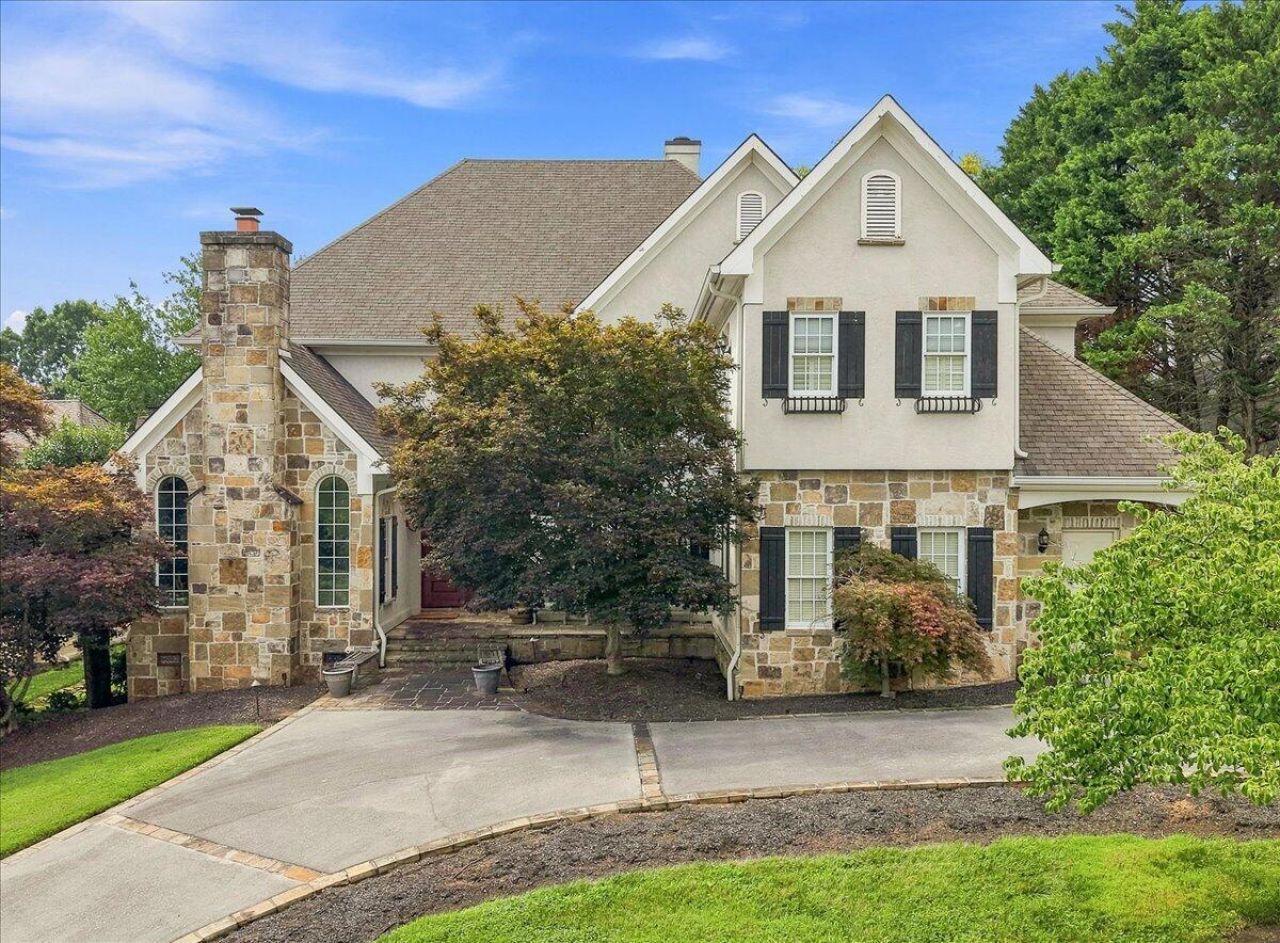
Nestled on the picturesque 6th hole of the prestigious Gettysvue Golf Course, this stunning 4-bedroom, 3.5-bath home offers the perfect blend of luxury, comfort, and breathtaking golf course views. Located in one of Knoxville's most sought-after communities, Gettysvue is renowned for its championship golf, resort-style amenities, and beautifully maintained surroundings. Designed for both everyday living and entertaining, this home features spacious living areas, well-appointed bedrooms, and timeless finishes throughout. Enjoy peaceful mornings overlooking the fairway and relaxing evenings from your own backyard oasis. Whether you're an avid golfer or simply appreciate the beauty of manicured landscapes, this prime location provides an unparalleled lifestyle. With elegant curb appeal, generous living space, and convenient access to shopping, dining, and top-rated schools, this exceptional property is a rare opportunity to own in one of Knoxville's premier neighborhoods. Experience the perfect balance of sophistication, comfort, and country club living in the heart of Gettysvue.
Property Features
Property Type: Residential - Single Family
Cooling: Central Air
Fireplaces: 1
Garage: 2 car attached
Heating: Central
Lot Size: 0.35 Acres
Roof Type: Shingle
Stories: 2.0
Year Built: 1997
Feature Descriptions
Appliances: Convection Oven, Washer, Refrigerator, Microwave, Gas Cooktop, Dishwasher, Dryer
Exterior: Awning(s), Rain Gutters
Exterior: Stone, Stucco
Fencing: Back Yard
Flooring: Carpet, Hardwood, Ceramic Tile
HOA Y/N: Yes
Interior: Bookcases, Tray Ceiling(s), Recessed Lighting, Kitchen Island, High Ceilings, Eat-in Kitchen, Entrance Foyer, Crown Molding, Ceiling Fan(s)
Lot Dimensions: 106.52 X 141.98 X IRR
Parcel #: 144CA037
Porch/Patio/Deck: Covered, Porch
Rooms Total: 10
Sewer: Public Sewer
Special View Info: Golf Course
View: Golf Course
Water: Public
Listed By / Shown By
Listed By
Agency Name: Crye-Leike Premier Real Estate LLC
Agency Phone: (423) 586-4115
Shown By
Agent Name: Nathan Cate
Agent Phone: (865) 660-7191
Agency Title: Franklin Realty Inc.

Estimate Your Payment
Estimated Payment
$ 8,991.17 per month $8,582.87 Principal & Interest $0.00 Property Tax (data not provided by mls) $408.30 Homeowner's InsuranceChange Payment Information

Privacy Policy / DMCA Notice / ADA Accessibility


This site is hosted, designed and copyright
© 1994 - 2026 by
Delta Media Group, Inc. -- Patent Pending --
9421 Polo Club Lane | MLS# 712402
This single family home located at 9421 Polo Club Lane, Knoxville, TN 37922 is currently listed for sale with an asking price of $1,399,900. This property was built in 1997 and has 4 bedrooms and 3 full and 1 partial baths with 5629 sq. ft. Search Knoxville real estate on ncate.franklinrealty.com today.