Nathan Cate
BEDS4
BATHS4 full
SQUARE FEET3,508
MLS#3632207
STATUSActive
PROPERTY TYPERental - Single Family
SUBDIVISIONBrook Meade
Property Description
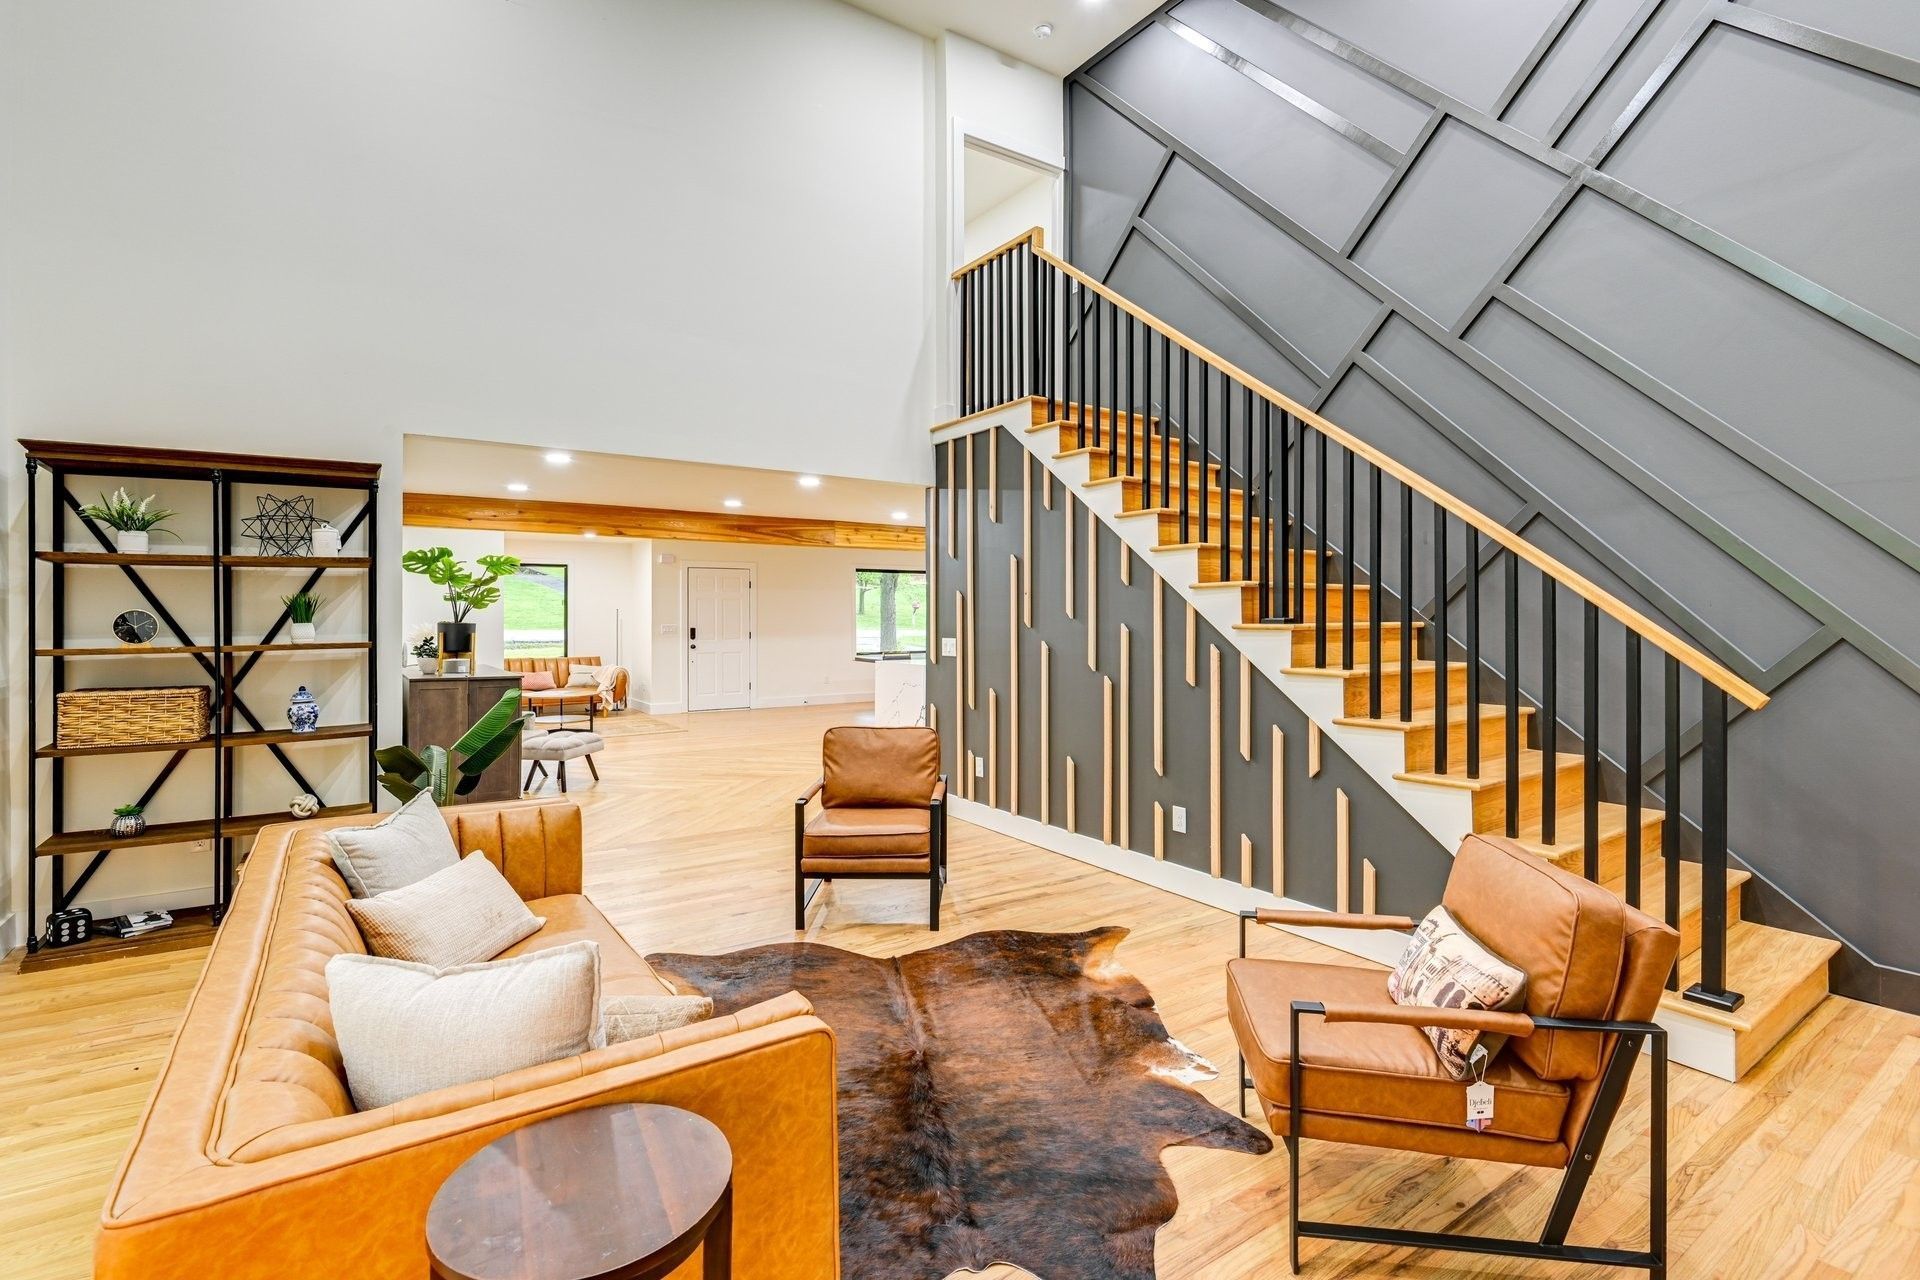
Fully Furnished Luxury Rental in Brook Meade. Enjoy privacy, comfort, and thoughtful design in this custom-remodeled home nestled on a private wooded lot. Featuring four bedrooms, four modern bathrooms, this fully furnished home offers generous space to settle in and feel at home, with sleeping accommodations for up to 10.Natural light fills the open floor plan, highlighting soaring ceilings and a dramatic fireplace. The chef's kitchen features a waterfall island, premium appliances, and rich cedar accents that bring warmth and character to the space.The main level includes three bedrooms, three bathrooms, a laundry room, a cozy reading area, and a spacious living room. Upstairs, the primary suite offers a private retreat with an expansive custom closet and a luxurious bathroom featuring a walk-in shower and soaking tub.Step outside onto the expansive deck to enjoy peaceful wooded views, outdoor dining, or an evening with guests. Two covered carports and additional parking added for convenience.Whether you're relocating, planning an extended stay, or seeking a furnished Nashville retreat, this beautifully appointed home offers an inviting place to unwind and make yourself at home.
Property Features
Property Type: Rental - Single Family
Basement: None, Crawl Space
Cooling: Central Air
Fireplaces: 1
Heating: Central, Natural Gas
Roof Type: Asphalt
Stories: 2.0
Year Built: 1960
Amenities
Air Filter
Ceiling Fan(s)
Extra Closets
Furnished
High Ceilings
Open Floorplan
Pantry
Smart Camera(s)/Recording
Walk-In Closet(s)
High Speed Internet
Kitchen Island
Smart Light(s)
Smart Lock(s)
Feature Descriptions
Appliances: Built-In Electric Oven, Double Oven, Electric Oven, Built-In Electric Range, Cooktop, Dishwasher, Disposal, Dryer, Freezer, Ice Maker, Refrigerator, Stainless Steel Appliance(s), Washer, Smart Appliance(s)
Exterior: Hardboard Siding, Brick
Fireplace: Electric, Great Room
Flooring: Wood, Tile, Vinyl
Furnished: Yes
Laundry: Electric Dryer Hookup, Washer Hookup
Other Equipment: Air Purifier
Parcel#: 11502001100
Parking: Attached
Parking Notes: Attached
Patio/Porch: Porch, Covered, Deck, Patio
Pets Allowed: Yes
Security: Carbon Monoxide Detector(s), Fire Alarm, Smoke Detector(s)
Sewer: Public Sewer
Utilities: Natural Gas Available, Water Available
Water: Public
Room Sizes
Bedroom 1: 21x20
Bedroom 2: 15x14
Bedroom 3: 12x13
Bedroom 4: 13x13
Den: 10x29
Dining Room: 20x11
Kitchen: 29x12
Living Room: 20x18
Other Room: 6x8
Local Schools
High School: James Lawson High School
Middle School: H. G. Hill Middle
Elementary School: Gower Elementary
Listed By / Shown By
Listed By
Agency Name: Realty One Group Music City
Agency Phone: 6156368244
Shown By
Agent Name: Nathan Cate
Agent Phone: (865) 660-7191
Agency Title: Franklin Realty Inc.



Member Participants (and their affiliated licensees, if applicable) shall indicate on their websites that IDX information is provided exclusively for consumers’ personal non-commercial use, that it may not be used for any purpose other than to identify prospective properties consumers may be interested in purchasing, that the data is deemed reliable but is not guaranteed by MLS GRID, and that the use of the MLS GRID Data may be subject to an end user license agreement prescribed by the Member Participant’s applicable MLS if any and as amended from time to time. MLS GRID may, at its discretion, require use of other disclaimers as necessary to protect Member Participant, and/or their MLS from liability.
Based on information submitted to the MLS GRID. All data is obtained from various sources and may not have been verified by broker or MLS GRID. Supplied Open House Information is subject to change without notice. All information should be independently reviewed and verified for accuracy. Properties may or may not be listed by the office/agent presenting the information.
Privacy Policy / DMCA Notice / ADA Accessibility


This site is hosted, designed and copyright
© 1994 - 2026 by
Delta Media Group, Inc. -- Patent Pending --
930 Downey Dr | MLS# 3632207
This property located at 930 Downey Dr , Nashville, TN 37205 is currently listed for rent with an asking price of $9,895 / Monthly. Search Nashville real estate on ncate.franklinrealty.com today.