Nathan Cate
BEDS2
BATHS1 full
SQUARE FEET1,120
MLS#3621032
STATUSActive
PROPERTY TYPEResidential - Single Family
SUBDIVISIONMcNabb
Property Description
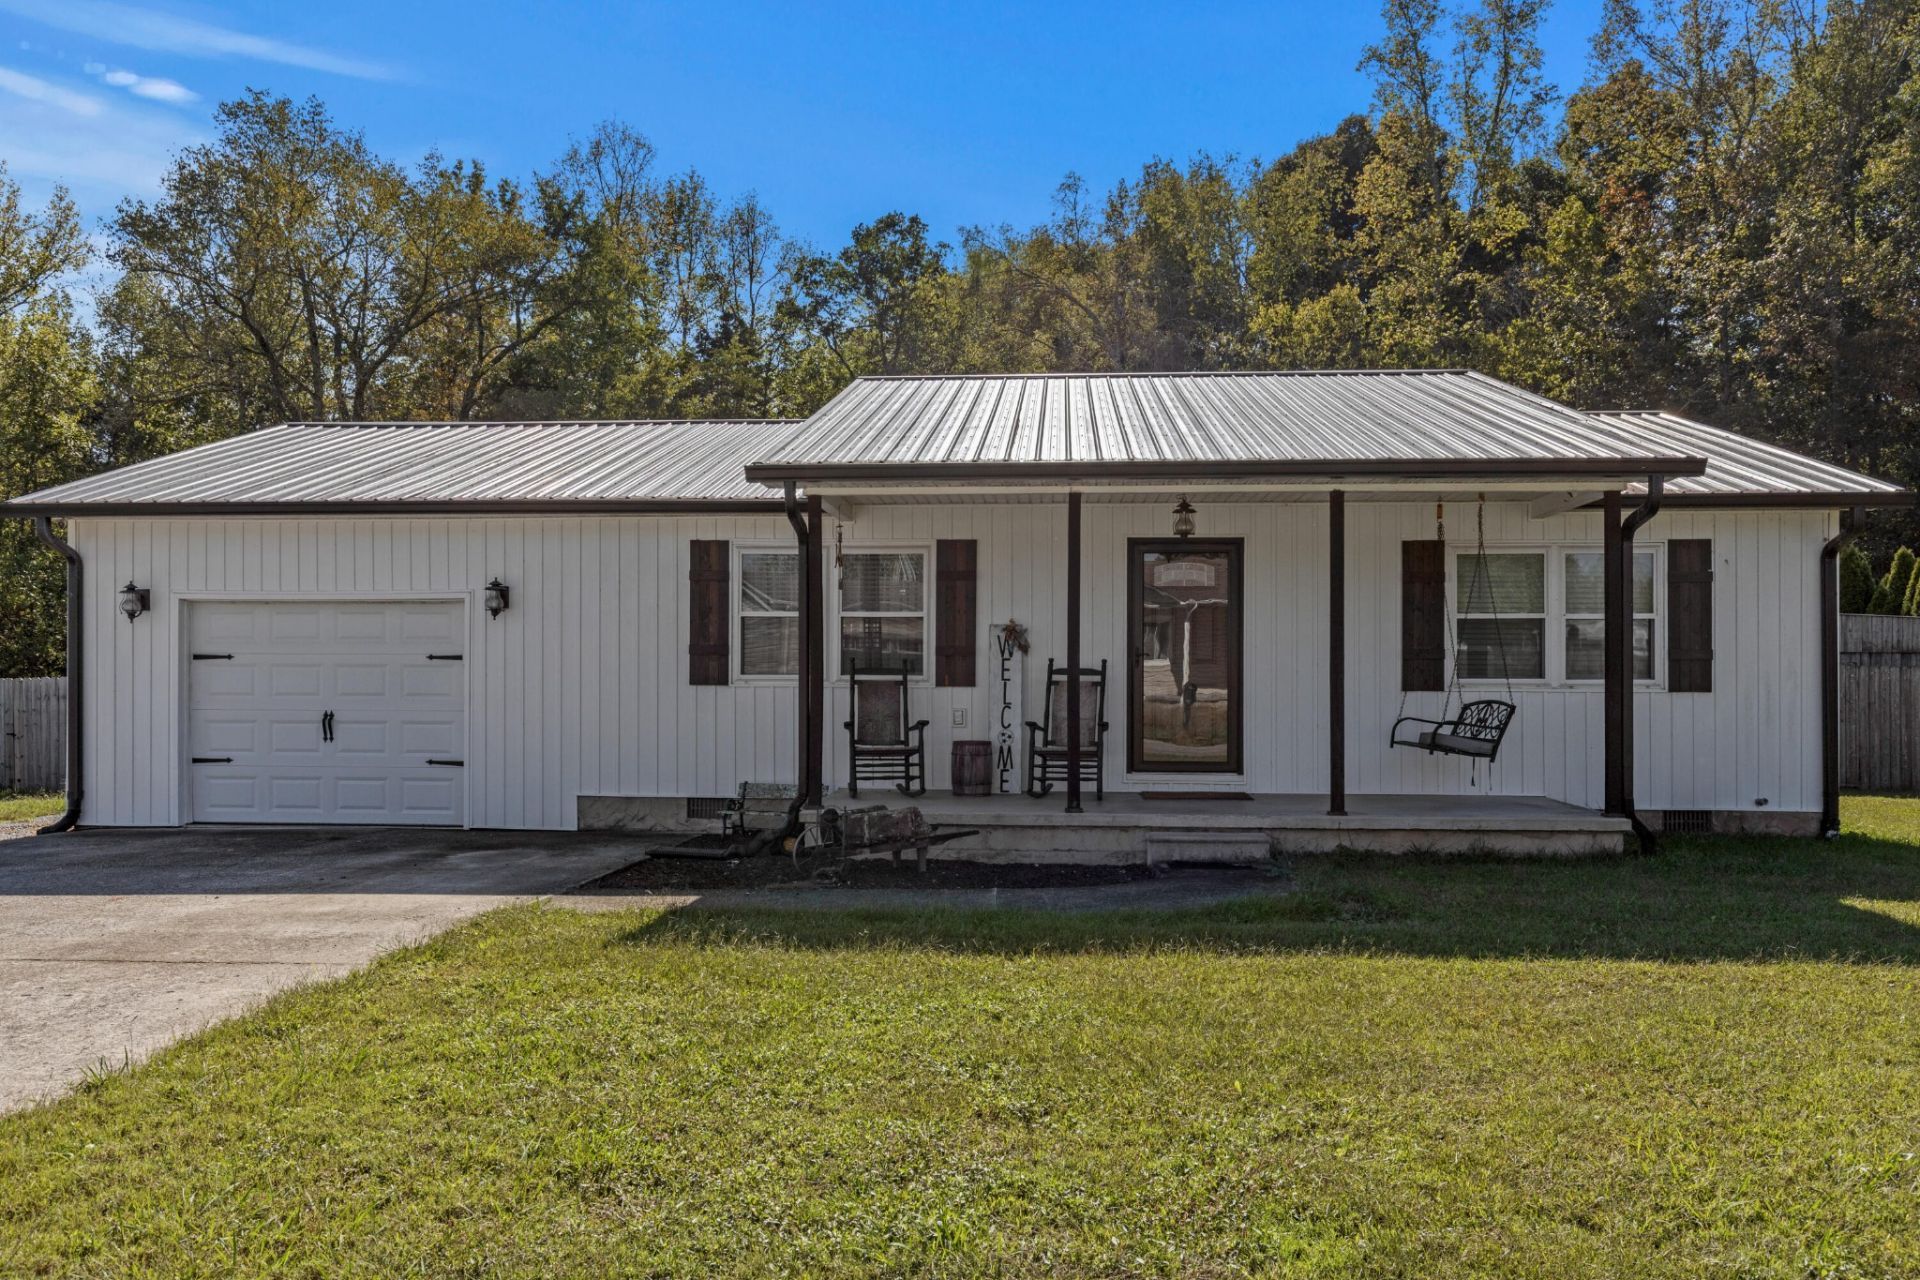
Start your mornings with mountain views from the covered front porch and end the day with a backyard cookout. Set on approximately one-third of an acre in Dunlap's McNabb neighborhood, this renovated, one-level home pairs comfortable living with outdoor space made to enjoy.Inside, approximately 1,120 square feet includes two bedrooms, one full bath, and new vinyl plank flooring throughout. The updated kitchen features a built-in pantry, laminate countertops, and a full complement of appliances, while the refreshed bathroom offers a double vanity and a tub/shower combination. Ceiling fans, a heat pump, and a water heater replaced approximately two years ago add everyday comfort and convenience.Out back, the patio opens to a cleared, level yard with fencing, including a section of wood privacy fence. An above-ground pool with a cover and a grill shack both convey, setting the scene for summer afternoons and evenings with friends. A metal roof and board-and-batten accents give the home a welcoming exterior, while the one-car garage includes an automatic opener and washer and electric dryer hookups. The concrete driveway provides additional parking, and the security system with exterior cameras stays with the home.With thoughtful updates already in place and mountain scenery just outside your door, this home is ready for its next chapter. Schedule your private showing today.
Property Features
Property Type: Residential - Single Family
Basement: Crawl Space, None
Cooling: Ceiling Fan(s)
Garage: 1 car attached
Heating: Heat Pump
Lot Size: 0.34 Acres
Roof Type: Metal
Stories: 1.0
Taxes: $682
Year Built: 1996
Amenities
Ceiling Fan(s)
Feature Descriptions
Appliances: Refrigerator, Microwave, Electric Oven, Electric Range, Dishwasher
Days on Site: 19
Exterior: Frame, Vinyl Siding, Other
Fencing: Back Yard
Flooring: Vinyl, Other
Laundry: Electric Dryer Hookup, Washer Hookup
Lot: Level, Cleared, Other
Lot Dimensions: 107X140X106X138
Parcel#: 030N A 01100 000
Parking: Garage Door Opener, Garage Faces Front, Concrete, Driveway
Parking Notes: Garage Door Opener, Garage Faces Front, Concrete, Dri
Patio/Porch: Patio, Porch
Sewer: Septic Tank
Topography: Level, Cleared, Other
Utilities: Water Available
Water: Public
Local Schools
High School: Sequatchie Co High School
Middle School: Sequatchie Co Middle School
Elementary School: Griffith Elementary
Listed By / Shown By
Listed By
Agency Name: Greater Downtown Realty dba Keller Williams Realty
Agency Phone: 4236641900
Shown By
Agent Name: Nathan Cate
Agent Phone: (865) 660-7191
Agency Title: Franklin Realty Inc.

Estimate Your Payment
Estimated Payment
$ 1,662.51 per month $1,532.76 Principal & Interest $56.83 Property Tax $72.92 Homeowner's InsuranceChange Payment Information


Member Participants (and their affiliated licensees, if applicable) shall indicate on their websites that IDX information is provided exclusively for consumers’ personal non-commercial use, that it may not be used for any purpose other than to identify prospective properties consumers may be interested in purchasing, that the data is deemed reliable but is not guaranteed by MLS GRID, and that the use of the MLS GRID Data may be subject to an end user license agreement prescribed by the Member Participant’s applicable MLS if any and as amended from time to time. MLS GRID may, at its discretion, require use of other disclaimers as necessary to protect Member Participant, and/or their MLS from liability.
Based on information submitted to the MLS GRID. All data is obtained from various sources and may not have been verified by broker or MLS GRID. Supplied Open House Information is subject to change without notice. All information should be independently reviewed and verified for accuracy. Properties may or may not be listed by the office/agent presenting the information.
Privacy Policy / DMCA Notice / ADA Accessibility


This site is hosted, designed and copyright
© 1994 - 2026 by
Delta Media Group, Inc. -- Patent Pending --
93 Magnolia Circle | MLS# 3621032
This single family home located at 93 Magnolia Circle , Dunlap, TN 37327 is currently listed for sale with an asking price of $250,000. This property was built in 1996 and has 2 bedrooms and 1 full baths with 1120 sq. ft. Magnolia Circle is located in the McNabb subdivision. Search McNabb real estate on ncate.franklinrealty.com today.