Nathan Cate
BEDS5
BATHS4 full
SQUARE FEET4,876
MLS#3603586
STATUSActive
PROPERTY TYPEResidential - Single Family
SUBDIVISIONWaverly Place
Property Description
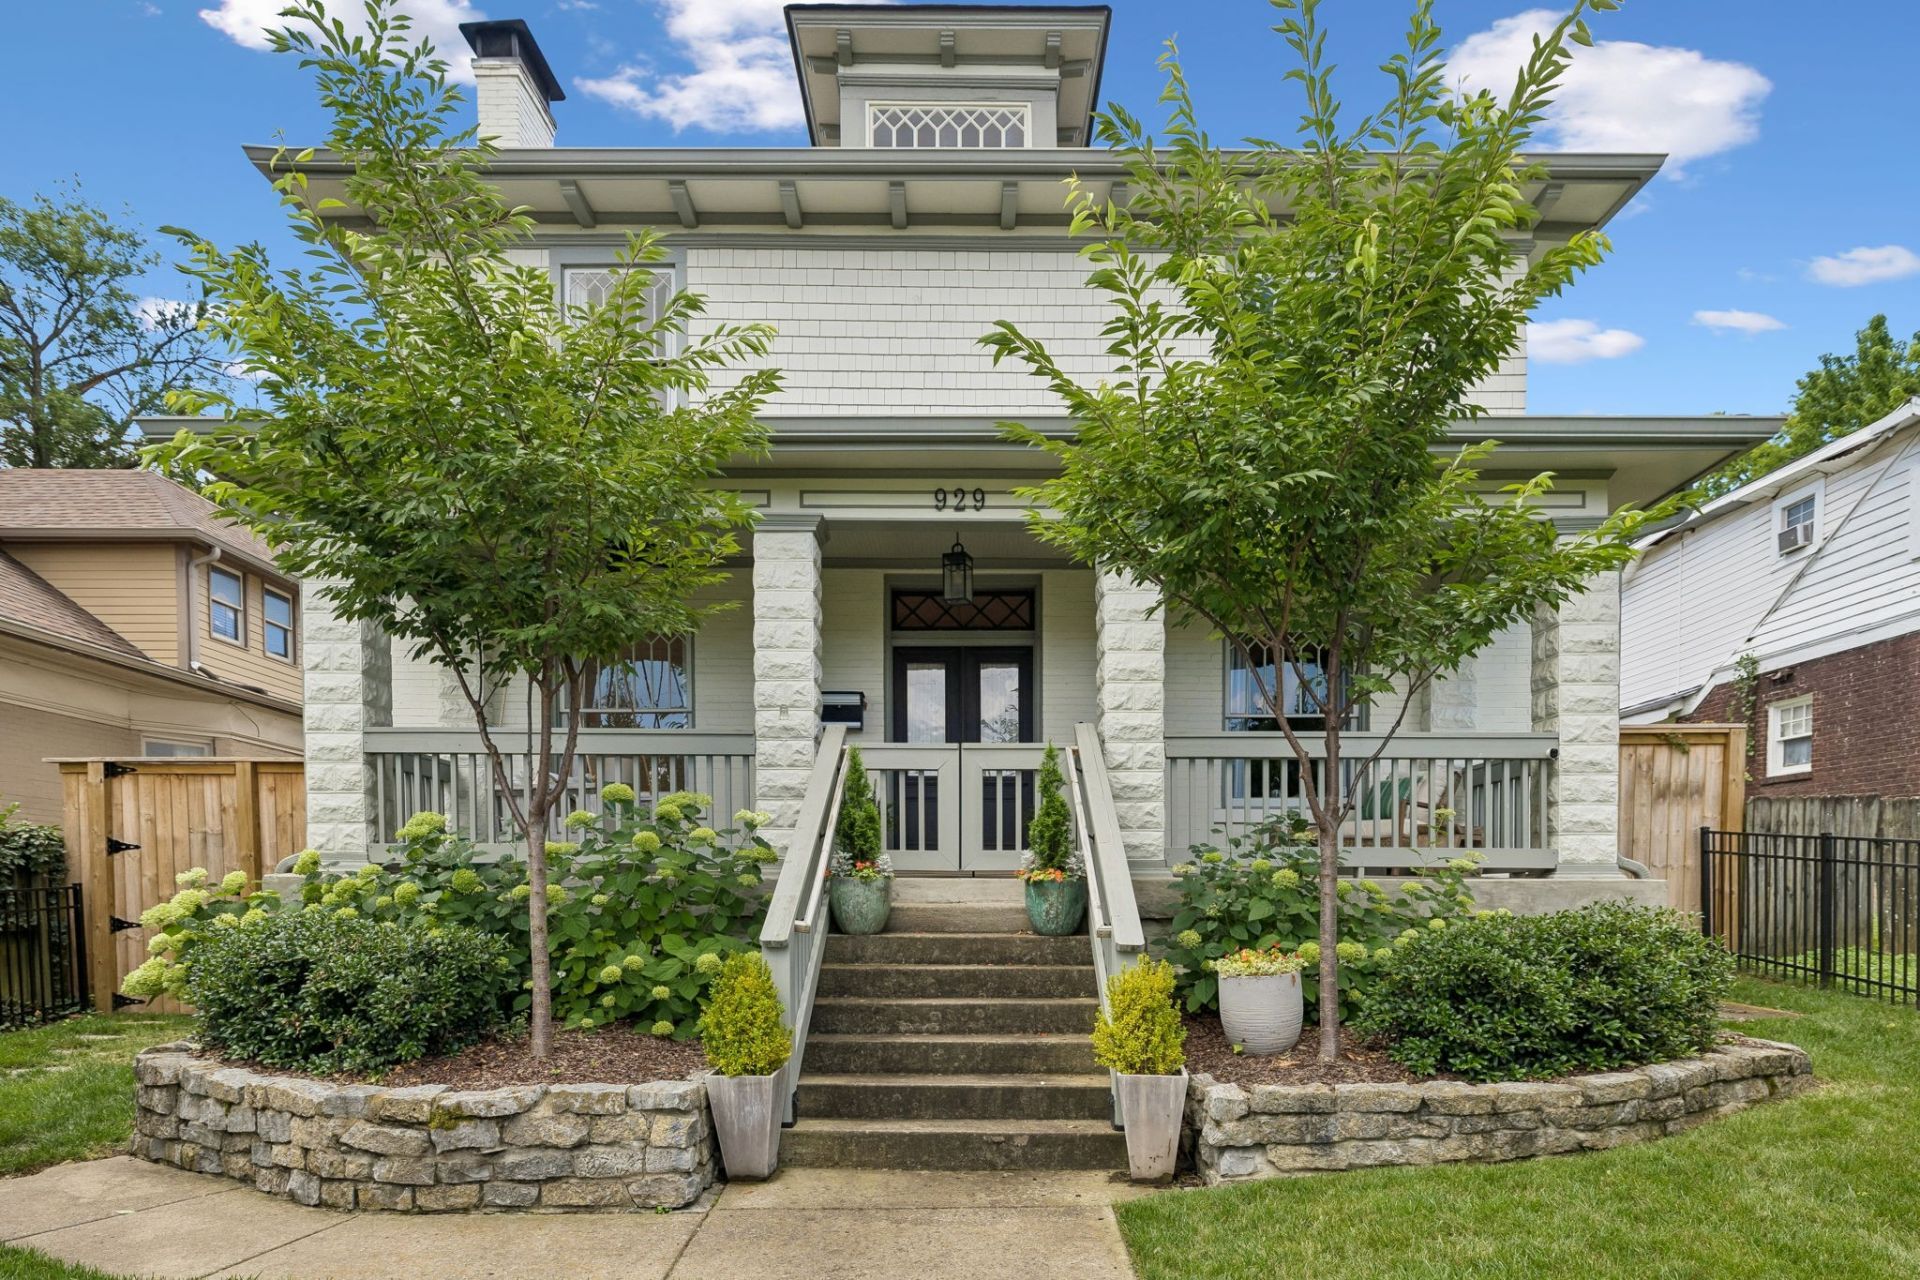
Historic 1910's American Foursquare stands on one of 12 South's most accessible streets| SELLER OFFERING CONCESSIONS TOWARDS BUYER CLOSING COSTS & PREPAID EXPENSES WITH ACCEPTABLE OFFER | Large front porch | High ceilings-wide hallways & rich character | Refined decorator/design touches in every corner of the home | Architecturally accurate diamond pane windows on the front of the home | Emtek door hardware | Custom lighting | Zeilige tile | Copper gutters and so much more! | A home that balances the character of a historic home with the conveniences of modern living | Functional and beautiful kitchen with marble countertops & GE Monogram appliances | Home flows easily from the front, through the kitchen, dining area & the large great room that has wide doors that open to outdoor living space | Perfect home for entertaining!Downstairs guest bedroom | Home office-flex room that opens on to screened porch | Built in cabinetry Upstairs has 4 bedrooms | Large Primary overlooking the back yard | Vintage leaded glass window that allows light in while maintaining privacy | Designer cabinetry and fixtures in the Primary bath | Fully enclosed fenced yard | Enclosed parking pad for 2 additional parking spaces | Beautiful new landscape and hardscape that make you feel like you have total privacy in an urban setting | Large screened outdoor living space Built out DADU-713 sq ft. with new flooring and a full bath | Private entrance to DADU from the parking pad or garage |2 car garage with epoxy flooring and storage closet Home also has additional 500 sq ft of unfinished /full height expansion space. Just beyond the rear gate, sidewalks will take you directly into the heart of 12 South to high end boutiques, cafes and coffee shops. This home is perfectly positioned in the center of Nashville with accessibility well beyond the neighborhood itself. Downtown, Green Hills, Brentwood and East Nashville are minutes away.
Property Features
Property Type: Residential - Single Family
Basement: Crawl Space
Cooling: Ceiling Fan(s), Central Air
Fireplaces: 1
Garage: 2
Heating: Central, Electric, Natural Gas
Home Style: Historic
Lot Size: 0.23 Acres
Roof Type: Asphalt
Stories: 3.0
Taxes: $15,477
Year Built: 1910
Amenities
Bookcases
Built-in Features
Ceiling Fan(s)
Extra Closets
High Ceilings
Pantry
Walk-In Closet(s)
High Speed Internet
Feature Descriptions
Appliances: Built-In Gas Oven, Gas Range, Dishwasher, Disposal
Days on Site: 33
Exterior: Brick, Stone
Fireplace: Den
Flooring: Wood
Laundry: Electric Dryer Hookup, Washer Hookup
Lot Dimensions: 50 X 200
Parcel#: 10509039200
Parking: Alley Access, Parking Pad
Parking Notes: Alley Access, Parking Pad
Patio/Porch: Porch, Covered, Patio, Screened
Security: Carbon Monoxide Detector(s), Security Gate, Smoke Detector(s)
Sewer: Public Sewer
Utilities: Electricity Available, Natural Gas Available, Water Available, Cable Connected
Water: Public
Room Sizes
Bedroom 1: 20x13
Bedroom 2: 12x12
Bedroom 3: 16x13
Bedroom 4: 16x12
Den: 30x18
Dining Room: 14x13
Kitchen: 17x14
Living Room: 19x14
Other Room: 16x12
Local Schools
High School: Hillsboro Comp High School
Middle School: John Trotwood Moore Middle
Elementary School: Waverly-Belmont Elementary School
Listed By / Shown By
Listed By
Agency Name: Onward Real Estate
Agency Phone: 6152345180
Shown By
Agent Name: Nathan Cate
Agent Phone: (865) 660-7191
Agency Title: Franklin Realty Inc.

Estimate Your Payment
Estimated Payment
$ 16,351.04 per month $14,377.34 Principal & Interest $1,289.75 Property Tax $683.96 Homeowner's InsuranceChange Payment Information


Member Participants (and their affiliated licensees, if applicable) shall indicate on their websites that IDX information is provided exclusively for consumers’ personal non-commercial use, that it may not be used for any purpose other than to identify prospective properties consumers may be interested in purchasing, that the data is deemed reliable but is not guaranteed by MLS GRID, and that the use of the MLS GRID Data may be subject to an end user license agreement prescribed by the Member Participant’s applicable MLS if any and as amended from time to time. MLS GRID may, at its discretion, require use of other disclaimers as necessary to protect Member Participant, and/or their MLS from liability.
Based on information submitted to the MLS GRID. All data is obtained from various sources and may not have been verified by broker or MLS GRID. Supplied Open House Information is subject to change without notice. All information should be independently reviewed and verified for accuracy. Properties may or may not be listed by the office/agent presenting the information.
Privacy Policy / DMCA Notice / ADA Accessibility


This site is hosted, designed and copyright
© 1994 - 2026 by
Delta Media Group, Inc. -- Patent Pending --
929 Acklen Ave | MLS# 3603586
This single family home located at 929 Acklen Ave , Nashville, TN 37203 is currently listed for sale with an asking price of $2,345,000. This property was built in 1910 and has 5 bedrooms and 4 full baths with 4876 sq. ft. Acklen Ave is located in the Waverly Place subdivision. Search Waverly Place real estate on ncate.franklinrealty.com today.