Nathan Cate
BEDS3
BATHS2 full
SQUARE FEET1,478
MLS#1332844
STATUSActive
PROPERTY TYPEResidential - Single Family
SUBDIVISIONSioux
Property Description
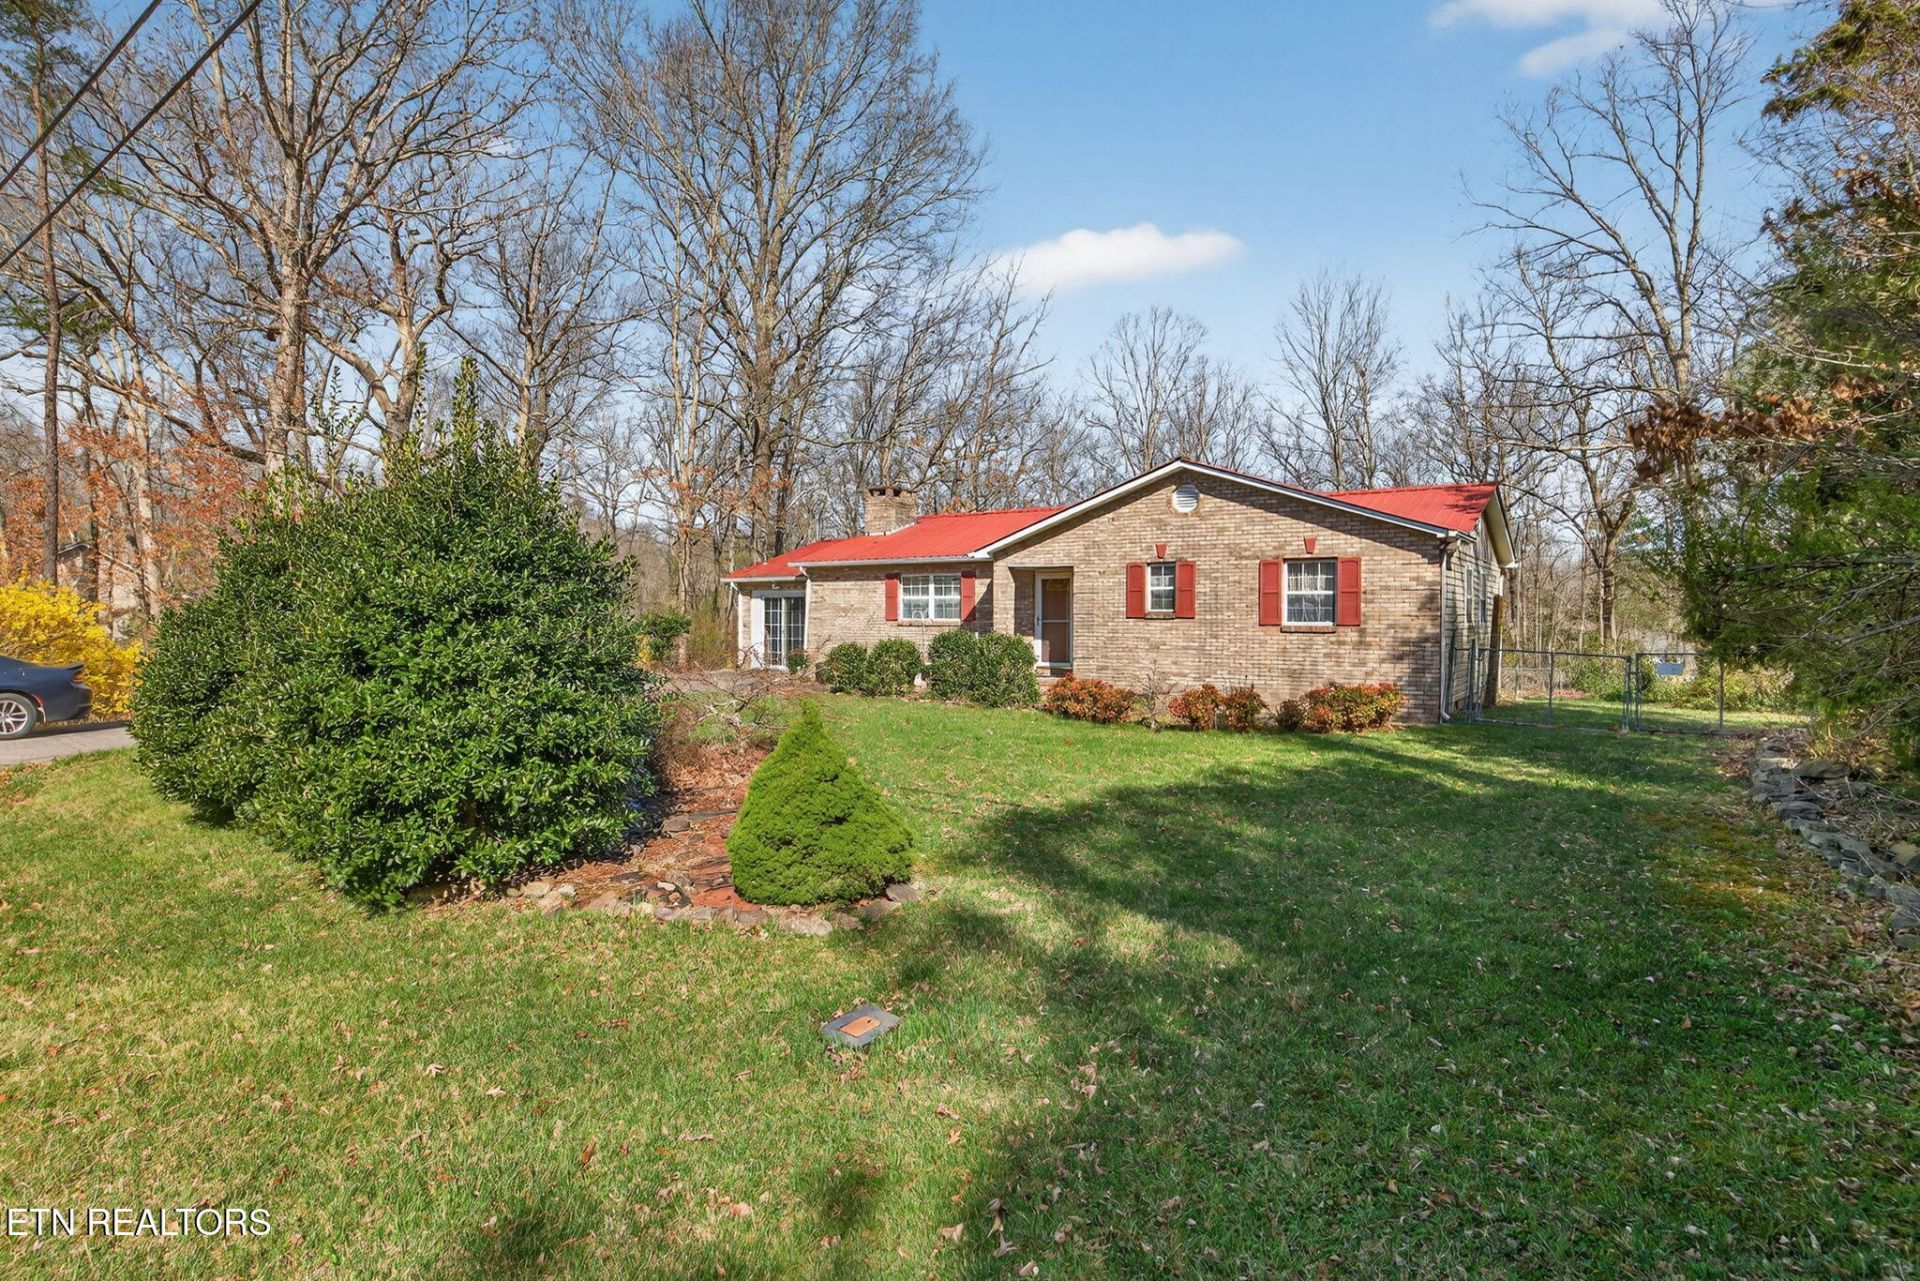
Imagine mornings filled with fresh air and peaceful views in the Lake Tansi community, where recreation, golf, dining, and nature are all just minutes from your front door. Situated on a rare double lot, 9217 Hondo Dr offers both charm and opportunity. The second parcel was previously enjoyed as a garden retreat, creating a secret garden feel that adds privacy and beauty to the property. With level topography and utilities available at the road, the additional lot may offer future building potential or the option to sell and liquidate. Inside, the home invites creativity. Buyers bring your paint brushes and your creative eye for design, as a little cosmetic TLC could make this home truly shine. The converted garage provides a versatile flex space perfect for a home office, reading room, or additional living area. The true star of the home is the enclosed sunroom with wall to wall windows that pour in natural light and create the perfect place to unwind. The garage was previously enclosed - add a garage door and benefit from attached garage convenience! 13 month home warranty.
Property Features
Property Type: Residential - Single Family
Cooling: Central Cooling, Ceiling Fan(s)
Fireplaces: 1
Fuel Type: Electric, Gas
Garage: 1
Heating: Central, Ceiling, Natural Gas, Electric
Home Style: Traditional
Lot Size: 0.52 Acres
Year Built: 1994
Amenities
Cathedral Ceiling(s)
Kitchen Island
Pantry
Eat-in Kitchen
Feature Descriptions
Appliances: Gas Range, Dishwasher, Dryer, Microwave, Refrigerator, Self Cleaning Oven, Washer
Association/Condo Fee: 465/Yearly
Association Amenities: Club House, Golf Course, Recreation Facilities, Other
Days on Site: 137
Exterior: Brick, Frame
Fireplace: Gas, Gas Log
Flooring: Carpet, Vinyl
HOA Y/N: Yes
Lot: Private, Wooded, Golf Community
Lot Dimensions: 162x140
Parcel #: 150G D 010.00
Parking: Main Level
Security Features: Smoke Detector
Sewer: Septic Tank
Special View Info: Other
SQFT Total: 1478
View: Other
Water: Public
Wooded: Yes
Local Schools
High School: Cumberland County
Elementary School: Brown
Listed By / Shown By
Listed By
Agency Name: Skender-Newton Realty
Shown By
Agent Name: Nathan Cate
Agent Phone: (865) 660-7191
Agency Title: Franklin Realty Inc.

Estimate Your Payment
Estimated Payment
$ 1,733.69 per month $1,654.96 Principal & Interest $0.00 Property Tax (data not provided by mls) $78.73 Homeowner's InsuranceChange Payment Information

Privacy Policy / DMCA Notice / ADA Accessibility


This site is hosted, designed and copyright
© 1994 - 2026 by
Delta Media Group, Inc. -- Patent Pending --
9217 Hondo Drive | MLS# 1332844
This single family home located at 9217 Hondo Drive, Crossville, TN 38572 is currently listed for sale with an asking price of $269,929. This property was built in 1994 and has 3 bedrooms and 2 full baths with 1478 sq. ft. Hondo Drive is located in the Sioux subdivision. Search Sioux real estate on ncate.franklinrealty.com today.