Nathan Cate
BEDS4
BATHS3 full
SQUARE FEET3,699
MLS#1346793
STATUSPending - Continue to Show - Property Sale
PROPERTY TYPEResidential - Single Family
SUBDIVISIONBriarcliff
Property Description
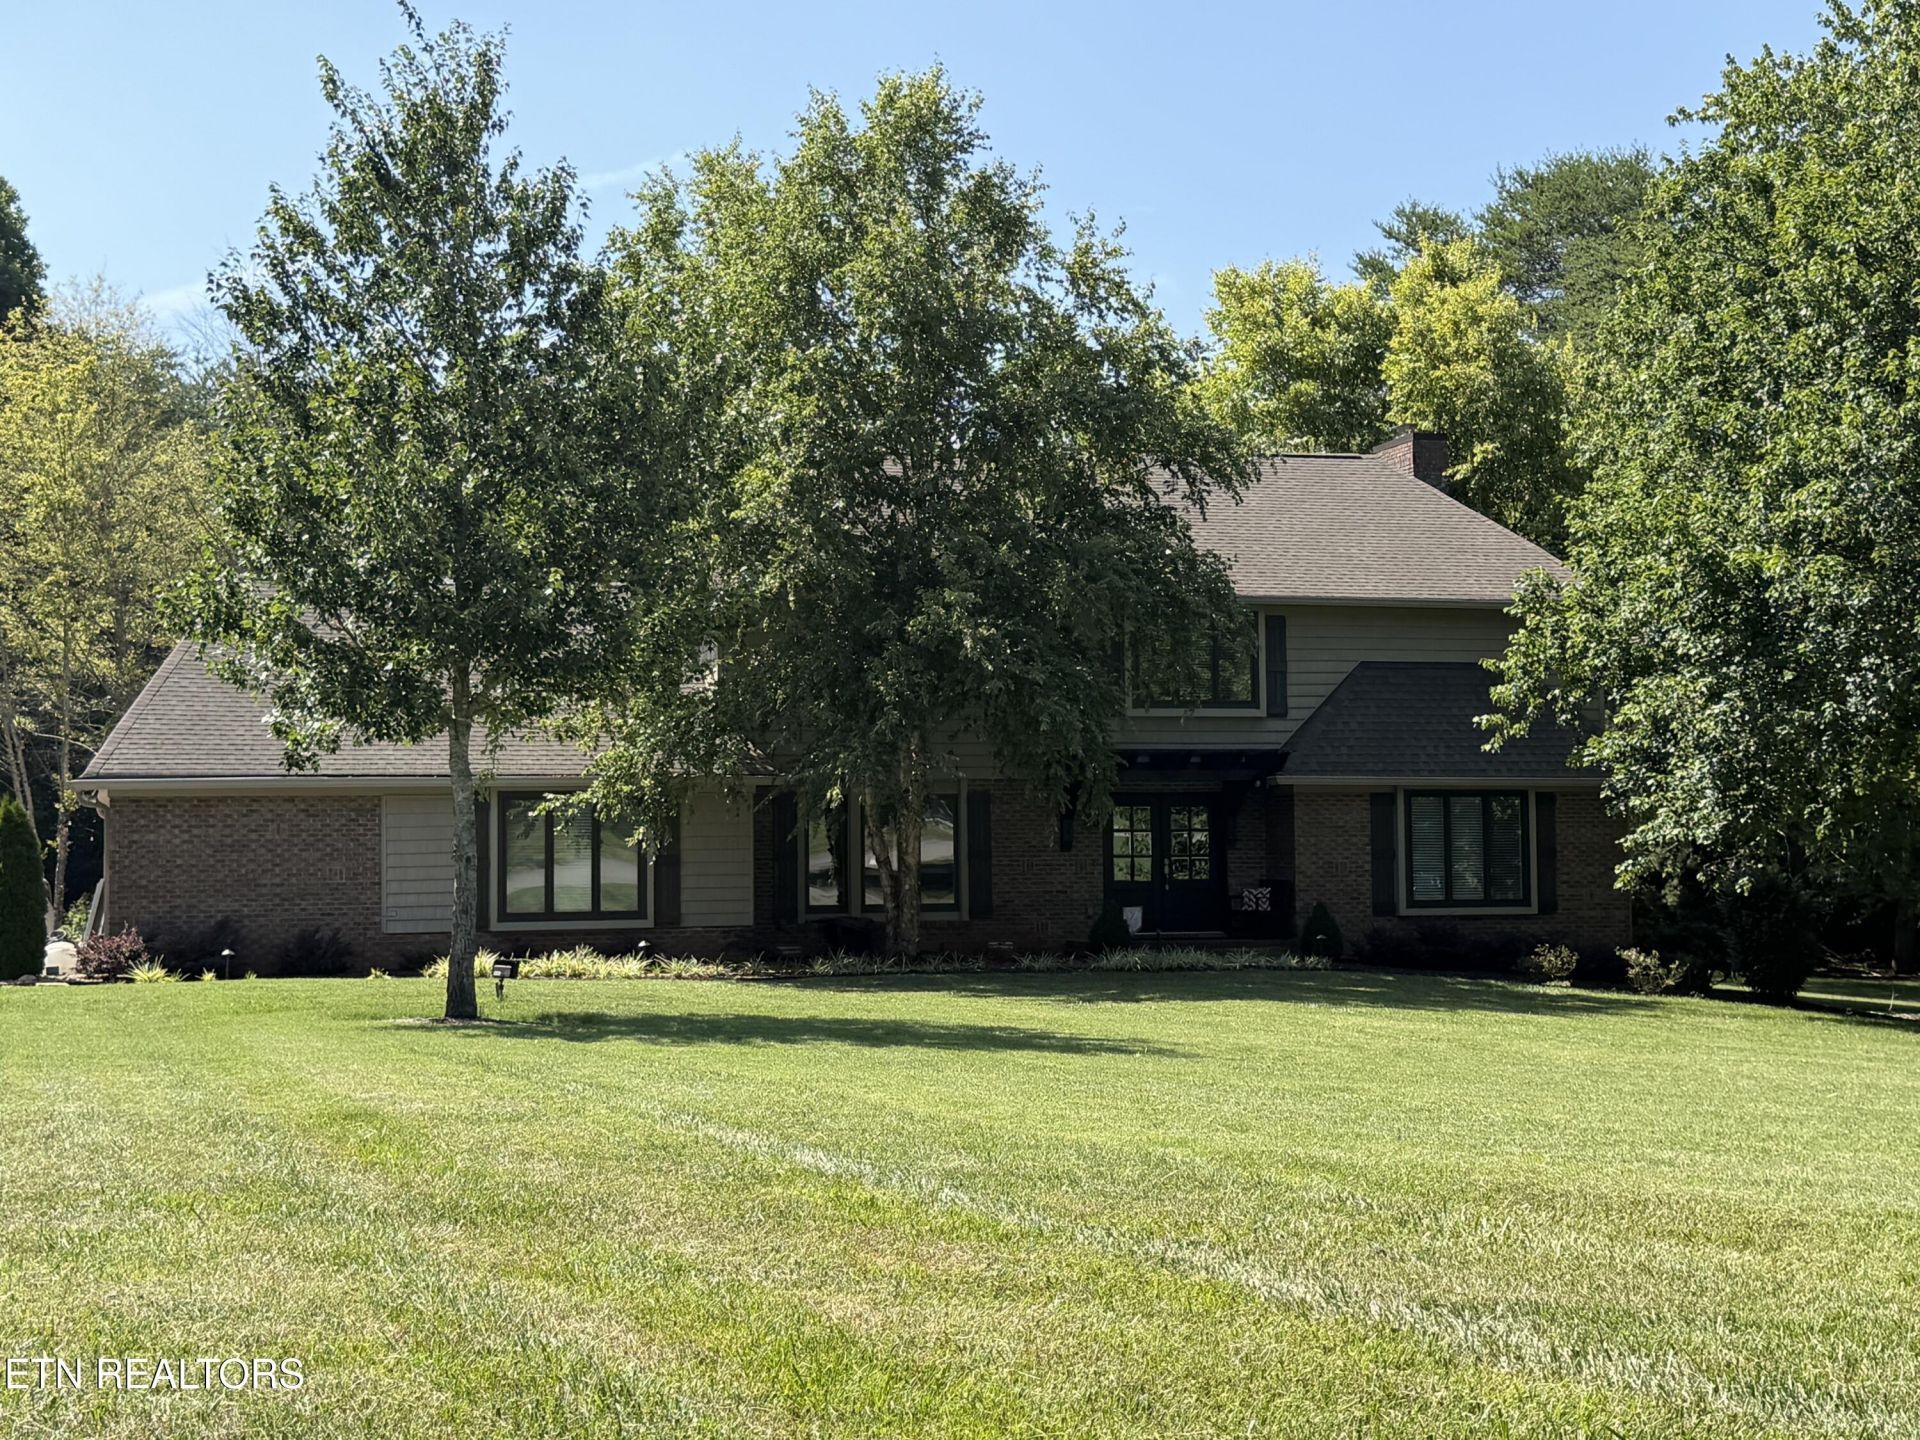
Discover comfortable, versatile living in one of Maryville's most desirable neighborhoods. This Briarcliff home has been thoughtfully updated to handle the needs of a modern & busy household, yet manages it all within a quiet & peaceful setting. The heart of the home is the gourmet kitchen, beautifully anchored by a large island, stunning stone countertops, and top-end appliances. The main level layout offers incredible flexibility with a light-filled sunroom currently used for dining, a home office, a comfortable family room with a large wood-burning fireplace, a full bath, and a private den with custom built-ins. The upper level is designed for retreat, featuring a primary suite with dual closets and vanities, a large sitting area, ample storage, and a private laundry. With three additional spacious bedrooms, a recently remodeled shared bath, and a third-floor craft room, there's space for everyone to spread out. The fenced backyard is an oasis complete with a pergola and grilling area, and a perfect spot for a future pool, if desired. This home is both spacious and special, so reserve your private tour today.
Property Features
Property Type: Residential - Single Family
Cooling: Central Cooling
Fireplaces: 1
Fuel Type: Electric, Gas
Garage: 2 car attached
Heating: Central, Natural Gas, Electric
Home Style: Traditional
Lot Size: 0.70 Acres
Year Built: 1979
Amenities
Walk-In Closet(s)
Kitchen Island
Pantry
Breakfast Bar
Eat-in Kitchen
Feature Descriptions
Appliances: Tankless Water Heater, Gas Range, Dishwasher, Microwave, Refrigerator, Self Cleaning Oven
Days on Site: 29
Exterior: Vinyl Siding, Brick
Fireplace: Brick, Wood Burning
Flooring: Hardwood, Tile
Lot: Cul-De-Sac, Level
Parcel #: 069H A 062.00
Parking: Garage Faces Side, Off-Street Parking, Garage Door Opener, Attached, Main Level
Sewer: Public Sewer
Special View Info: Wooded
SQFT Total: 3699
Utilities: Cable Available (TV Only)
View: Wooded
Water: Public
Wooded: Yes
Listed By / Shown By
Listed By
Agency Name: LeConte Realty, LLC
Shown By
Agent Name: Nathan Cate
Agent Phone: (865) 660-7191
Agency Title: Franklin Realty Inc.

Estimate Your Payment
Estimated Payment
$ 6,101.59 per month $5,824.51 Principal & Interest $0.00 Property Tax (data not provided by mls) $277.08 Homeowner's InsuranceChange Payment Information

Privacy Policy / DMCA Notice / ADA Accessibility


This site is hosted, designed and copyright
© 1994 - 2026 by
Delta Media Group, Inc. -- Patent Pending --
913 N Briarcliff Circle | MLS# 1346793
This single family home located at 913 N Briarcliff Circle, Maryville, TN 37803 is currently listed for sale with an asking price of $950,000. This property was built in 1979 and has 4 bedrooms and 3 full baths with 3699 sq. ft. N Briarcliff Circle is located in the Briarcliff subdivision. Search Briarcliff real estate on ncate.franklinrealty.com today.