Nathan Cate
BEDS2
BATHS1 full
SQUARE FEET900
MLS#713395
STATUSPending Continue to Show
PROPERTY TYPEResidential - Single Family
Property Description
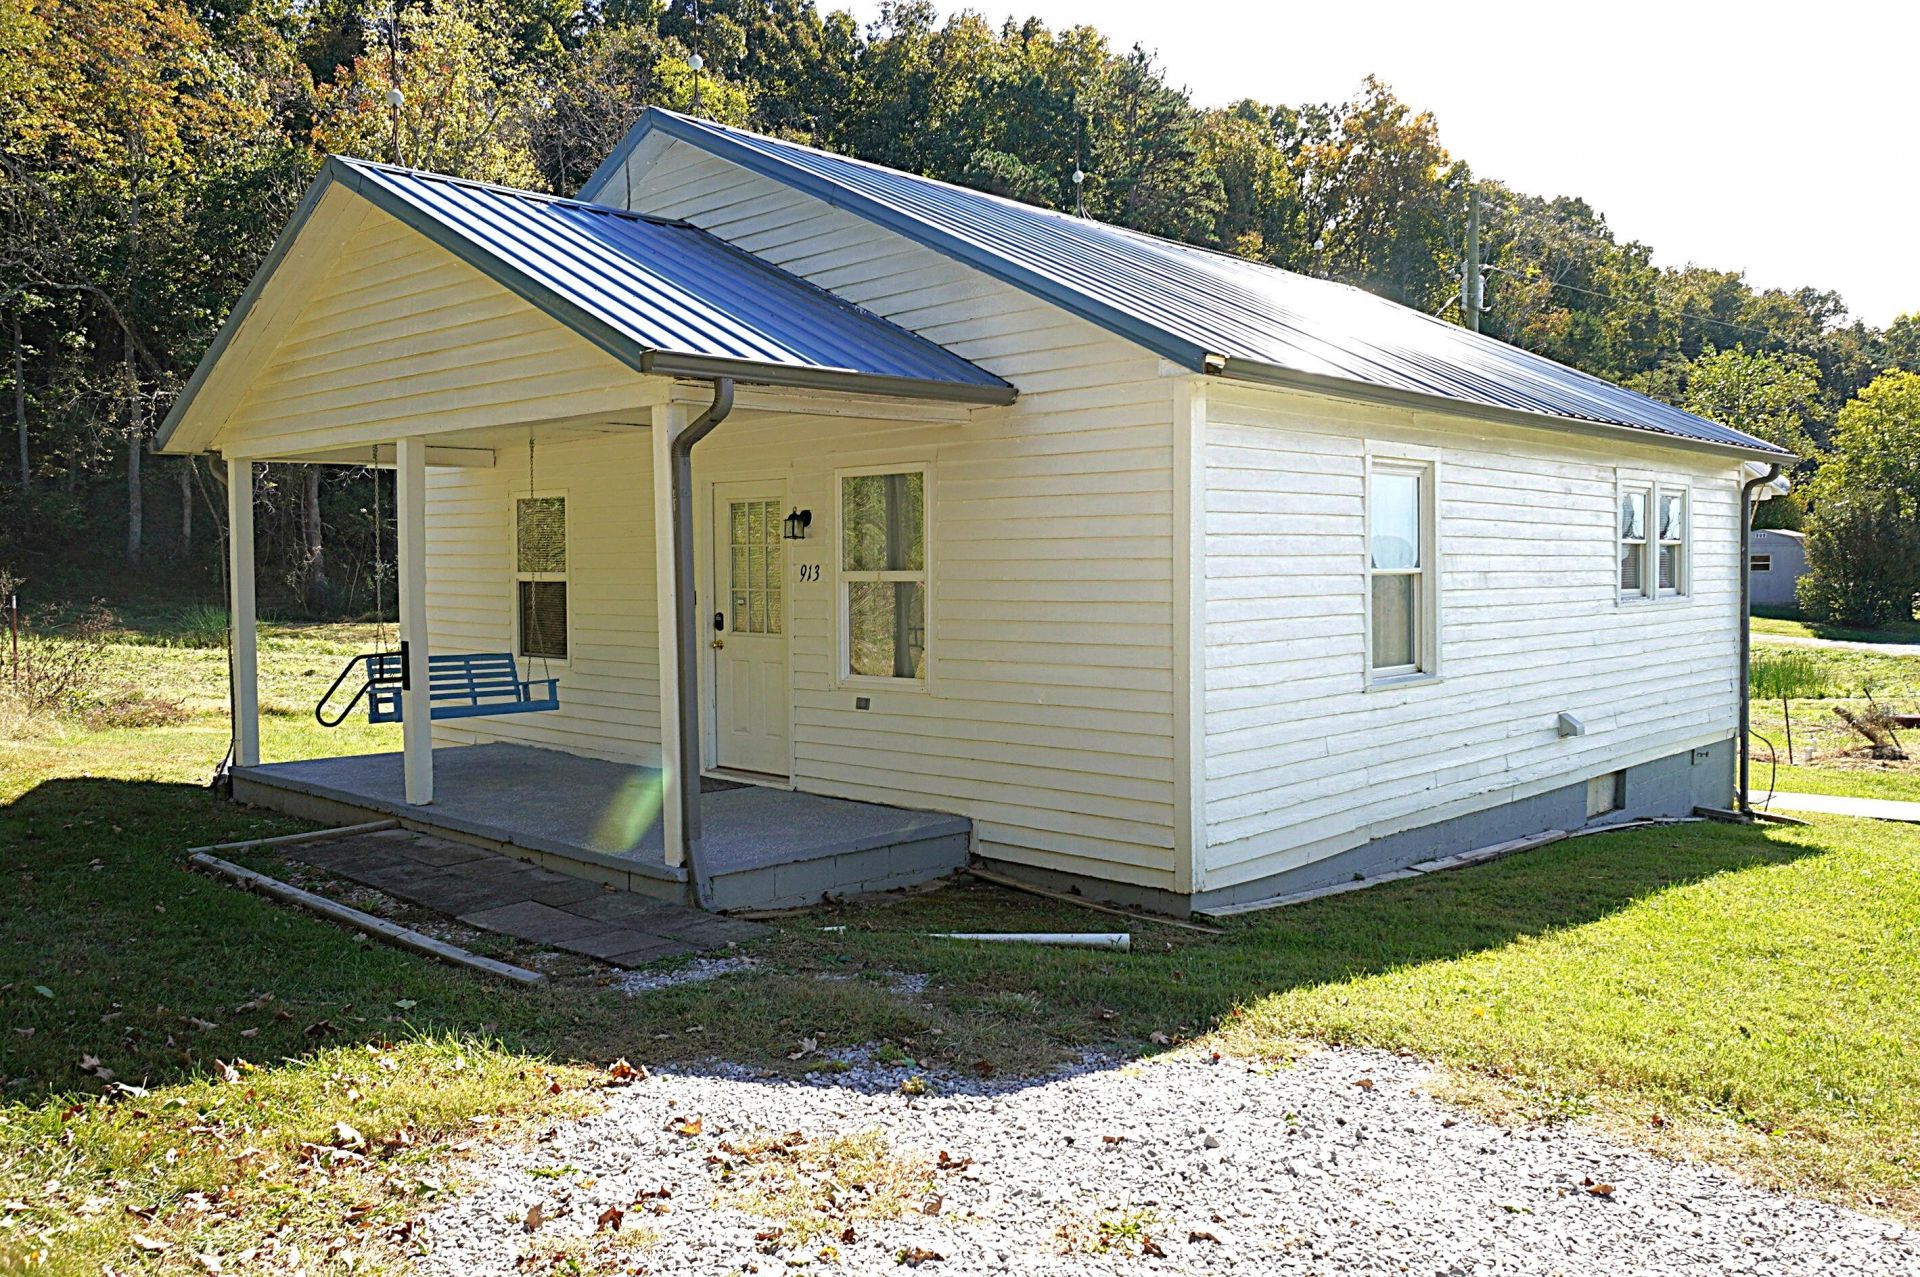
YOUR DUMPLIN VALLEY OPPORTUNITY AWAITS! Nestled on 2.147 acres in the heart of Dumplin Valley, this well-maintained older 2BR, 1BA home offers a rare combination of country charm, mountain views, and room to dream. Enjoy the beauty of the surrounding valley and mountain ranges, with recent improvements including LVT flooring throughout, updated electrical, a heat pump, and replacement windows. The possibilities here are what make this property truly special! Make this home your own while planning and building your dream home on the adjoining higher ground, where you can take full advantage of the breathtaking views and peaceful Tennessee countryside. Looking for an investment? This property also presents an attractive opportunity for rental income or future investment potential. Enjoy a quiet rural setting with convenient access to Jefferson City, Dandridge, Morristown, Douglas Lake, Cherokee Lake, and I-40 and I-81 for easy trips to Knoxville and the spectacular Smoky Mountains. Property will be deed-restricted against mobile homes, modular homes, trailers, junkyards, and commercial swine or poultry production. Whether you're looking for a place to call home, land to build on, or your next investment opportunity, this Dumplin Valley property deserves a closer look. Come discover the possibilities and make your Tennessee Dream a reality! Call today!
Property Features
Property Type: Residential - Single Family
Cooling: Heat Pump
Heating: Heat Pump
Home Style: Ranch
Lot Size: 2.15 Acres
Roof Type: Metal
Stories: 1.0
Year Built: 1950
Feature Descriptions
Appliances: Dishwasher, Refrigerator, Electric Water Heater, Electric Range
Days on Site: 9
Exterior: Vinyl Siding, Wood Siding
Exterior: Rain Gutters
Farms: Creek
Fencing: None
Flooring: Luxury Vinyl, Vinyl
HOA Y/N: No
Interior: Eat-in Kitchen, Laminate Counters, High Speed Internet
Laundry: Main Level
Lot: Back Yard, Wooded, Rolling Slope, Level, Front Yard, Cleared
Lot Dimensions: 449x350x354x201
Parcel #: 018.00
Porch/Patio/Deck: Covered, Rear Porch, Front Porch
Rooms Total: 6
Sewer: Septic Tank
Special View Info: Mountain(s), Valley, Trees/Woods, Panoramic
View: Mountain(s), Valley, Trees/Woods, Panoramic
Water: Public
Waterfront: Creek
Windows: Double Pane Windows
Local Schools
High School: Jefferson
Middle School: Jefferson
Elementary School: Mt. Horeb
Listed By / Shown By
Listed By
Agency Name: RE/MAX Between the Lakes - Dandridge
Agency Phone: (865) 397-8990
Shown By
Agent Name: Nathan Cate
Agent Phone: (865) 660-7191
Agency Title: Franklin Realty Inc.

Estimate Your Payment
Estimated Payment
$ 1,283.90 per month $1,225.60 Principal & Interest $0.00 Property Tax (data not provided by mls) $58.30 Homeowner's InsuranceChange Payment Information

Privacy Policy / DMCA Notice / ADA Accessibility


This site is hosted, designed and copyright
© 1994 - 2026 by
Delta Media Group, Inc. -- Patent Pending --
913 Brotherton Road | MLS# 713395
This single family home located at 913 Brotherton Road, Jefferson City, TN 37760 is currently listed for sale with an asking price of $199,900. This property was built in 1950 and has 2 bedrooms and 1 full baths with 900 sq. ft. Search Jefferson City real estate on ncate.franklinrealty.com today.