Nathan Cate
BEDS5
BATHS4 full 1 partial
SQUARE FEET3,318
MLS#1347941
STATUSActive
PROPERTY TYPEResidential - Single Family
SUBDIVISIONWilliams Landing
Property Description
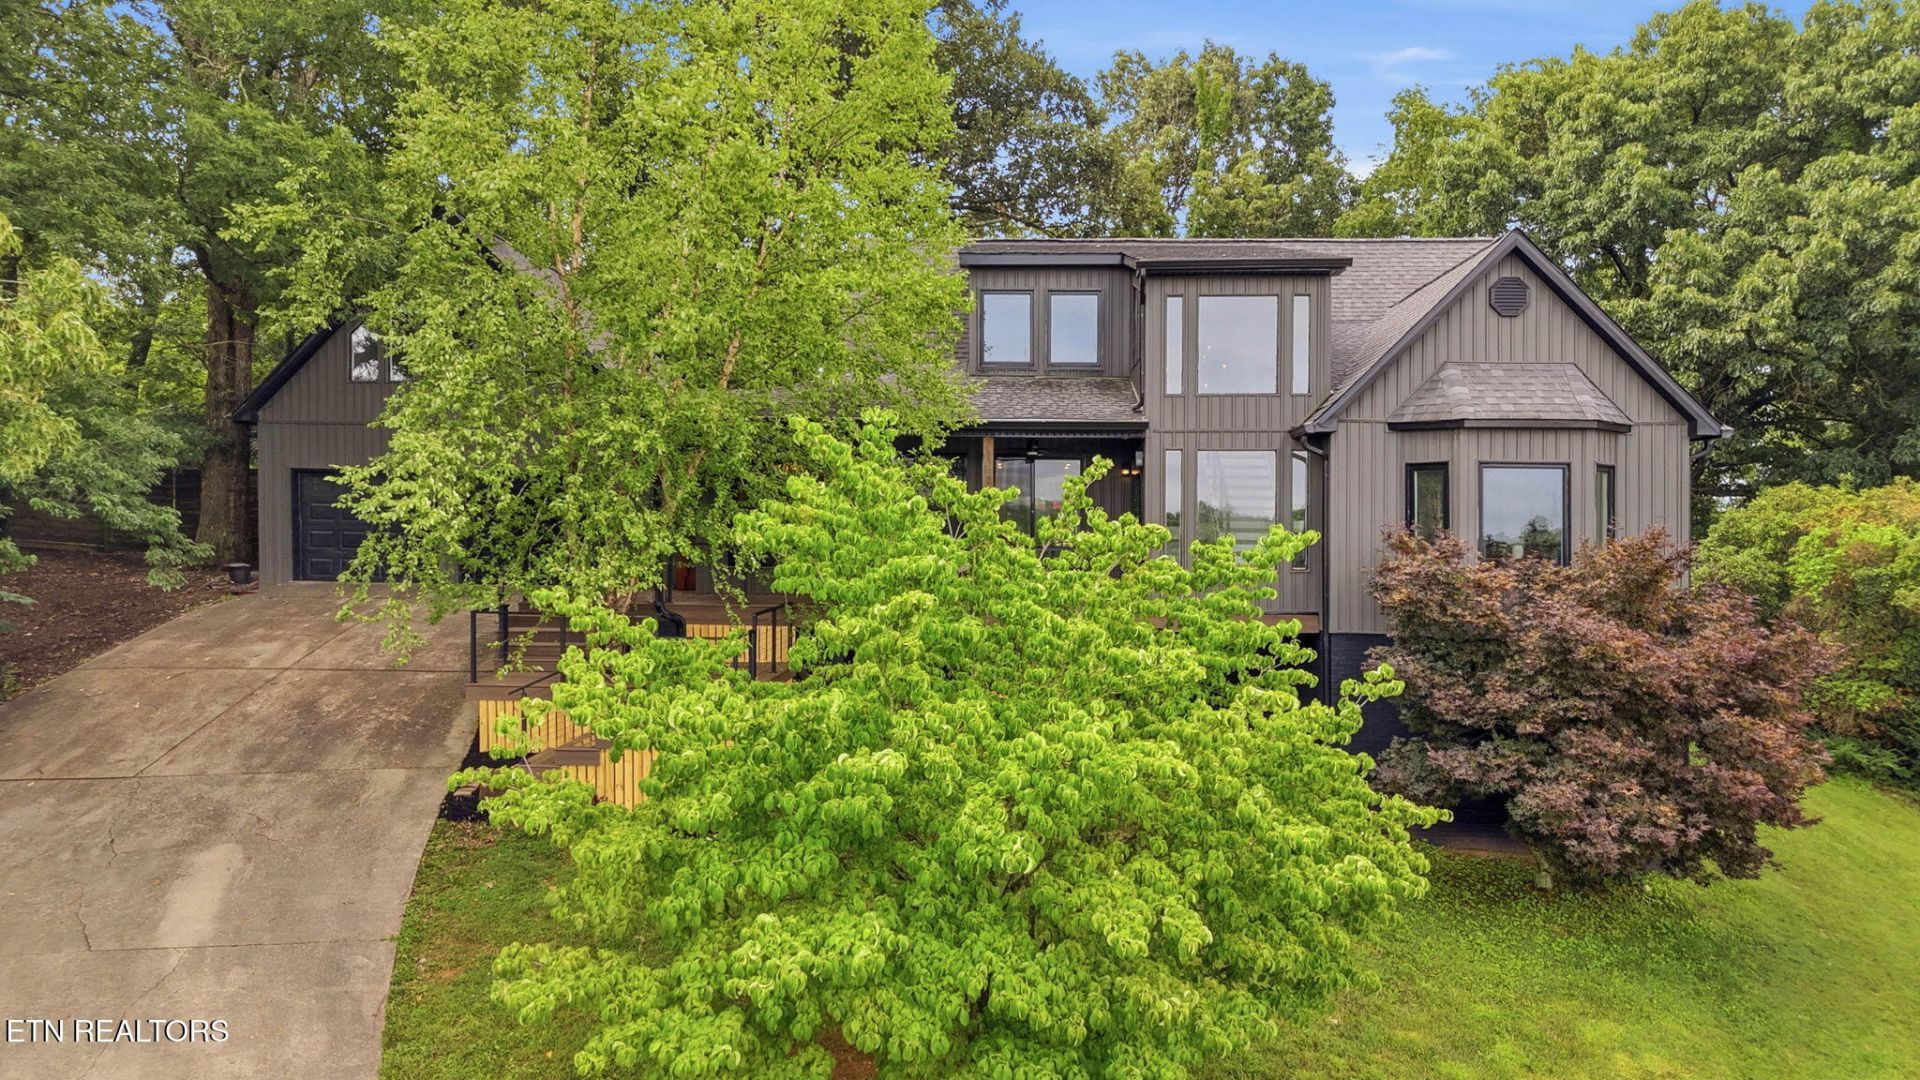
This one is truly incredible! One of a kind. Contemporary style with luxury finishes. Primary bath gives a home spa feel. High Windows bring in natural light into the open but cozy floor plan. 5bed/4.5 bath, over 3300sq ft of finished living space makes it either a castle for a couple or perfect for multi-generational living. Fully fenced-in back yard, new Trex front and back decking, a garage 23.8ft deep. 2-person shower in the primary and a large 1442 sq. ft. walk out basement. Lake access at entry to subdivision managed by HOA. There's so much more I could say about this house cause it just keeps on giving, but set up your showing today and come experience it for yourself!
Property Features
Property Type: Residential - Single Family
Cooling: Wall Cooling, Central Cooling, Ceiling Fan(s)
Fireplaces: 2
Fuel Type: Electric, Gas
Garage: 2 car attached
Heating: Central, Natural Gas, Other, Electric
Home Style: Contemporary
Lot Size: 0.47 Acres
Year Built: 2002
Amenities
Walk-In Closet(s)
Cathedral Ceiling(s)
Kitchen Island
Dry Bar
Pantry
Breakfast Bar
Windows - Vinyl
Prof Landscaped
Boat - Ramp
Dock
Feature Descriptions
Appliances: Tankless Water Heater, Dishwasher, Disposal, Dryer, Microwave, Range, Refrigerator, Self Cleaning Oven, Washer, Other
Association/Condo Fee: 100/Monthly
Days on Site: 19
Exterior: Vinyl Siding, Frame
Fireplace: Electric, Gas Log
Flooring: Carpet, Tile
HOA Y/N: Yes
Lot: Lake/Water Access
Parcel #: 013K B 00600 000
Parking: Garage Door Opener, Attached, Main Level
Security Features: Smoke Detector
Sewer: Public Sewer
Special View Info: Mountain View, Lake
SQFT Total: 3317.73
View: Mountain View, Lake
Water: Public
Listed By / Shown By
Listed By
Agency Name: Tammaro Realty, LLC
Shown By
Agent Name: Nathan Cate
Agent Phone: (865) 660-7191
Agency Title: Franklin Realty Inc.

Estimate Your Payment
Estimated Payment
$ 5,330.86 per month $5,088.78 Principal & Interest $0.00 Property Tax (data not provided by mls) $242.08 Homeowner's InsuranceChange Payment Information

Privacy Policy / DMCA Notice / ADA Accessibility


This site is hosted, designed and copyright
© 1994 - 2026 by
Delta Media Group, Inc. -- Patent Pending --
910 Katies Way | MLS# 1347941
This single family home located at 910 Katies Way, Johnson City, TN 37615 is currently listed for sale with an asking price of $830,000. This property was built in 2002 and has 5 bedrooms and 4 full and 1 partial baths with 3318 sq. ft. Katies Way is located in the Williams Landing subdivision. Search Williams Landing real estate on ncate.franklinrealty.com today.