Nathan Cate
BEDS5
BATHS4 full
SQUARE FEET3,950
MLS#3632037
STATUSActive
PROPERTY TYPEResidential - Single Family
SUBDIVISIONRural
Property Description
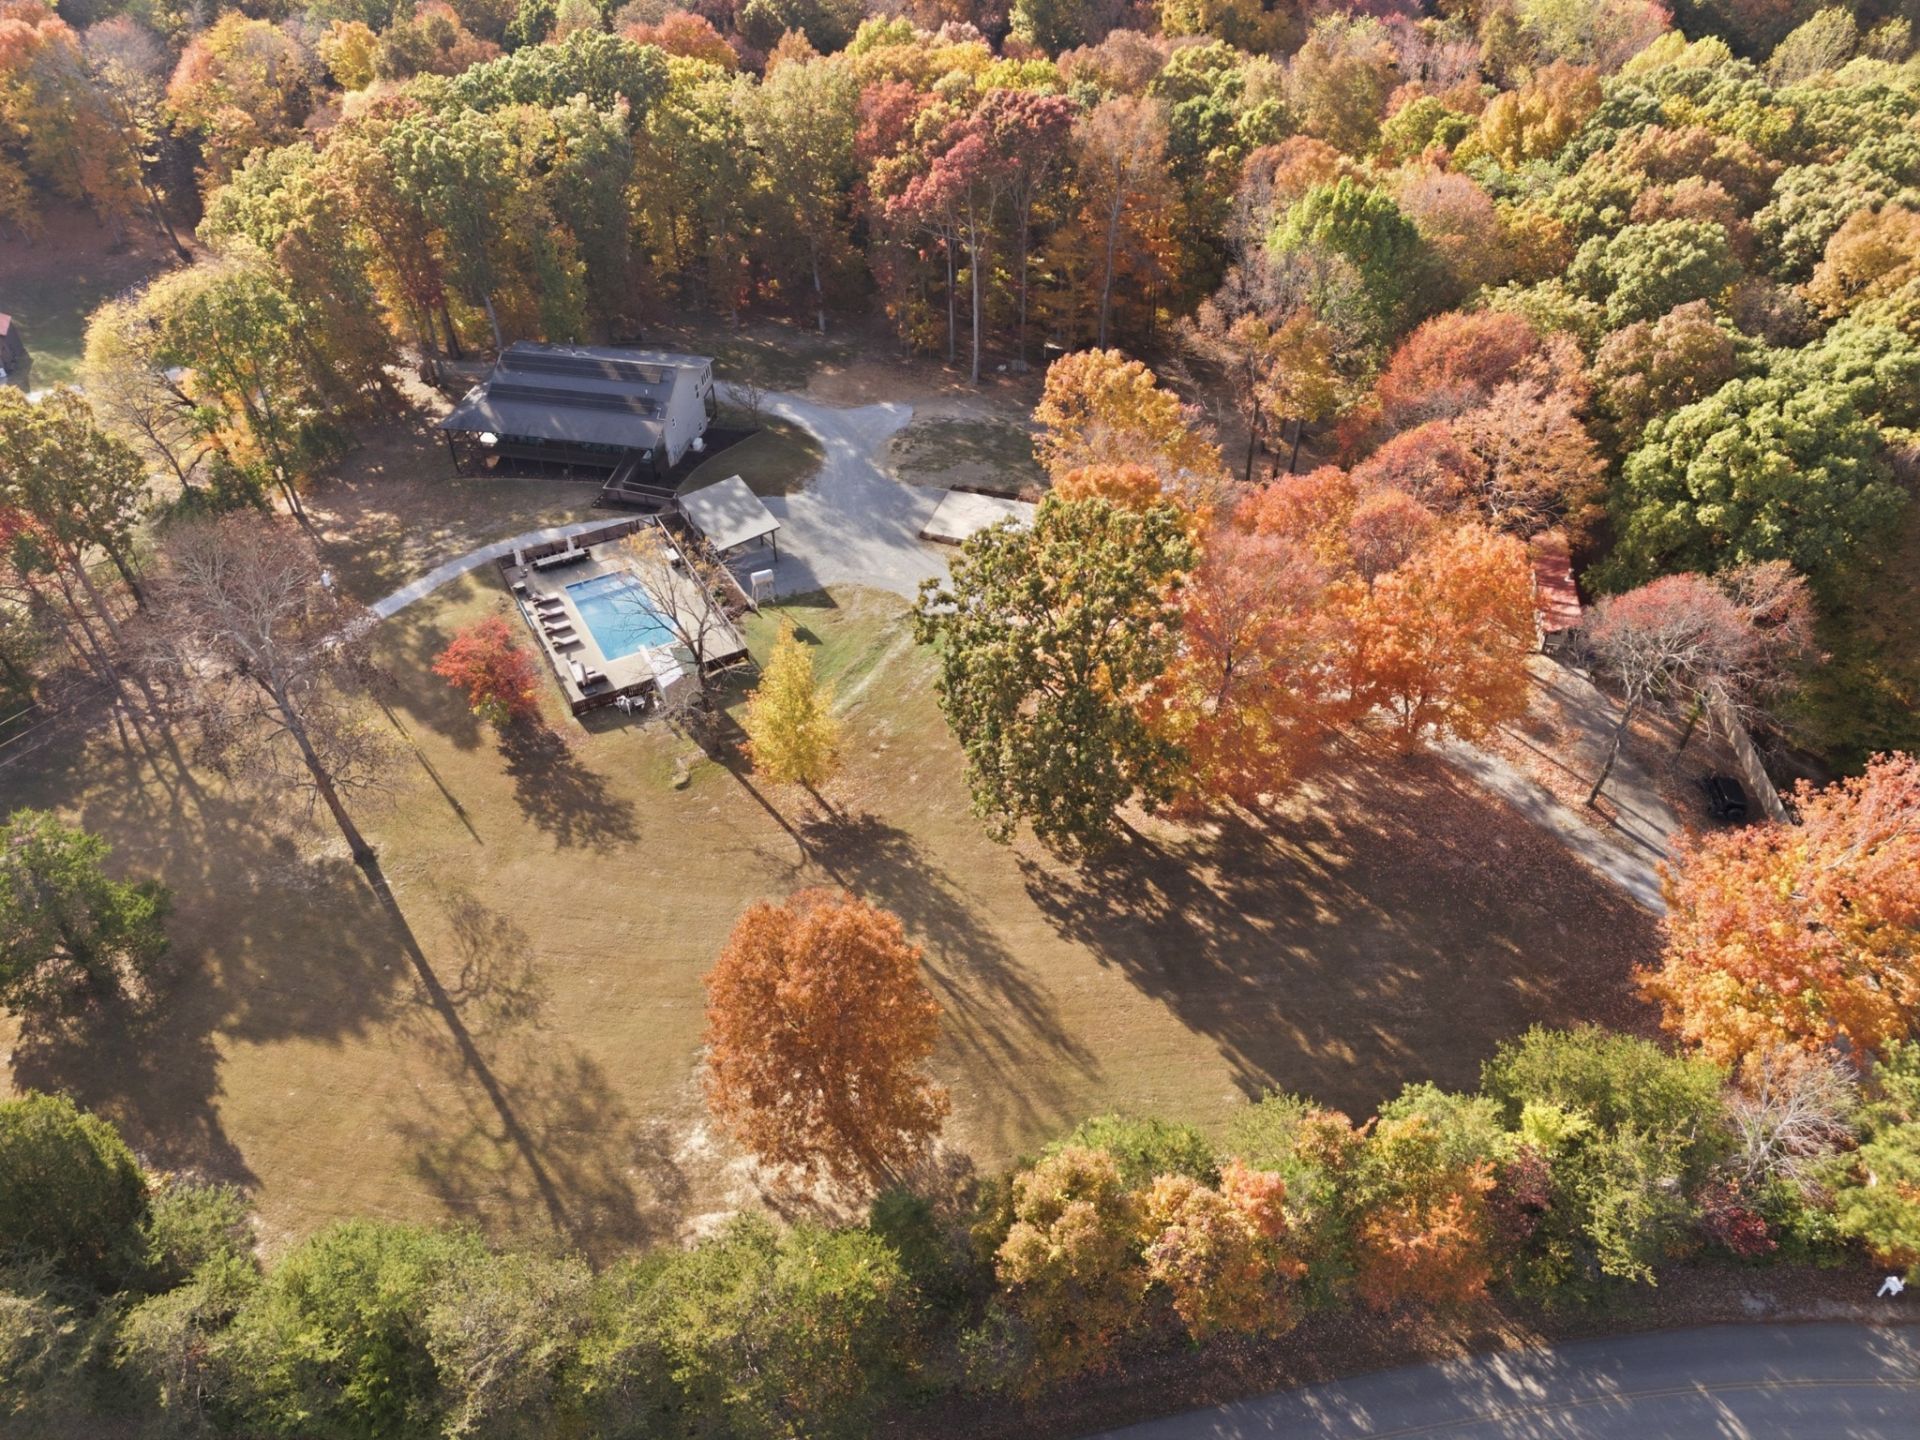
*Seeking Independent Living & a Self-Sustainable Lifestyle?*Need to Gather More Meaningfully?*Dream Bigger*This Exceptional Property Links Your Desires Together with Modern Comforts, Flexible Accommodations, and Room to Create Something Extraordinary*$200,000 Invested in Solar & Off-Grid Utilities for House & Property*Well Water, Whole-House Generator, and Two Electric Vehicle Charging Stations Support Greater Independence and Energy Autonomy*Multiple Fruit Trees, Raised Garden Beds, Fencing in Place for Livestock, and a Chicken Coop Bring the Vision of Homegrown Living to Life*The Main Residence Features Full Basement In-Law Quarters with a Complete Kitchen, and This Unique Property is Complemented by THREE Guest Cabins. Explore Multigenerational Living, Shared Living, OR Potential Retreat Center/Event Venue. Separate Living Spaces Offer Privacy, while the Inground Pool and Outdoor Setting Create Inviting Places to Gather and Unwind*Extensive Improvements include $80,000 in Bathroom Renovations: the Main Home's Primary and Guest baths were Fully Renovated in 2026, and the Basement Guest Bath in 2025*Two Guest Cabins were Fully Renovated through a $50,000 Investment, and All 3 Cabins have New Mini-Split Systems*Additional Upgrades Include a New 5-Bedroom Septic System Installed at a $30,000 Cost, a New Tankless Water Heater (2026), a Detached Garage/Barn Constructed in 2026, & a New Pool Pump (2026)*Further-All Furniture is Negotiable & Appliances Remain*Grow, Gather, Host, and Recharge-This is a Place to Turn a Dream of Greater Self-Sufficiency into Your Next Chapter*Preapproval or Proof of Funds Required for Showings-No Exceptions*Shown BY APPOINTMENT ONLY*
Property Features
Property Type: Residential - Single Family
Basement: Yes
Basement: Finished, Full
Cooling: Central Air
Fireplaces: 1
Garage: 4
Heating: Central
Lot Size: 7.22 Acres
Roof Type: Shingle
Stories: 2.0
Taxes: $2,298
Year Built: 2014
Amenities
Bookcases
Built-in Features
Ceiling Fan(s)
Extra Closets
In-Law Floorplan
Open Floorplan
Redecorated
Walk-In Closet(s)
High Speed Internet
Feature Descriptions
Accessibility: Accessible Approach with Ramp
Appliances: Gas Range, Dishwasher, Dryer, Microwave, Refrigerator, Stainless Steel Appliance(s), Washer
Exterior: Hardboard Siding
Fencing: Full
Fireplace: Living Room, Wood Burning
Flooring: Carpet, Concrete, Luxury Vinyl, Tile
Laundry: Electric Dryer Hookup, Washer Hookup
Lot: Cleared, Private, Views
Parcel#: 032 00402 000
Parking: Detached, Circular Driveway, Gravel
Parking Notes: Detached, Circular Driveway, Gravel
Patio/Porch: Deck, Covered, Porch
Pool: In Ground
Sewer: Septic Tank
Swimming Pool: Yes
Topography: Cleared, Private, Views
Water: Well
Water Features: Pond
Room Sizes
Bedroom 1: 14x13
Bedroom 2: 13x12
Bedroom 3: 14x12
Bedroom 4: 17x16
Recreation Room: 26x17
Dining Room: 14x10
Hobby Room: 7x5
Kitchen: 14x11
Living Room: 21x19
Other Room: 12x11
Other Room 2: 20x11
Local Schools
High School: Creek Wood High School
Middle School: Charlotte Middle School
Elementary School: Vanleer Elementary
Listed By / Shown By
Listed By
Agency Name: The Baker Brokerage
Agency Phone: 6158780362
Shown By
Agent Name: Nathan Cate
Agent Phone: (865) 660-7191
Agency Title: Franklin Realty Inc.

Estimate Your Payment
Estimated Payment
$ 7,256.50 per month $6,744.17 Principal & Interest $191.50 Property Tax $320.83 Homeowner's InsuranceChange Payment Information


Member Participants (and their affiliated licensees, if applicable) shall indicate on their websites that IDX information is provided exclusively for consumers’ personal non-commercial use, that it may not be used for any purpose other than to identify prospective properties consumers may be interested in purchasing, that the data is deemed reliable but is not guaranteed by MLS GRID, and that the use of the MLS GRID Data may be subject to an end user license agreement prescribed by the Member Participant’s applicable MLS if any and as amended from time to time. MLS GRID may, at its discretion, require use of other disclaimers as necessary to protect Member Participant, and/or their MLS from liability.
Based on information submitted to the MLS GRID. All data is obtained from various sources and may not have been verified by broker or MLS GRID. Supplied Open House Information is subject to change without notice. All information should be independently reviewed and verified for accuracy. Properties may or may not be listed by the office/agent presenting the information.
Privacy Policy / DMCA Notice / ADA Accessibility


This site is hosted, designed and copyright
© 1994 - 2026 by
Delta Media Group, Inc. -- Patent Pending --
901 Slaydenwood Rd | MLS# 3632037
This single family home located at 901 Slaydenwood Rd, Vanleer, TN 37181 is currently listed for sale with an asking price of $1,100,000. This property was built in 2014 and has 5 bedrooms and 4 full baths with 3950 sq. ft. Slaydenwood Rd is located in the Rural subdivision. Search Rural real estate on ncate.franklinrealty.com today.