Nathan Cate
BEDS4
BATHS3 full
SQUARE FEET4,200
MLS#707095
STATUSActive
PROPERTY TYPEResidential - Single Family
SUBDIVISIONNone
Property Description
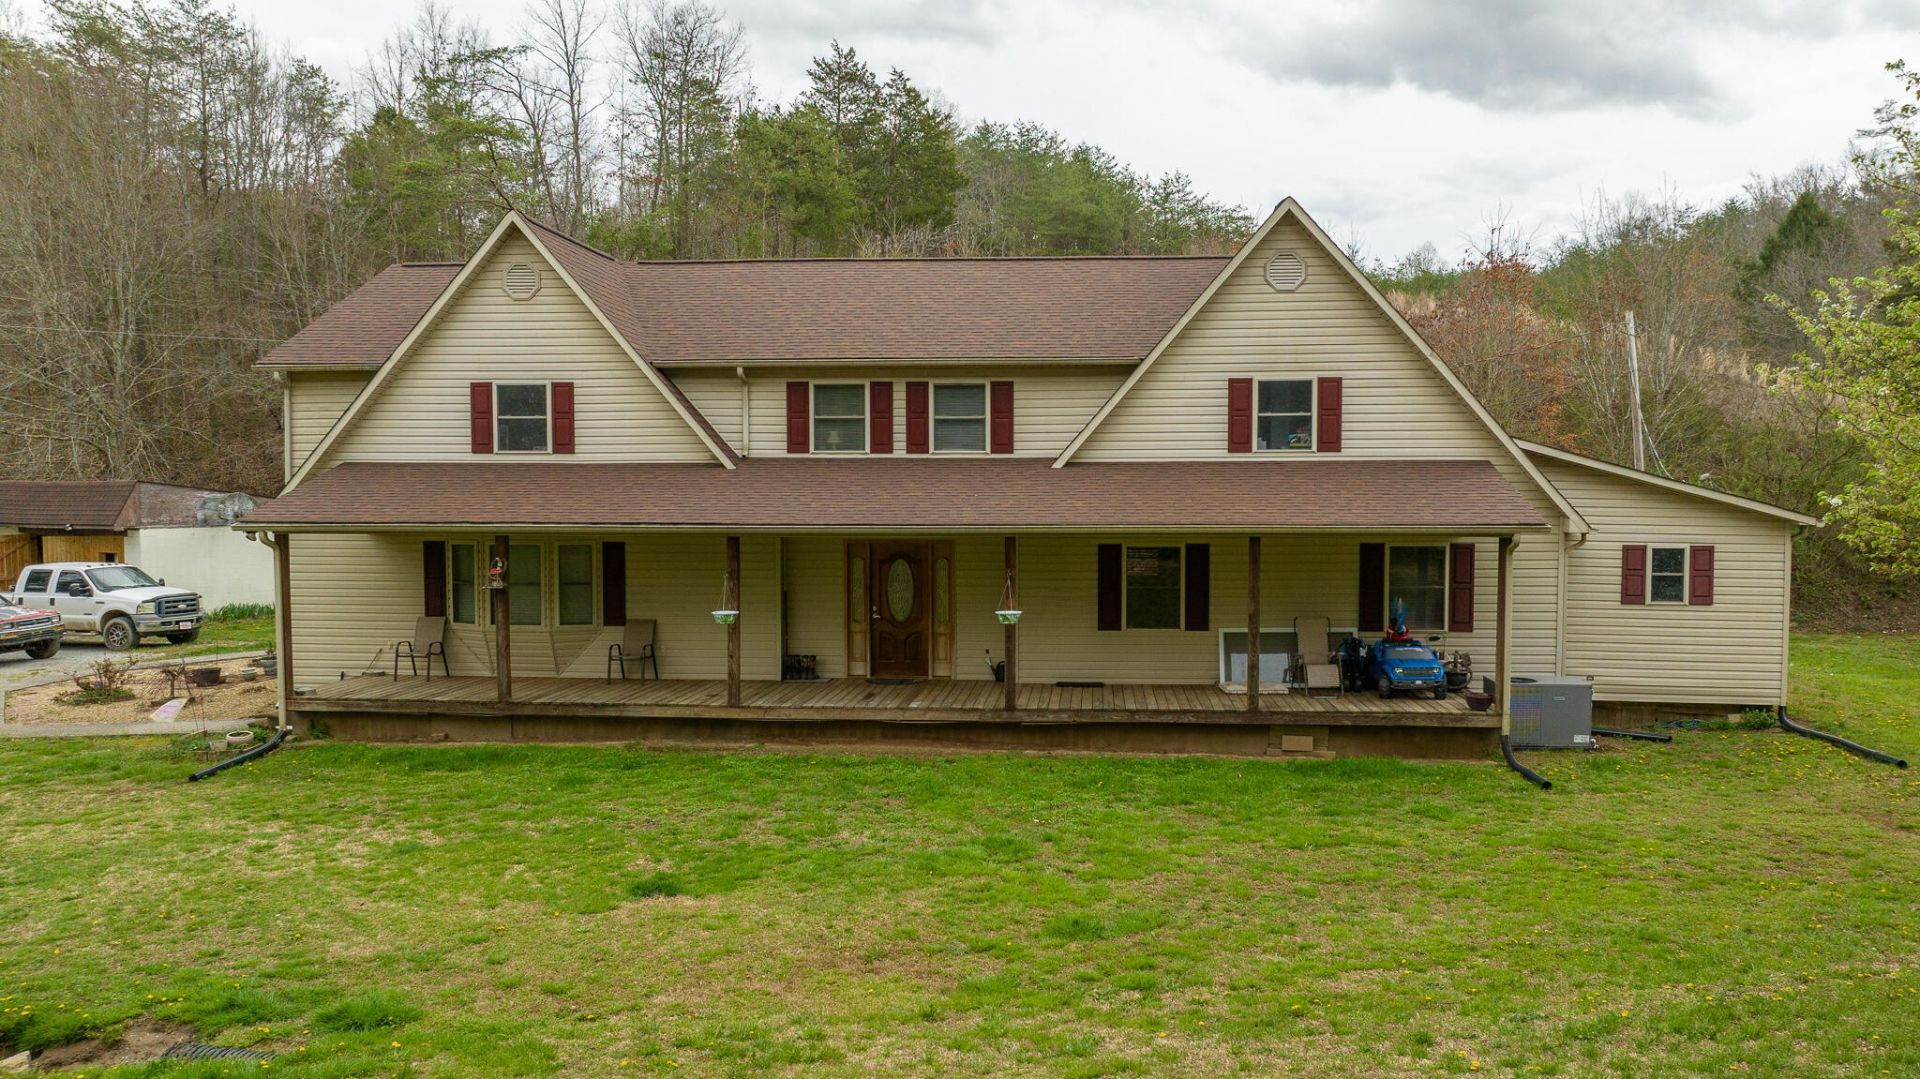
Nestled in the heart of East Tennessee, this charming two-story home offers the perfect blend of country comfort and spacious living. Situated on 23.68 unrestricted acres in the serene hills of Hancock County, just outside Sneedville, this 4-bedroom, 3-bath retreat boasts 4,200 square feet of beautifully maintained space. Built in 1985, the home features classic vinyl siding, a shingle roof, and double-pane windows for energy efficiency.Step inside to find warm hardwood flooring, cozy carpeted bedrooms, and elegant tile bathrooms, complete with a luxurious jet tub for relaxation. The main level hosts a generous living area, a bonus room perfect for a home office or game room, and two heat and air units to keep the temperature just right year-round. Enjoy morning coffee on the covered porch while soaking in stunning mountain views, or explore the mostly fenced property featuring a creek, pond, and open pastures.Zoned agricultural, this property invites endless possibilities--whether you're dreaming of a hobby farm, equestrian setup, or peaceful homestead. The detached garage provides ample space for tools, toys, or a workshop. Come embrace the best of East Tennessee country living--where wide open skies and mountain breezes welcome you home.
Property Features
Property Type: Residential - Single Family
Cooling: Central Air, Electric, Ceiling Fan(s)
Fireplaces: 1
Garage: 3
Heating: Central, Propane, Heat Pump
Home Style: Contemporary
Lot Size: 23.68 Acres
Roof Type: Asphalt, Shingle
Stories: 2.0
Year Built: 1985
Feature Descriptions
Additional Dwelling: No
Appliances: Convection Oven, Tankless Water Heater, Refrigerator, Microwave, Electric Range, Electric Oven, Dishwasher
Days on Site: 32
Exterior: See Remarks, Vinyl Siding
Farms: Creek, Spring, Pond
Fencing: Perimeter
Fireplace: Living Room
Flooring: Carpet, Tile, Laminate, Hardwood
Gas: Holston
HOA Y/N: No
Interior: Cathedral Ceiling(s), Walk-In Closet(s), Storage, Pantry, High Speed Internet, Ceiling Fan(s)
Laundry: In Bathroom
Lot: Agricultural, Pasture, Gentle Sloping, Farm
Lot Dimensions: 23.68 Acres
Outbuildings: Shed(s)
Parcel #: 057 01403 000
Pool: None
Porch/Patio/Deck: Covered
Rooms Total: 14
Sewer: Septic Tank
Special View Info: Creek/Stream, Mountain(s)
View: Creek/Stream, Mountain(s)
Water: Well
Windows: Double Pane Windows, Vinyl Frames
Local Schools
High School: Hancock
Middle School: Hancock
Elementary School: Hancock-Central
Listed By / Shown By
Listed By
Agency Name: Clinch Mountain Realty & Auction
Agency Phone: (865) 993-5263
Shown By
Agent Name: Nathan Cate
Agent Phone: (865) 660-7191
Agency Title: Franklin Realty Inc.

Estimate Your Payment
Estimated Payment
$ 3,436.16 per month $3,280.12 Principal & Interest $0.00 Property Tax (data not provided by mls) $156.04 Homeowner's InsuranceChange Payment Information

Privacy Policy / DMCA Notice / ADA Accessibility


This site is hosted, designed and copyright
© 1994 - 2026 by
Delta Media Group, Inc. -- Patent Pending --
8651 Tazewell Highway | MLS# 707095
This single family home located at 8651 Tazewell Highway, Sneedville, TN 37869 is currently listed for sale with an asking price of $535,000. This property was built in 1985 and has 4 bedrooms and 3 full baths with 4200 sq. ft. Tazewell Highway is located in the None subdivision. Search None real estate on ncate.franklinrealty.com today.