Nathan Cate
BEDS4
BATHS2 full
SQUARE FEET2,052
MLS#3611756
STATUSActive
PROPERTY TYPEResidential - Mobile Home
Property Description
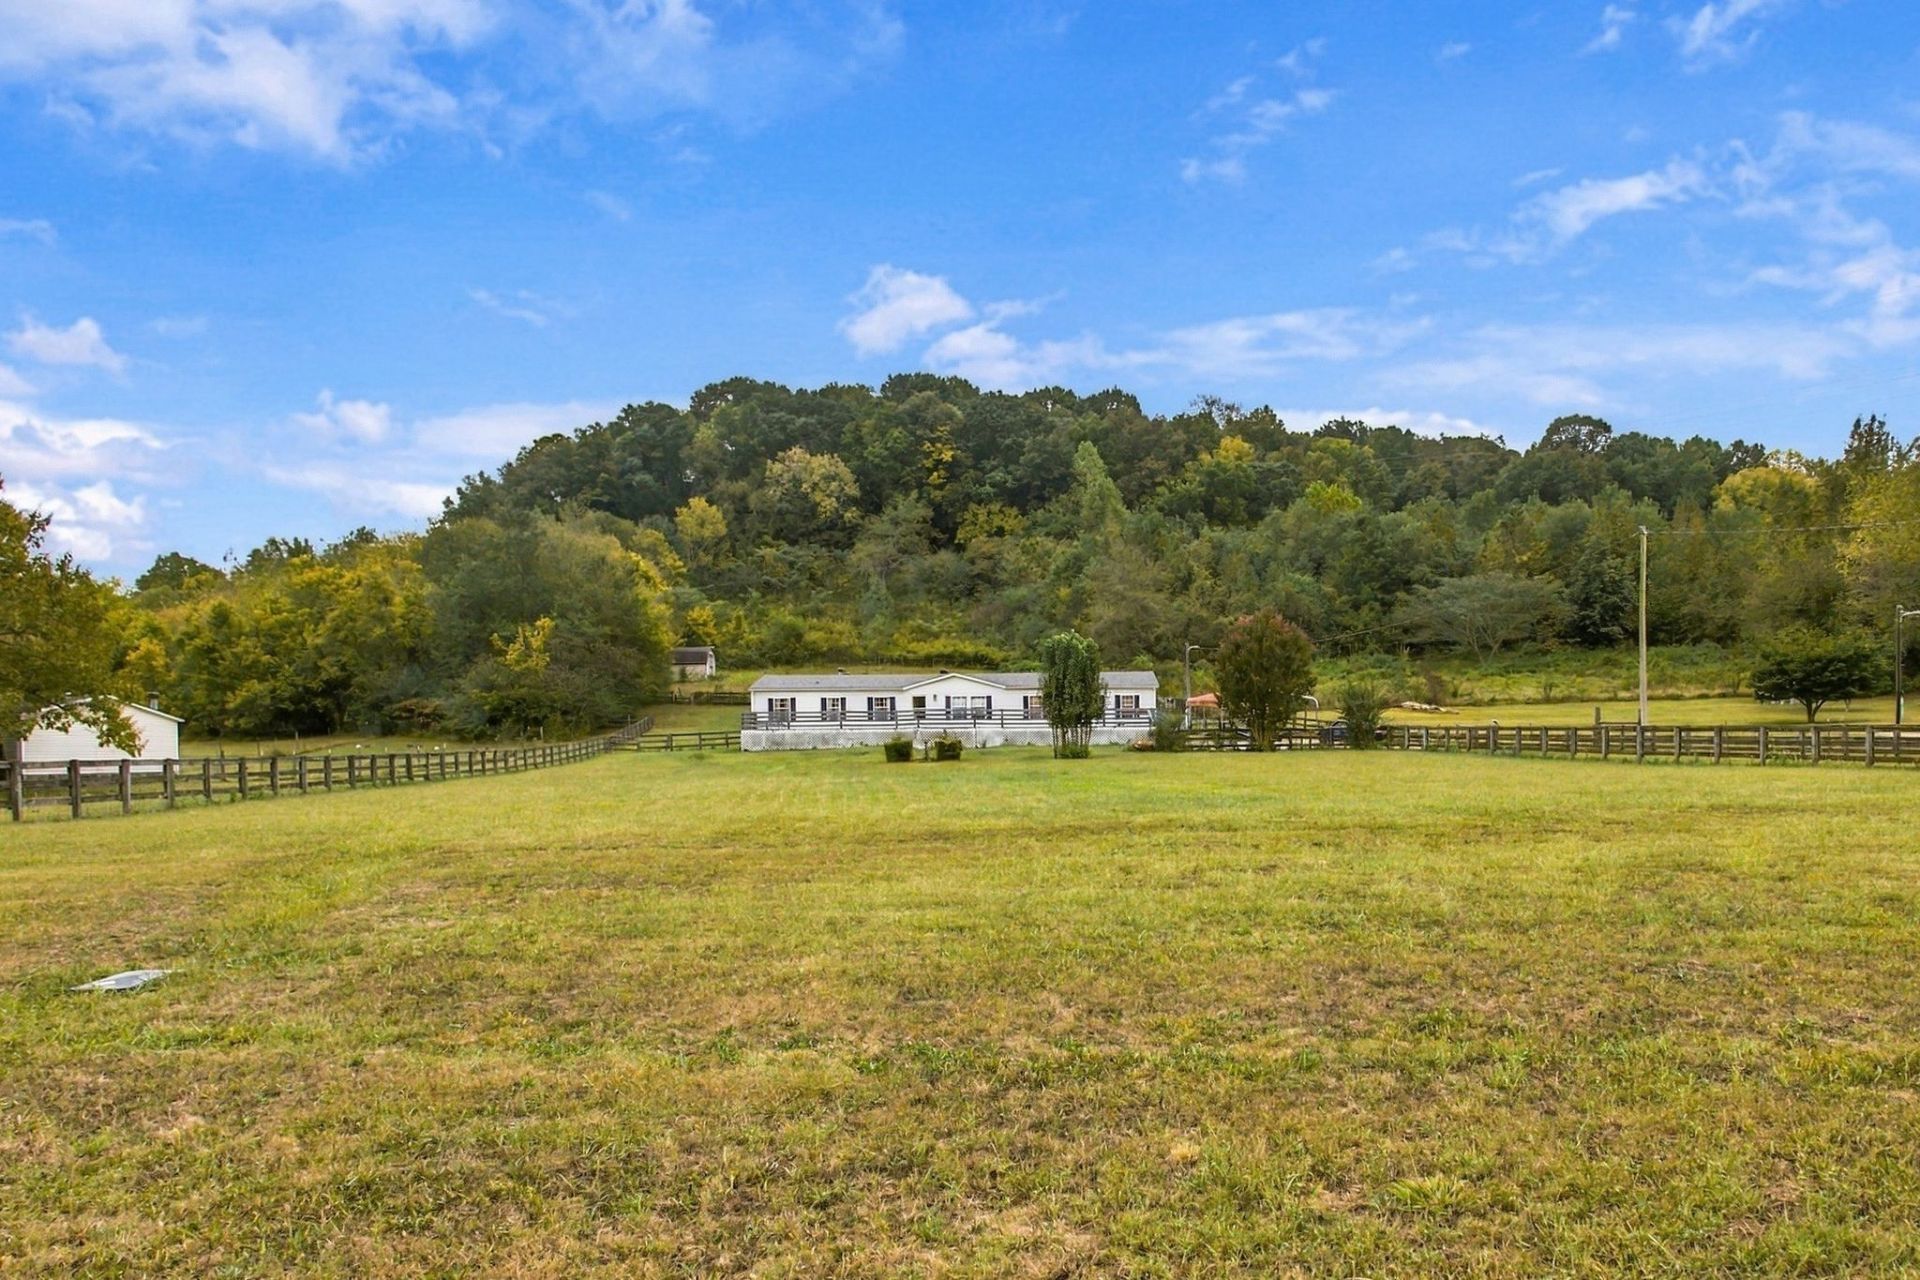
REDUCED 7000, BRING OFFERS TODAY! WANT TO LIVE IN A BIG DOUBLE WIDE ON A PERMANENT FOUNDATION IN THE COUNTRY? Look no further. Located in Southwest Maury Co in the Mount Pleasant School zone is this 4 Bed-2 Bath- 2052 Sq ft Spacious Home nestle on a 3.53 acre tract of land, fenced and cross fences with pasture at the bottom and trees and view on the back. The home is in good condition with lots of additions since placed on the lot. There is a Full deck across the front of the home facing East and a full covered porch on the back facing W. The home has an above-ground pool in the back which needs some love but very functional. There is a 2 car carport to the Right of the home with two out buildings for excellent storage for anything needed. The land is fenced and cross fenced front and back with the opportunity for calves, horses. On the back is a hillside that goats would love to ramble on. The location in minutes from the 43 bypass, Mount Pleasant and Columbia, great for churches, shopping and health care if needed. The Client says show and bring all offers to the table.Call today for your personal showing and make somebody happy today with their new home.
Property Features
Property Type: Residential - Mobile Home
Basement: Crawl Space
Cooling: Central Air
Fireplaces: 1
Heating: Central, Electric
Home Style: Ranch
Lot Size: 3.53 Acres
Roof Type: Asphalt
Stories: 1.0
Taxes: $1,055
Year Built: 2001
Amenities
Ceiling Fan(s)
Walk-In Closet(s)
High Speed Internet
Feature Descriptions
Appliances: Electric Oven, Electric Range, Dishwasher, Microwave, Refrigerator
Days on Site: 29
Exterior: Vinyl Siding
Fencing: Front Yard
Fireplace: Den
Flooring: Carpet, Wood, Laminate
Laundry: Electric Dryer Hookup, Washer Hookup
Lot: Cleared, Level, Rolling Slope, Wooded
Lot Dimensions: 3.53 ACRES
Parcel#: 151 06512 000
Parking: Detached, Driveway, Gravel, Unassigned, Unpaved
Parking Notes: Detached, Driveway, Gravel, Unassigned, Unpaved
Patio/Porch: Patio, Covered, Porch, Deck
Pool: Above Ground
Security: Smoke Detector(s)
Sewer: Septic Tank
Swimming Pool: Yes
Topography: Cleared, Level, Rolling Slope, Wooded
Utilities: Electricity Available, Water Available
Water: Public
Room Sizes
Bedroom 1: 16x16
Bedroom 2: 12x10
Bedroom 3: 10x10
Bedroom 4: 10x10
Den: 17x13
Kitchen: 22x13
Living Room: 21x13
Other Room: 13x7
Local Schools
High School: Mt Pleasant High School
Middle School: Mount Pleasant Middle School
Elementary School: Mt Pleasant Elementary
Listed By / Shown By
Listed By
Agency Name: Crye-Leike, Inc., REALTORS
Agency Phone: 9315408400
Shown By
Agent Name: Nathan Cate
Agent Phone: (865) 660-7191
Agency Title: Franklin Realty Inc.

Estimate Your Payment
Estimated Payment
$ 2,451.48 per month $2,256.23 Principal & Interest $87.92 Property Tax $107.33 Homeowner's InsuranceChange Payment Information


Member Participants (and their affiliated licensees, if applicable) shall indicate on their websites that IDX information is provided exclusively for consumers’ personal non-commercial use, that it may not be used for any purpose other than to identify prospective properties consumers may be interested in purchasing, that the data is deemed reliable but is not guaranteed by MLS GRID, and that the use of the MLS GRID Data may be subject to an end user license agreement prescribed by the Member Participant’s applicable MLS if any and as amended from time to time. MLS GRID may, at its discretion, require use of other disclaimers as necessary to protect Member Participant, and/or their MLS from liability.
Based on information submitted to the MLS GRID. All data is obtained from various sources and may not have been verified by broker or MLS GRID. Supplied Open House Information is subject to change without notice. All information should be independently reviewed and verified for accuracy. Properties may or may not be listed by the office/agent presenting the information.
Privacy Policy / DMCA Notice / ADA Accessibility


This site is hosted, designed and copyright
© 1994 - 2026 by
Delta Media Group, Inc. -- Patent Pending --
8639 King Hollow Road | MLS# 3611756
This single family home located at 8639 King Hollow Road, Mount Pleasant, TN 38474 is currently listed for sale with an asking price of $368,000. This property was built in 2001 and has 4 bedrooms and 2 full baths with 2052 sq. ft. Search Mount Pleasant real estate on ncate.franklinrealty.com today.