Nathan Cate
BEDS3
BATHS2 full
SQUARE FEET3,356
MLS#3622535
STATUSActive
PROPERTY TYPEResidential - Single Family
Property Description
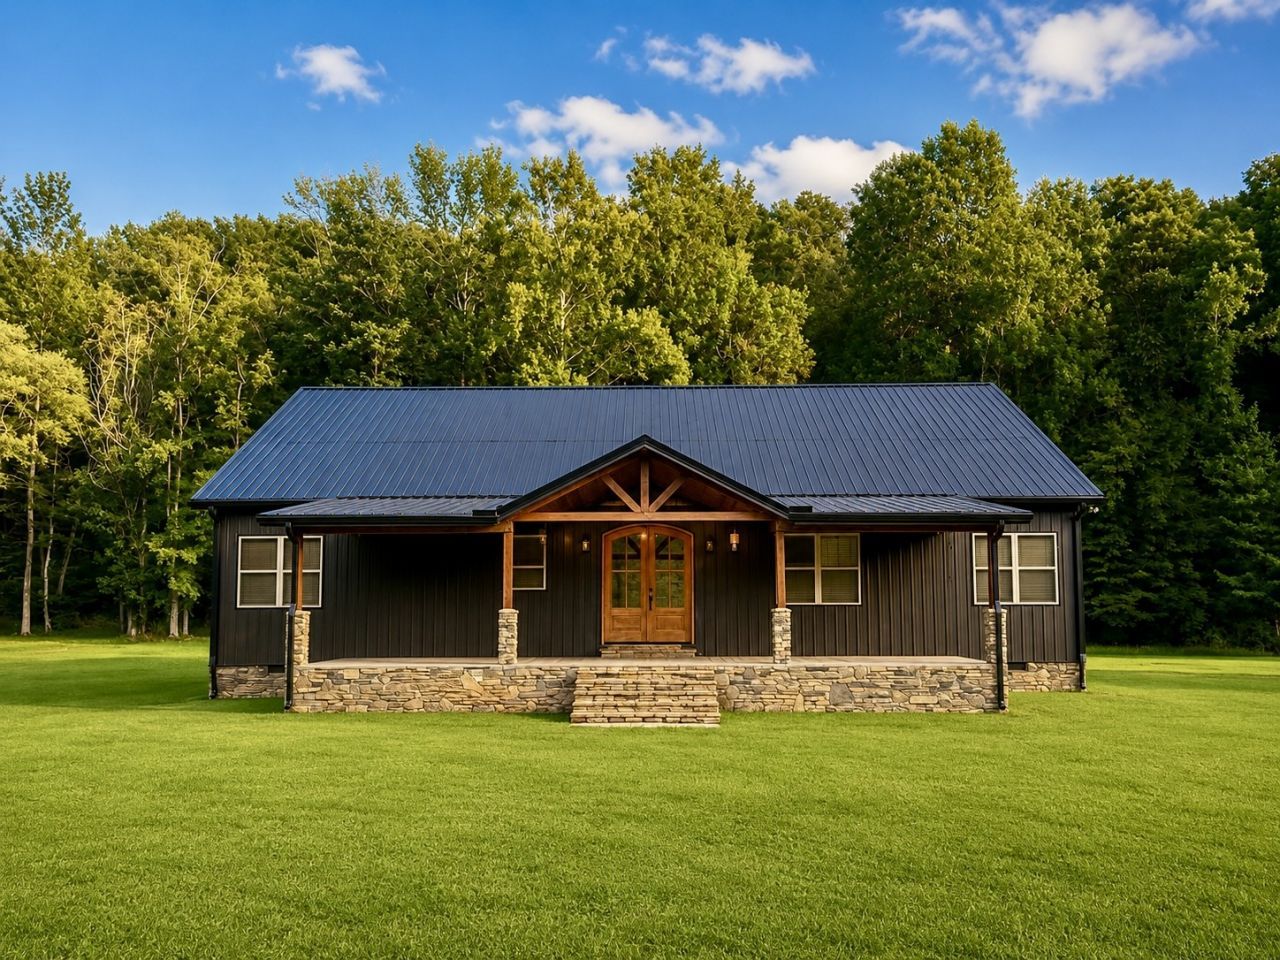
Custom Craftsmanship, Privacy & Acreage Near the Tennessee River!! Discover the perfect blend of rustic elegance, quality craftsmanship, and peaceful country living. 3.7 private acres with a year round creek, this one of a kind property offers exceptional attention to detail, abundant storage, and a massive attached shop. Stunning tongue and groove pine throughout the home, meticulously stained and sealed to showcase its natural beauty. Handmade black walnut countertops and custom built oak cabinetry lends to timeless craftsmanship. The entire home features spray foam insulation, including the crawl space providing energy efficiency and comfort. Property features a steel roof and reinforced safe room constructed with concrete filled block walls. The attached shop offers endless possibilities for hobbies, projects, equipment, or additional workspace. Finished with beautiful poplar shiplap, the shop also includes plumbing for a third bathroom. Enjoy 3.7 acres of privacy, natural beauty, and the peaceful sounds of a year round creek. Conveniently located close to the Tennessee River, this property offers the tranquility of country living while keeping outdoor recreation and boating opportunities within easy reach. From the handcrafted woodwork to the exceptional shop space and scenic acreage, this property is anything but ordinary. A rare opportunity to own a distinctive Tennessee retreat where craftsmanship, functionality, and nature come together.
Property Features
Property Type: Residential - Single Family
Basement: None
Cooling: Central Air
Garage: 4
Heating: Central
Lot Size: 3.70 Acres
Stories: 1.0
Taxes: $1,745
Year Built: 2021
Amenities
Ceiling Fan(s)
High Ceilings
Open Floorplan
Walk-In Closet(s)
Wet Bar
High Speed Internet
Feature Descriptions
Appliances: Electric Oven, Dishwasher, Dryer, Ice Maker, Microwave, Refrigerator, Washer
Days on Site: 16
Exterior: Frame
Flooring: Luxury Vinyl
Parcel#: 036 01402 000
Parking: Garage Faces Side
Parking Notes: Garage Faces Side
Security: Smoke Detector(s)
Sewer: Private Sewer
Utilities: Water Available
Water: Public
Local Schools
High School: Perry County High School
Middle School: Lobelville Elementary
Elementary School: Lobelville Elementary
Listed By / Shown By
Listed By
Agency Name: United Country Richardson Real Estate, Inc.
Agency Phone: 9315892455
Shown By
Agent Name: Nathan Cate
Agent Phone: (865) 660-7191
Agency Title: Franklin Realty Inc.

Estimate Your Payment
Estimated Payment
$ 3,228.33 per month $2,942.91 Principal & Interest $145.42 Property Tax $140.00 Homeowner's InsuranceChange Payment Information


Member Participants (and their affiliated licensees, if applicable) shall indicate on their websites that IDX information is provided exclusively for consumers’ personal non-commercial use, that it may not be used for any purpose other than to identify prospective properties consumers may be interested in purchasing, that the data is deemed reliable but is not guaranteed by MLS GRID, and that the use of the MLS GRID Data may be subject to an end user license agreement prescribed by the Member Participant’s applicable MLS if any and as amended from time to time. MLS GRID may, at its discretion, require use of other disclaimers as necessary to protect Member Participant, and/or their MLS from liability.
Based on information submitted to the MLS GRID. All data is obtained from various sources and may not have been verified by broker or MLS GRID. Supplied Open House Information is subject to change without notice. All information should be independently reviewed and verified for accuracy. Properties may or may not be listed by the office/agent presenting the information.
Privacy Policy / DMCA Notice / ADA Accessibility


This site is hosted, designed and copyright
© 1994 - 2026 by
Delta Media Group, Inc. -- Patent Pending --
86 Coleman Rd | MLS# 3622535
This single family home located at 86 Coleman Rd , Linden, TN 37096 is currently listed for sale with an asking price of $480,000. This property was built in 2021 and has 3 bedrooms and 2 full baths with 3356 sq. ft. Search Linden real estate on ncate.franklinrealty.com today.