Nathan Cate
BEDS3
BATHS2 full 1 partial
SQUARE FEET1,841
MLS#1360599
STATUSActive
PROPERTY TYPEResidential - Condominium
SUBDIVISIONPatterson Place Townhomes
Property Description
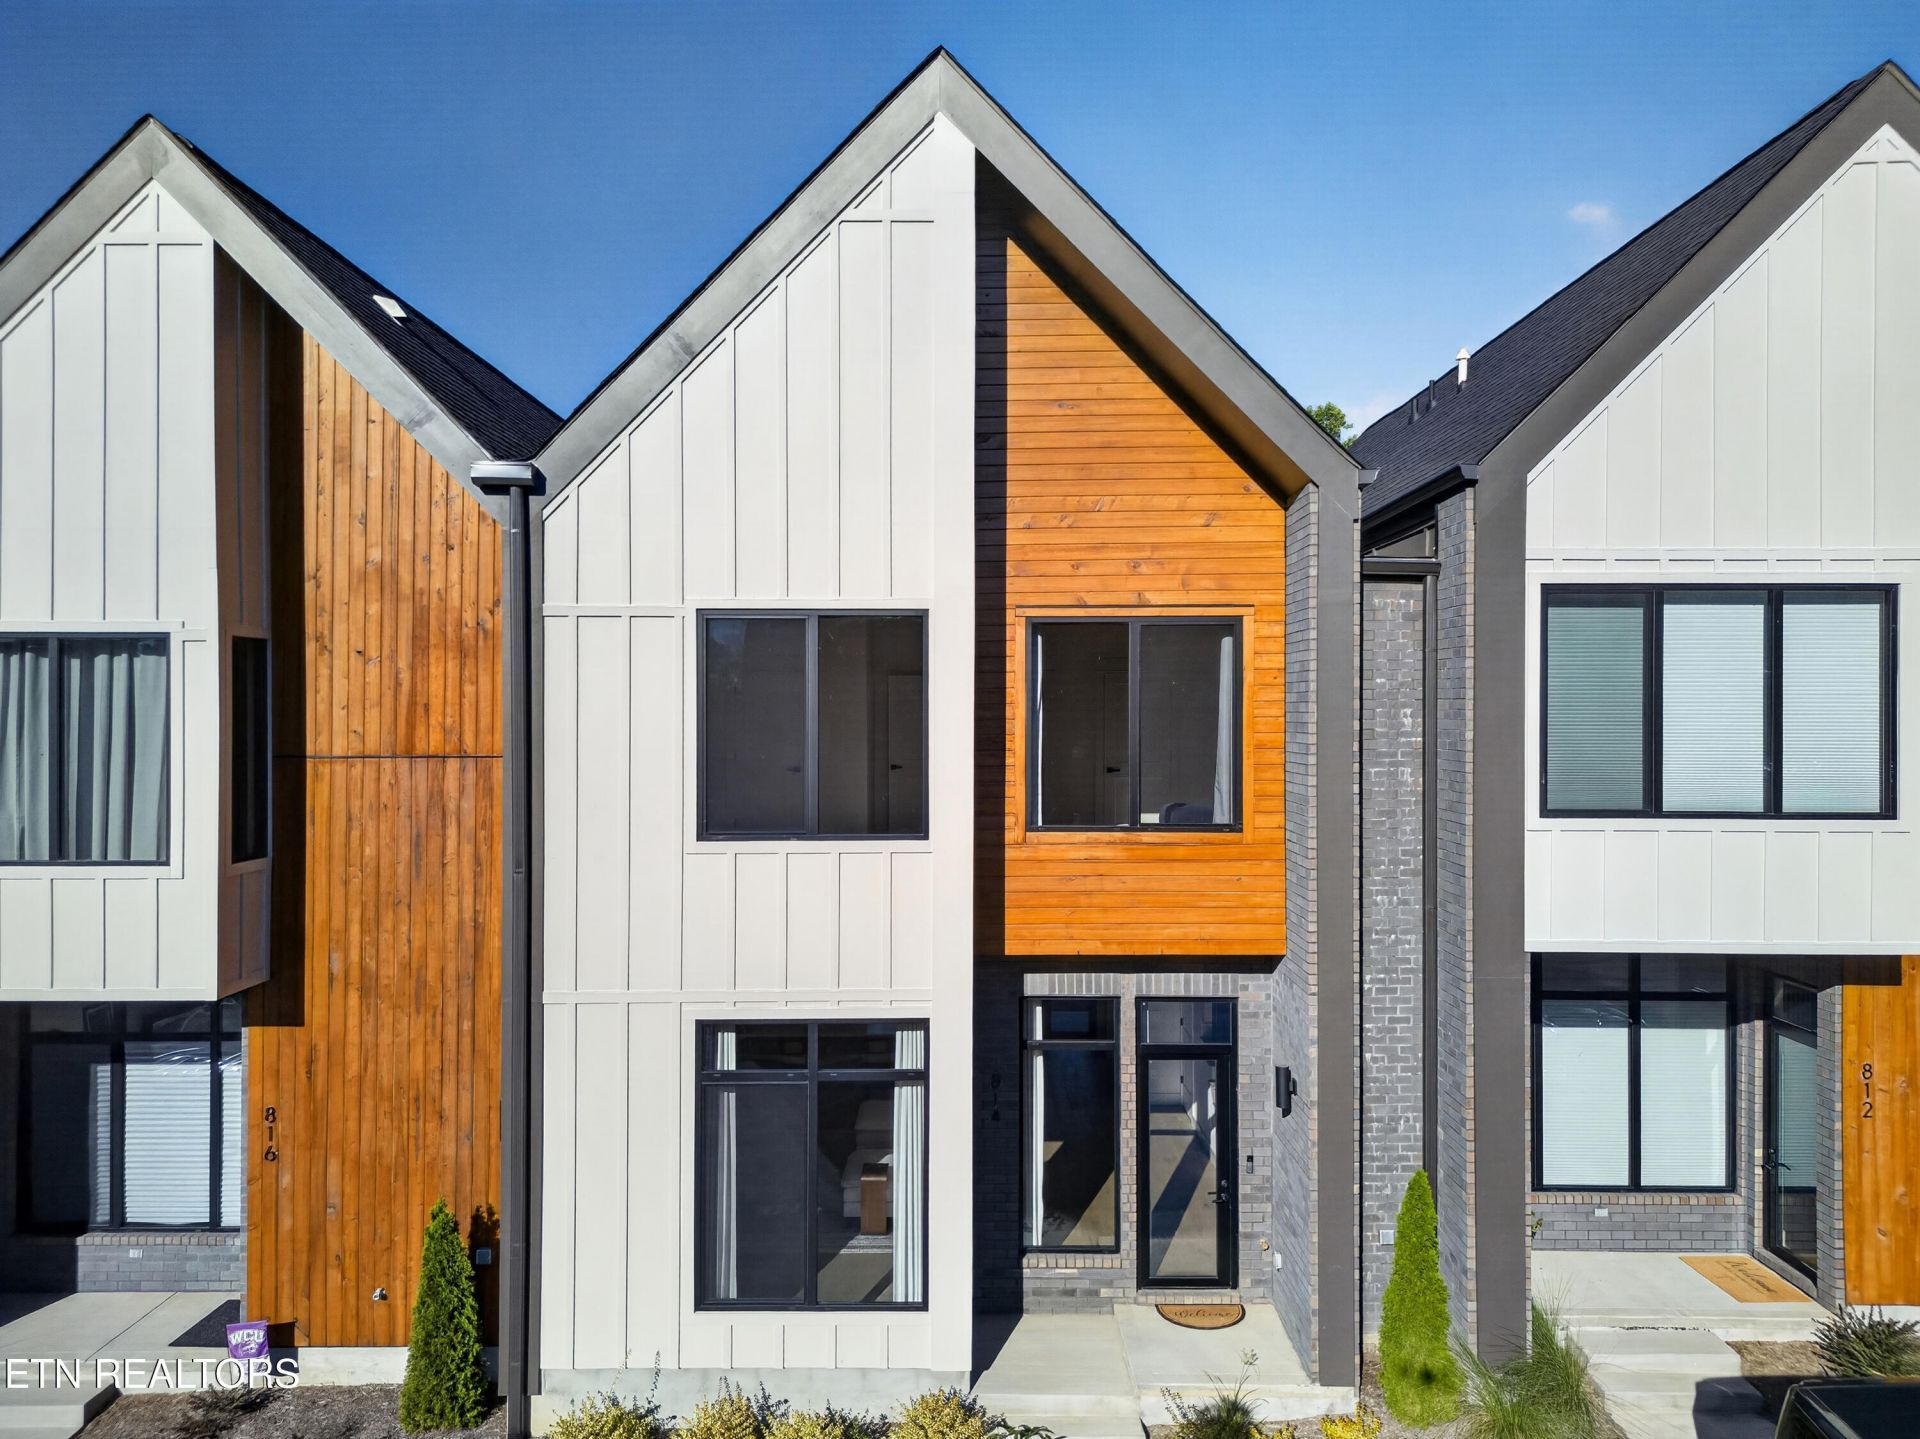
In final stages of construction...NOW ACCEPTING OFFERS!! Welcome to Patterson Place, a collection of new-construction modern townhomes in West Knoxville's sought-after Rocky Hill / Bearden area. Each home features hardwood floors throughout, oversized aluminum windows and doors that fill the space with natural light, and an open-concept layout made for entertaining. The kitchen includes custom cabinetry, quartz countertops, high-end appliances, a gas range, and a custom vent hood. Bathrooms feature designer tile and custom glass showers. Efficiency upgrades include spray foam insulation and a tankless gas water heater, and every home has a private outdoor porch. Two- and three-bedroom floor plans are available, all just minutes from Bearden's best shopping and dining.Unit 844 is expected to be move-in ready by late December/early January!View additional available units, floor plans, and more details at hensondev.com/patterson-place(Photos are from a completed model unit and are for illustration only. Finishes, materials, features, and orientation may vary slightly by unit.)
Property Features
Property Type: Residential - Condominium
Cooling: Central Cooling, Ceiling Fan(s)
Fireplaces: 1
Fuel Type: Gas
Heating: Central, Natural Gas
Home Style: Contemporary
Lot Size: 0.01 Acres
Amenities
Walk-In Closet(s)
Pantry
Feature Descriptions
Appliances: Tankless Water Heater, Gas Range, Dishwasher, Disposal, Microwave, Range, Refrigerator, Self Cleaning Oven
Association/Condo Fee: 200/Monthly
Community Features: Sidewalks
Days on Site: 5
Exterior: Wood Siding, Cement Siding, Brick, Block, Frame
Flooring: Hardwood
HOA Y/N: Yes
Lot: Private
Parcel #: 133GC00600W
Parking: Designated Parking, Common
Security Features: Smoke Detector
Sewer: Public Sewer
Special View Info: Wooded
SQFT Total: 1841
View: Wooded
Water: Public
Wooded: Yes
Local Schools
High School: West
Middle School: Bearden
Elementary School: Rocky Hill
Listed By / Shown By
Listed By
Agency Name: PWA Properties
Shown By
Agent Name: Nathan Cate
Agent Phone: (865) 660-7191
Agency Title: Franklin Realty Inc.

Estimate Your Payment
Estimated Payment
$ 3,371.93 per month $3,218.81 Principal & Interest $0.00 Property Tax (data not provided by mls) $153.13 Homeowner's InsuranceChange Payment Information

Privacy Policy / DMCA Notice / ADA Accessibility


This site is hosted, designed and copyright
© 1994 - 2026 by
Delta Media Group, Inc. -- Patent Pending --
844 Vera Valley Way | MLS# 1360599
This condo located at 844 Vera Valley Way, Knoxville, TN 37919 is currently listed for sale with an asking price of $525,000. This property has 3 bedrooms and 2 full and 1 partial baths with 1841 sq. ft. Vera Valley Way is located in the Patterson Place Townhomes subdivision. Search Patterson Place Townhomes real estate on ncate.franklinrealty.com today.