Nathan Cate
BEDS3
BATHS3 full
SQUARE FEET2,510
MLS#3630919
STATUSActive
PROPERTY TYPEResidential - Single Family
SUBDIVISIONMarcum Ovoca Lake Rd
Property Description
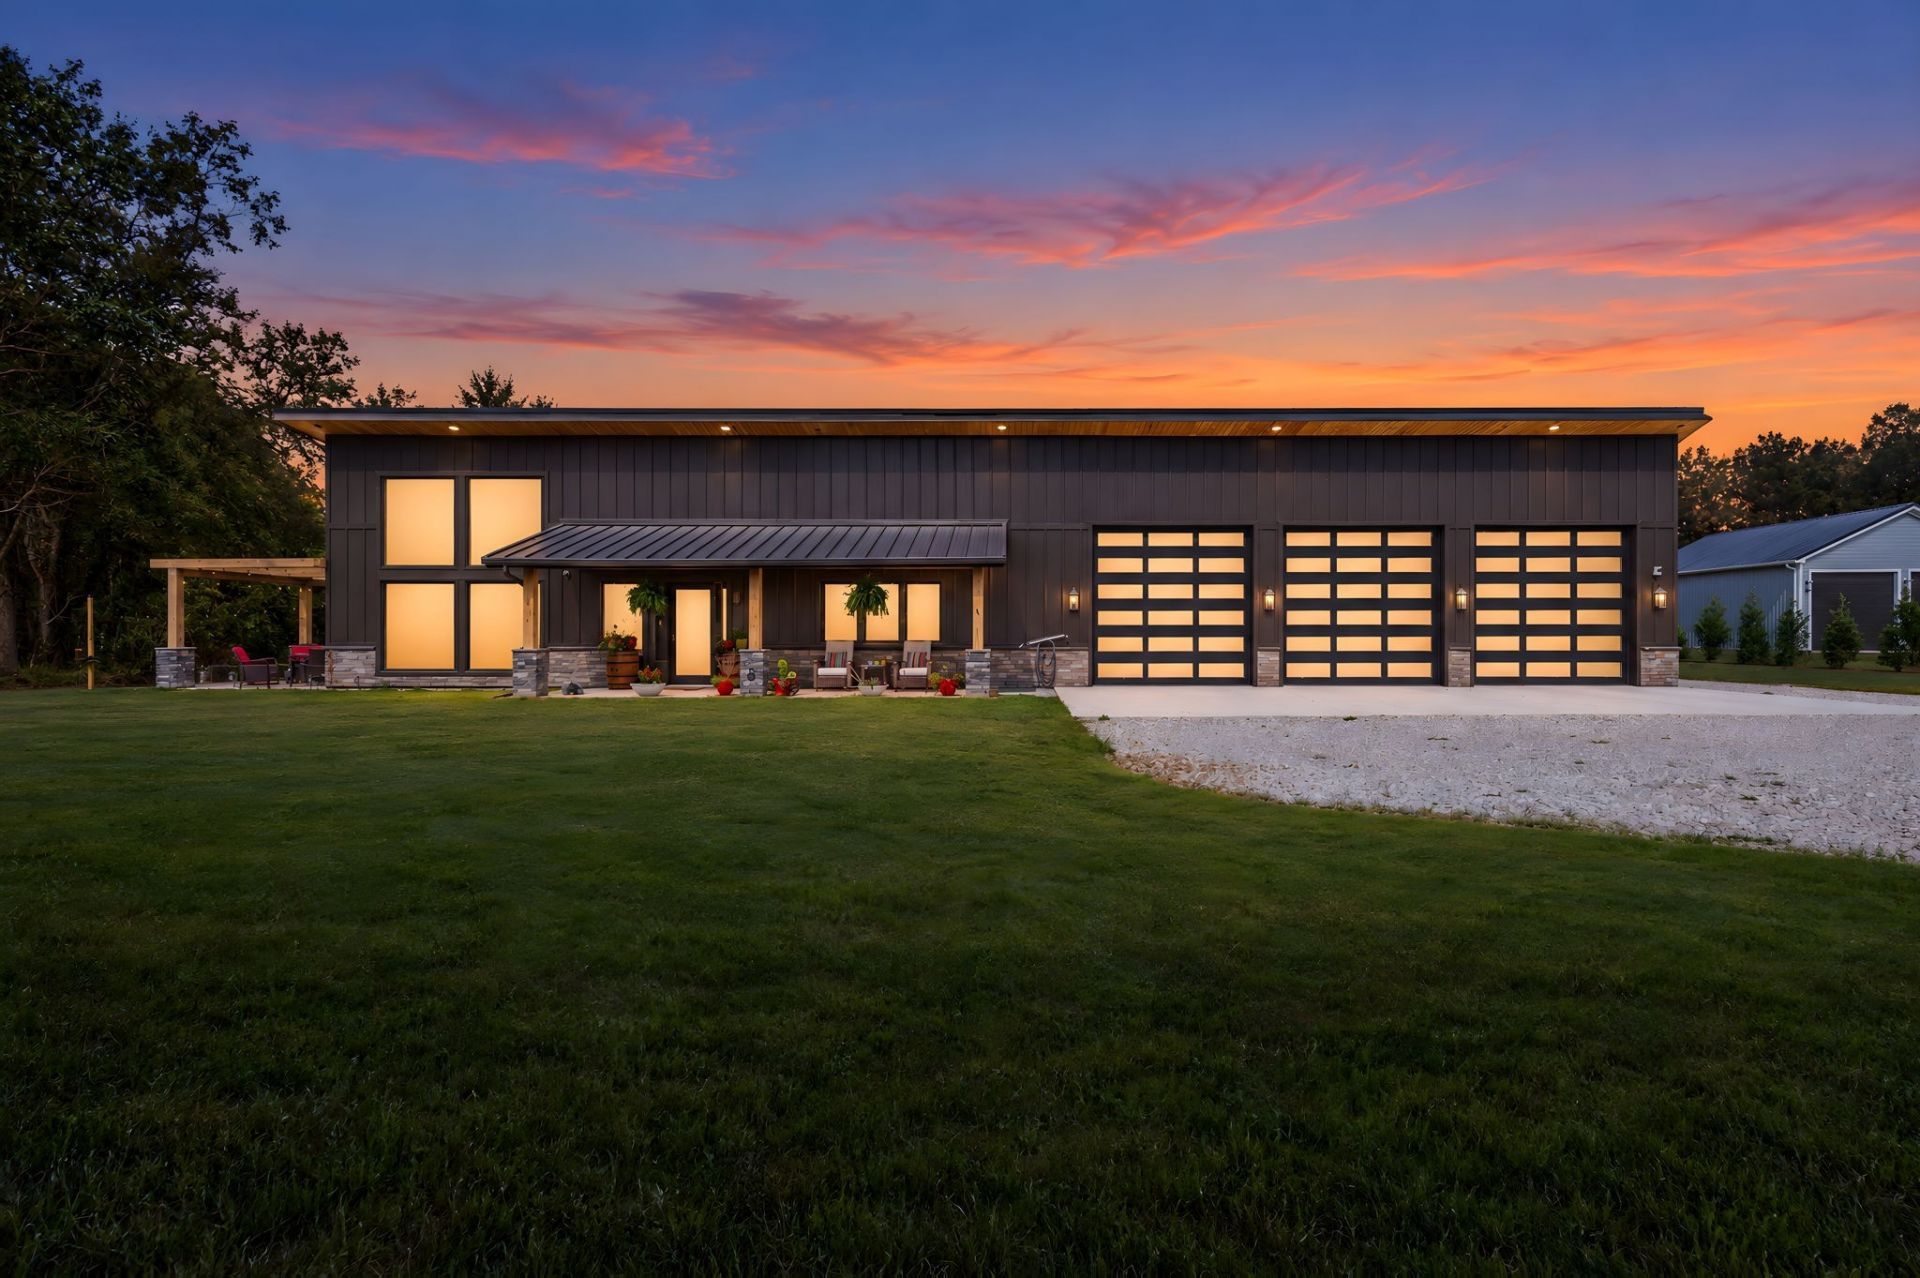
Distinctive modern design on 3.24 acres! Located at 843 Ovoca Lake Road in Tullahoma, this 3-bedroom, 3-bath home offers approximately 2,510 square feet with a striking dark exterior, natural wood accents, stone details, and expansive windows. A covered front porch welcomes you, while mature trees and inviting outdoor spaces complement the setting. Three oversized garage doors with glass panels add architectural character, and a wide concrete apron and gravel driveway provide ample parking.The kitchen features a large island, granite/quartz countertops, and a spacious pantry with a pass-through window for convenient grocery unloading. Additional highlights include a steel insulated pivot front door, casement windows, a custom primary walk-in closet, and 6-inch concrete floors. Stone columns and landscaping enhance the entrance.A shipping container and work shed with a window A/C unit offer additional storage and workspace. Practical extras include a 50-amp RV hookup on the right side of the home, tongue-and-groove wood soffits, electrical outlets at all corners, a solar streetlight, multipoint door locks, and a Vivint alarm system. A memorable property combining modern style, useful features, and room to enjoy the outdoors! County taxes only!
Property Features
Property Type: Residential - Single Family
Basement: None
Cooling: Central Air, Electric
Fireplaces: 1
Garage: 3 car attached
Heating: Central
Home Style: Barndominium
Lot Size: 3.24 Acres
Roof Type: Metal
Stories: 1.0
Taxes: $2,742
Year Built: 2025
Amenities
Ceiling Fan(s)
High Ceilings
Open Floorplan
Pantry
Smart Camera(s)/Recording
Smart Light(s)
Smart Thermostat
High Speed Internet
Kitchen Island
Smart Camera(s)/Recording
Smart Light(s)
Feature Descriptions
Appliances: Electric Oven, Electric Range, Dishwasher, Disposal, Refrigerator, Stainless Steel Appliance(s)
Days on Site: 1
Exterior: Stone, Wood Siding
Fireplace: Gas, Living Room
Flooring: Concrete
Laundry: Electric Dryer Hookup, Washer Hookup
Parcel#: 106 00607 000
Parking: Attached
Parking Notes: Attached
Patio/Porch: Patio, Covered
Sewer: Public Sewer
Utilities: Electricity Available, Water Available, Cable Connected
Water: Public
Room Sizes
Bedroom 1: 15x16
Bedroom 2: 12x15
Bedroom 3: 10x15
Dining Room: 13x23
Hobby Room: 7x11
Kitchen: 10x23
Living Room: 19x23
Other Room: 7x11
Local Schools
High School: Coffee County Central High School
Middle School: Coffee County Middle School
Elementary School: Hickerson Elementary
Listed By / Shown By
Listed By
Agency Name: WEICHERT, REALTORS Joe Orr & Associates
Agency Phone: 9314550555
Shown By
Agent Name: Nathan Cate
Agent Phone: (865) 660-7191
Agency Title: Franklin Realty Inc.

Estimate Your Payment
Estimated Payment
$ 5,687.82 per month $5,211.40 Principal & Interest $228.50 Property Tax $247.92 Homeowner's InsuranceChange Payment Information


Member Participants (and their affiliated licensees, if applicable) shall indicate on their websites that IDX information is provided exclusively for consumers’ personal non-commercial use, that it may not be used for any purpose other than to identify prospective properties consumers may be interested in purchasing, that the data is deemed reliable but is not guaranteed by MLS GRID, and that the use of the MLS GRID Data may be subject to an end user license agreement prescribed by the Member Participant’s applicable MLS if any and as amended from time to time. MLS GRID may, at its discretion, require use of other disclaimers as necessary to protect Member Participant, and/or their MLS from liability.
Based on information submitted to the MLS GRID. All data is obtained from various sources and may not have been verified by broker or MLS GRID. Supplied Open House Information is subject to change without notice. All information should be independently reviewed and verified for accuracy. Properties may or may not be listed by the office/agent presenting the information.
Privacy Policy / DMCA Notice / ADA Accessibility


This site is hosted, designed and copyright
© 1994 - 2026 by
Delta Media Group, Inc. -- Patent Pending --
843 Ovoca Lake Road | MLS# 3630919
This single family home located at 843 Ovoca Lake Road , Tullahoma, TN 37388 is currently listed for sale with an asking price of $850,000. This property was built in 2025 and has 3 bedrooms and 3 full baths with 2510 sq. ft. Ovoca Lake Road is located in the Marcum Ovoca Lake Rd subdivision. Search Marcum Ovoca Lake Rd real estate on ncate.franklinrealty.com today.