Nathan Cate
BEDS3
BATHS2 full 1 partial
SQUARE FEET1,740
MLS#1352423
STATUSPending - Continue to Show - Inspection
PROPERTY TYPEResidential - Single Family
SUBDIVISIONCopeland Heights Subdivision Phase I Uni
Property Description
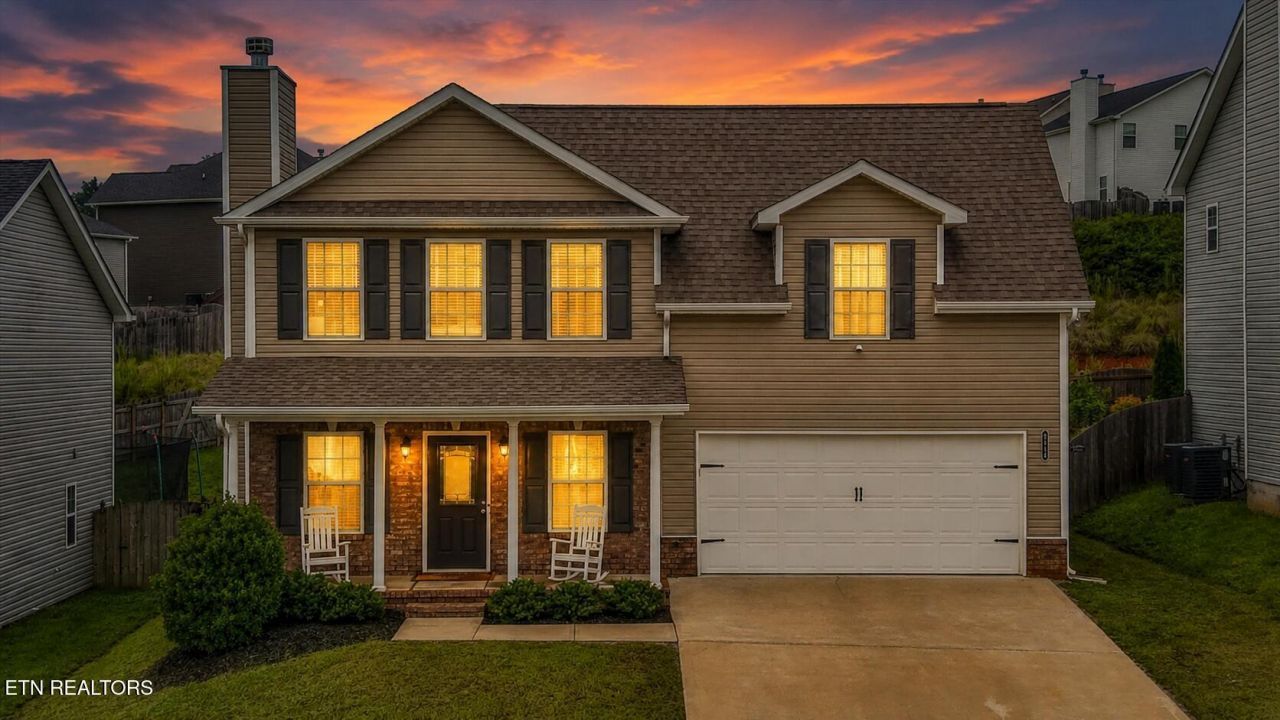
Meticulously maintained and built in 2019, this home offers 3 bedrooms, 2.5 baths and approximately 1,740 square feet in Powell's Copeland Heights community. Its comfortable floor plan gives you room to spread out while keeping everyday living easy.The main level features connected living and dining areas and a kitchen with plenty of storage and an extra-large pantry. Upstairs, all three bedrooms are conveniently located near the laundry room, including a spacious primary suite with a sitting area, private bath and walk-in closet.Out back, the metal gazebo offers a welcoming spot for gathering with friends or simply enjoying a quiet evening at home. The large two-car garage adds practical space and includes a 240V outlet for EV charging.Copeland Heights offers sidewalks, a community pool, pavilion and playground, giving you more ways to enjoy your neighborhood without the upkeep of a pool in your own backyard.Convenient to I-75, shopping, dining and recreation, this home makes everyday life feel a little easier.8319 Day Valley Road is ready to welcome its new owners. All that's missing is you!Information is deemed reliable but not guaranteed. Buyer to verify all information, including square footage, acreage, school zones, restrictions and any other items of importance.
Property Features
Property Type: Residential - Single Family
Cooling: Central Cooling, Ceiling Fan(s)
Fireplaces: 1
Fuel Type: Electric
Garage: 2
Heating: Central, Electric
Home Style: Traditional
Lot Size: 0.17 Acres
Amenities
Walk-In Closet(s)
Pantry
Eat-in Kitchen
Feature Descriptions
Appliances: Dishwasher, Microwave, Range, Refrigerator
Association/Condo Fee: 360/Yearly
Association Amenities: Swimming Pool, Playground
Community Features: Sidewalks
Days on Site: 75
Exterior: Vinyl Siding, Block
Fireplace: Wood Burning
Flooring: Other, Carpet, Vinyl
HOA Y/N: Yes
Lot: Private, Irregular Lot, Level
Lot Dimensions: 55.00 X 133.77 X IRR
Parcel #: 037JC023
Parking: Garage Door Opener, Main Level
Sewer: Public Sewer
SQFT Total: 1740
Swimming Pool: Yes
Water: Public
Local Schools
High School: Powell
Middle School: Powell
Elementary School: Brickey
Listed By / Shown By
Listed By
Agency Name: Engel & Volkers Knoxville
Shown By
Agent Name: Nathan Cate
Agent Phone: (865) 660-7191
Agency Title: Franklin Realty Inc.

Estimate Your Payment
Estimated Payment
$ 2,472.75 per month $2,360.46 Principal & Interest $0.00 Property Tax (data not provided by mls) $112.29 Homeowner's InsuranceChange Payment Information

Privacy Policy / DMCA Notice / ADA Accessibility


This site is hosted, designed and copyright
© 1994 - 2026 by
Delta Media Group, Inc. -- Patent Pending --
8319 Day Valley Rd | MLS# 1352423
This single family home located at 8319 Day Valley Rd, Powell, TN 37849 is currently listed for sale with an asking price of $385,000. This property has 3 bedrooms and 2 full and 1 partial baths with 1740 sq. ft. Day Valley Rd is located in the Copeland Heights Subdivision Phase I Uni subdivision. Search Copeland Heights Subdivision Phase I Uni real estate on ncate.franklinrealty.com today.