Nathan Cate
BEDS3
BATHS2 full
SQUARE FEET1,801
MLS#3631308
STATUSActive
PROPERTY TYPEResidential - Single Family
SUBDIVISIONHereford Farms
Property Description
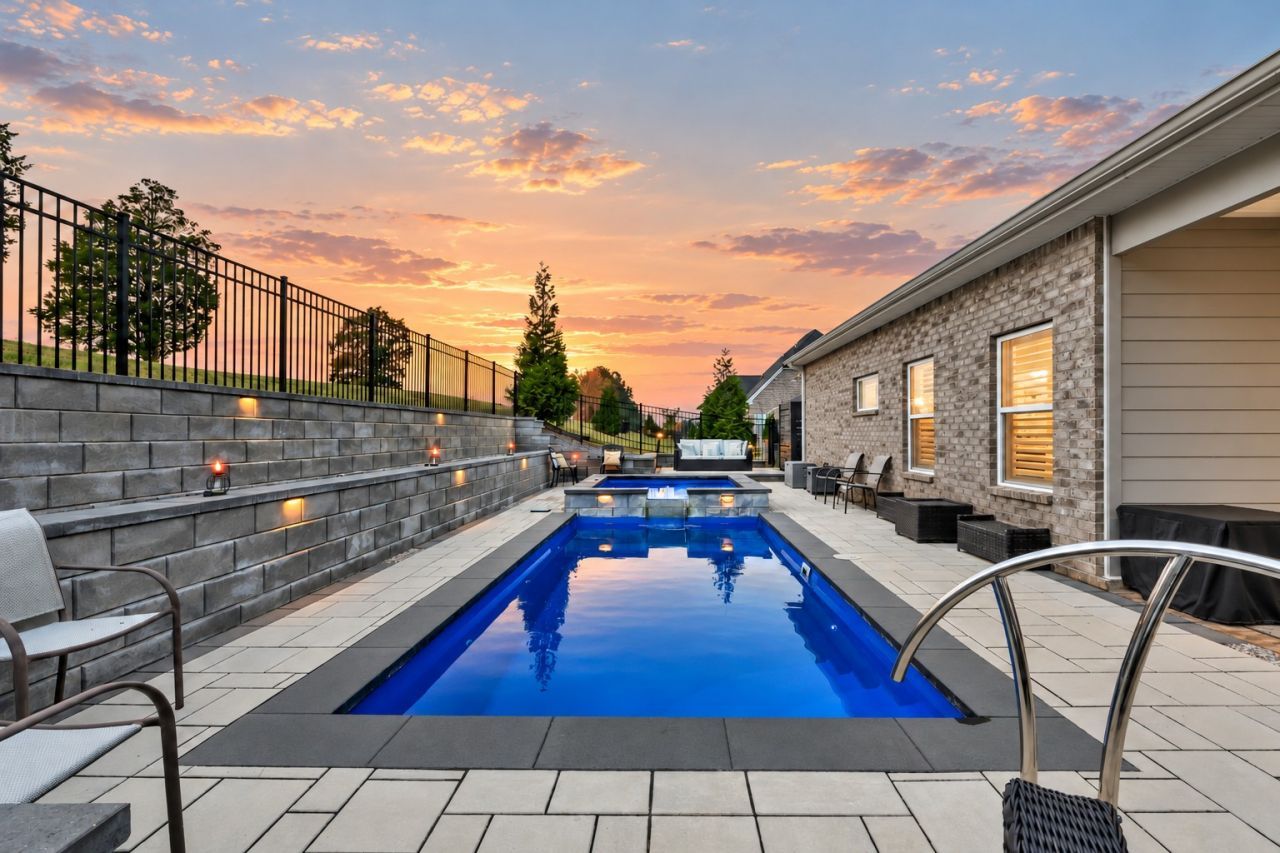
Truly better than new! With exceptional upgrades already in place and a spectacular backyard retreat featuring a heated saltwater pool, waterfall, and hot tub, this Hereford Farms home offers far more than the ordinary new construction experience! Located in the sought-after Sango area, this beautifully appointed home combines thoughtful design, quality finishes, and an incredible setting for both everyday living and entertaining. From the inviting covered front porch with dual ceiling fans to the elegant interior featuring coffered ceilings, crown molding, genuine wood plantation shutters, and beautiful French doors, attention to detail is evident throughout. A private front office offers flexibility for a variety of uses, while the open living and dining areas comfortably accommodate larger gatherings. The impressive kitchen features quartz countertops, an oversized island with seating, gas cooking, subway tile backsplash, under-cabinet lighting, soft-close cabinetry, pull-out storage, and upgraded hardware. A dedicated wet bar with wine refrigerator adds another touch of sophistication. The primary suite overlooks the gorgeous backyard oasis and features a beautifully appointed bath with dual vanities, herringbone tile flooring, a soaking tub, custom-tiled shower, and generous walk-in closet. Step through the French doors and discover what truly sets this home apart! The covered back patio opens to an extraordinary outdoor retreat centered around a heated saltwater pool with waterfall feature and relaxing hot tub. Custom concrete work, decorative Gator Rock, beautiful landscaping, retaining walls, and carefully placed ambient lighting create the atmosphere of a private resort. Black aluminum fencing with three gates completes this thoughtfully designed outdoor space. Additional features include a security system with cameras, an insulated garage with ceiling fan, fully floored attic storage with shelving, an extra-wide driveway, and sidewalk access to the pool ar
Property Features
Property Type: Residential - Single Family
Basement: None
Cooling: Central Air, Electric
Garage: 2 car attached
Heating: Central, Natural Gas
Home Style: Ranch
Lot Size: 0.18 Acres
Roof Type: Shingle
Stories: 1.0
Taxes: $2,208
Year Built: 2021
Amenities
Ceiling Fan(s)
Entrance Foyer
Extra Closets
Hot Tub
Open Floorplan
Pantry
Walk-In Closet(s)
Feature Descriptions
Appliances: Gas Oven, Gas Range, Dishwasher, Disposal, Microwave, Refrigerator, Stainless Steel Appliance(s)
Days on Site: 1
Exterior: Brick
Fencing: Full
Flooring: Carpet, Wood, Tile
HOA Fee: 40/ Monthly
Laundry: Electric Dryer Hookup, Washer Hookup
Parcel#: 063088M B 03000 00015088
Parking: Garage Door Opener, Garage Faces Front, Concrete, Driveway
Parking Notes: Garage Door Opener, Garage Faces Front, Concrete, Dri
Patio/Porch: Patio, Covered, Porch
Pool: In Ground
Security: Security System, Smoke Detector(s)
Sewer: Public Sewer
Swimming Pool: Yes
Utilities: Electricity Available, Natural Gas Available, Water Available
Water: Public
Room Sizes
Bedroom 1: 13x14
Bedroom 2: 12x11
Bedroom 3: 12x12
Dining Room: 10x10
Kitchen: 10x12
Living Room: 17x18
Other Room: 11x12
Local Schools
High School: Clarksville High
Middle School: Richview Middle
Elementary School: Sango Elementary
Listed By / Shown By
Listed By
Agency Name: Keller Williams Realty
Agency Phone: 9315429960
Shown By
Agent Name: Nathan Cate
Agent Phone: (865) 660-7191
Agency Title: Franklin Realty Inc.

Estimate Your Payment
Estimated Payment
$ 3,395.36 per month $3,065.53 Principal & Interest $184.00 Property Tax $145.83 Homeowner's InsuranceChange Payment Information


Member Participants (and their affiliated licensees, if applicable) shall indicate on their websites that IDX information is provided exclusively for consumers’ personal non-commercial use, that it may not be used for any purpose other than to identify prospective properties consumers may be interested in purchasing, that the data is deemed reliable but is not guaranteed by MLS GRID, and that the use of the MLS GRID Data may be subject to an end user license agreement prescribed by the Member Participant’s applicable MLS if any and as amended from time to time. MLS GRID may, at its discretion, require use of other disclaimers as necessary to protect Member Participant, and/or their MLS from liability.
Based on information submitted to the MLS GRID. All data is obtained from various sources and may not have been verified by broker or MLS GRID. Supplied Open House Information is subject to change without notice. All information should be independently reviewed and verified for accuracy. Properties may or may not be listed by the office/agent presenting the information.
Privacy Policy / DMCA Notice / ADA Accessibility


This site is hosted, designed and copyright
© 1994 - 2026 by
Delta Media Group, Inc. -- Patent Pending --
816 Jersey Dr | MLS# 3631308
This single family home located at 816 Jersey Dr , Clarksville, TN 37043 is currently listed for sale with an asking price of $500,000. This property was built in 2021 and has 3 bedrooms and 2 full baths with 1801 sq. ft. Jersey Dr is located in the Hereford Farms subdivision. Search Hereford Farms real estate on ncate.franklinrealty.com today.