Nathan Cate
BEDS4
BATHS2 full
SQUARE FEET1,960
MLS#1349744
STATUSActive
PROPERTY TYPEResidential - Single Family
Property Description
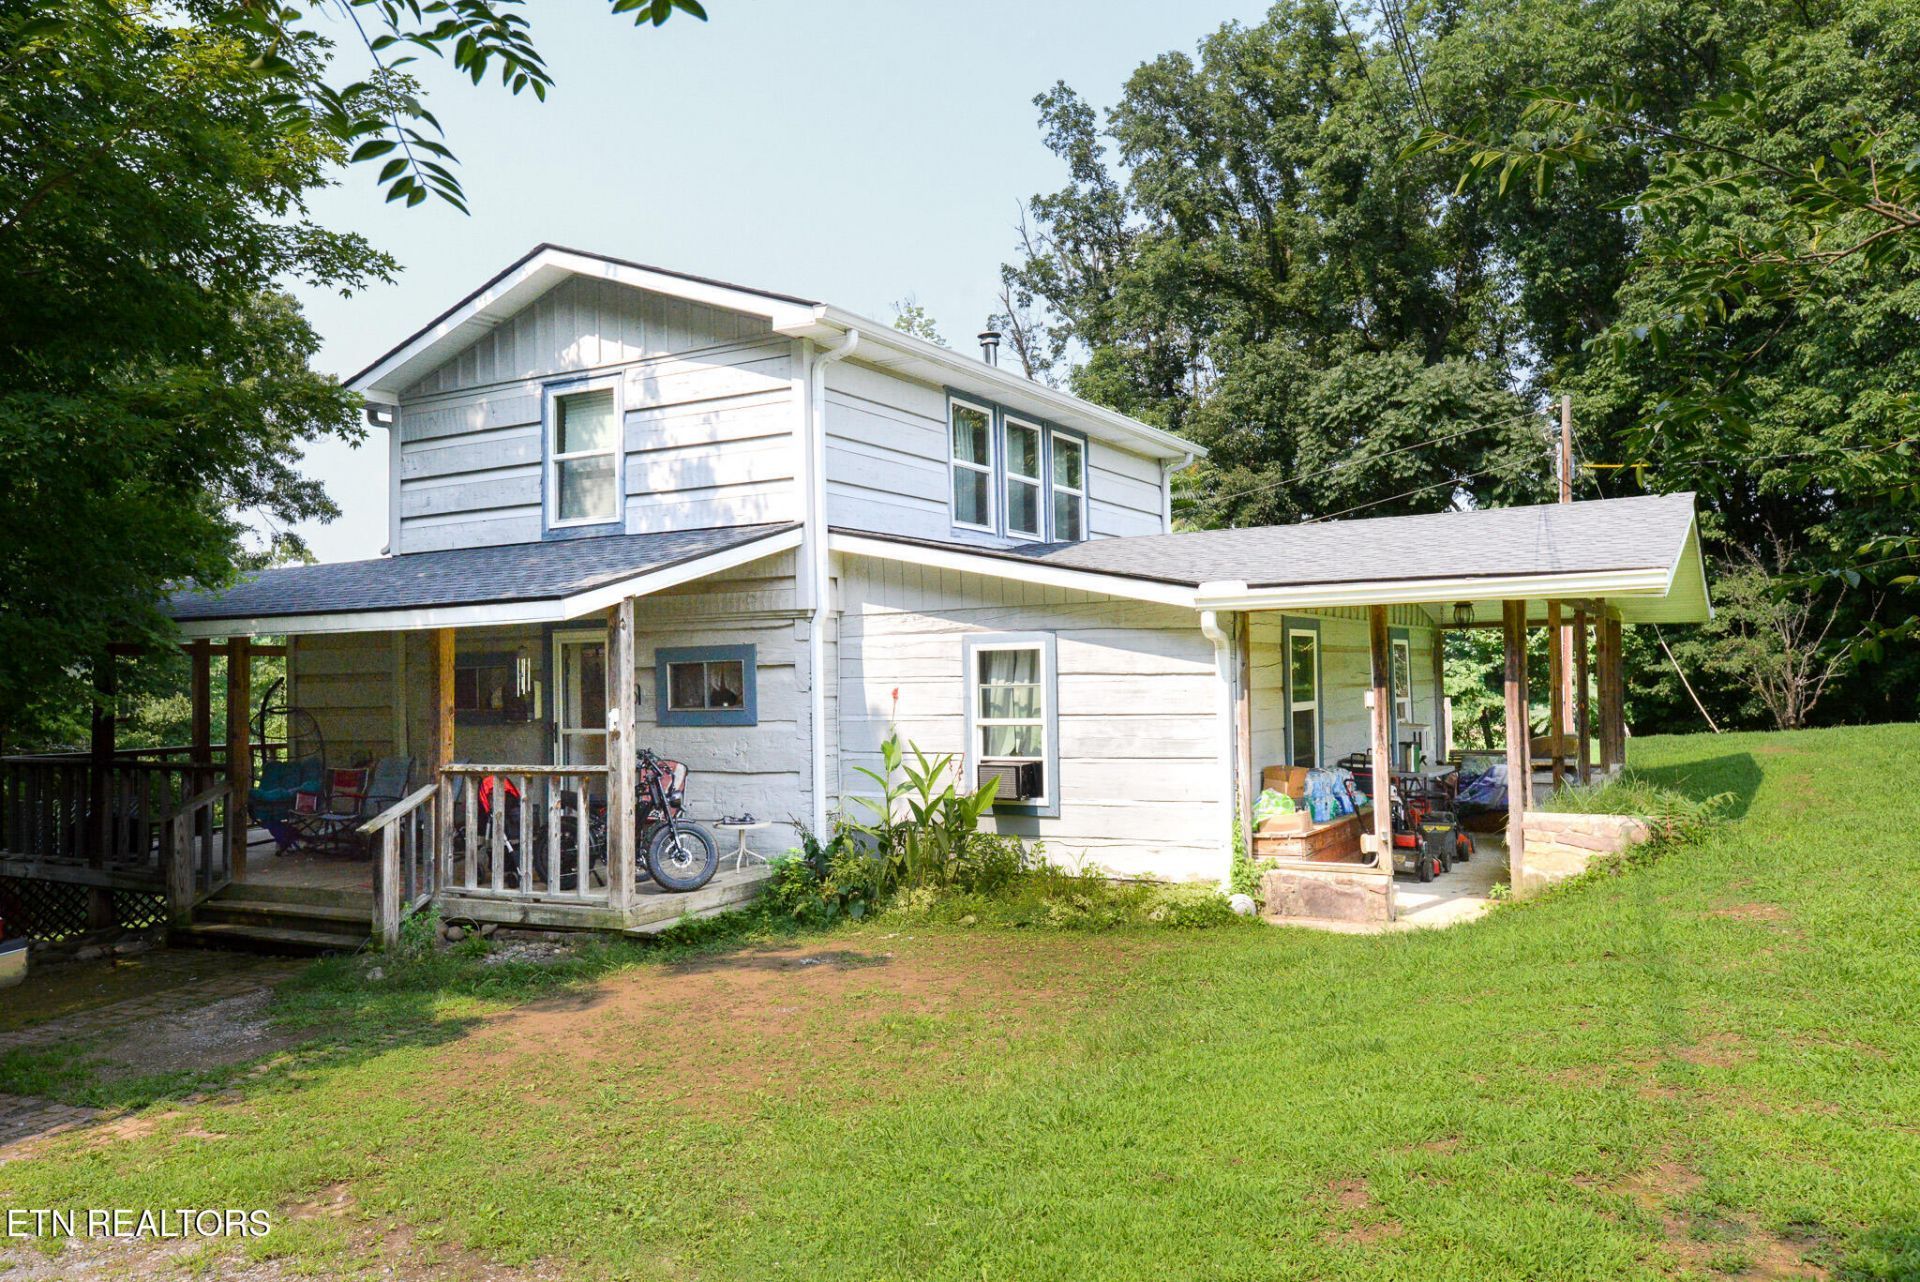
Escape to the charm of country living in this one-of-a-kind log cabin nestled on more than an acre with breathtaking countryside views. Full of warmth and character, this inviting home offers 4 bedrooms, 2 full bathrooms, and a flexible layout designed for both everyday living and entertaining.The private upper-level primary suite serves as a peaceful retreat, complete with its own family room--perfect for relaxing after a long day. The main level features two additional bedrooms, a full bath, a home office, and a spacious kitchen that flows seamlessly into the living area. An additional bedroom provides even more flexibility for guests, hobbies, or multi-generational living.Step outside and take in the beauty of East Tennessee from the expansive wraparound porch, where you can enjoy your morning coffee, watch the sunset, or simply soak in the peaceful surroundings. Situated on over an acre of land, this property offers the perfect balance of privacy, open space, and rustic charm while still being convenient to nearby amenities.If you've been dreaming of a home with character, stunning views, and the tranquility of country living, this charming log cabin is one you won't want to miss.
Property Features
Property Type: Residential - Single Family
Basement: Yes
Cooling: Central Cooling
Fireplaces: 1
Fuel Type: Electric
Garage: 2
Heating: Central, Electric
Home Style: Cabin
Lot Size: 1.30 Acres
Year Built: 1981
Amenities
Eat-in Kitchen
Feature Descriptions
Appliances: Dishwasher, Microwave, Range
Days on Site: 3
Exterior: Log
Fireplace: Electric, Wood Burning Stove
Flooring: Laminate, Carpet, Tile
Lot: Level, Rolling Slope
Parcel #: 066 06901 000
Parking: Designated Parking, Detached
Sewer: Septic Tank
Special View Info: Country Setting, Wood
SQFT Total: 1960
View: Country Setting, Wooded
Water: Well
Wooded: Yes
Listed By / Shown By
Listed By
Agency Name: Keller Williams West Knoxville
Shown By
Agent Name: Nathan Cate
Agent Phone: (865) 660-7191
Agency Title: Franklin Realty Inc.

Estimate Your Payment
Estimated Payment
$ 1,766.25 per month $1,686.04 Principal & Interest $0.00 Property Tax (data not provided by mls) $80.21 Homeowner's InsuranceChange Payment Information

Privacy Policy / DMCA Notice / ADA Accessibility


This site is hosted, designed and copyright
© 1994 - 2026 by
Delta Media Group, Inc. -- Patent Pending --
815 Hartsell Rd | MLS# 1349744
This single family home located at 815 Hartsell Rd, Newport, TN 37821 is currently listed for sale with an asking price of $275,000. This property was built in 1981 and has 4 bedrooms and 2 full baths with 1960 sq. ft. Search Newport real estate on ncate.franklinrealty.com today.