Nathan Cate
BEDS5
BATHS3 full
SQUARE FEET3,033
MLS#1349880
STATUSActive
PROPERTY TYPEResidential - Single Family
SUBDIVISIONCreek Bend Farms
Property Description
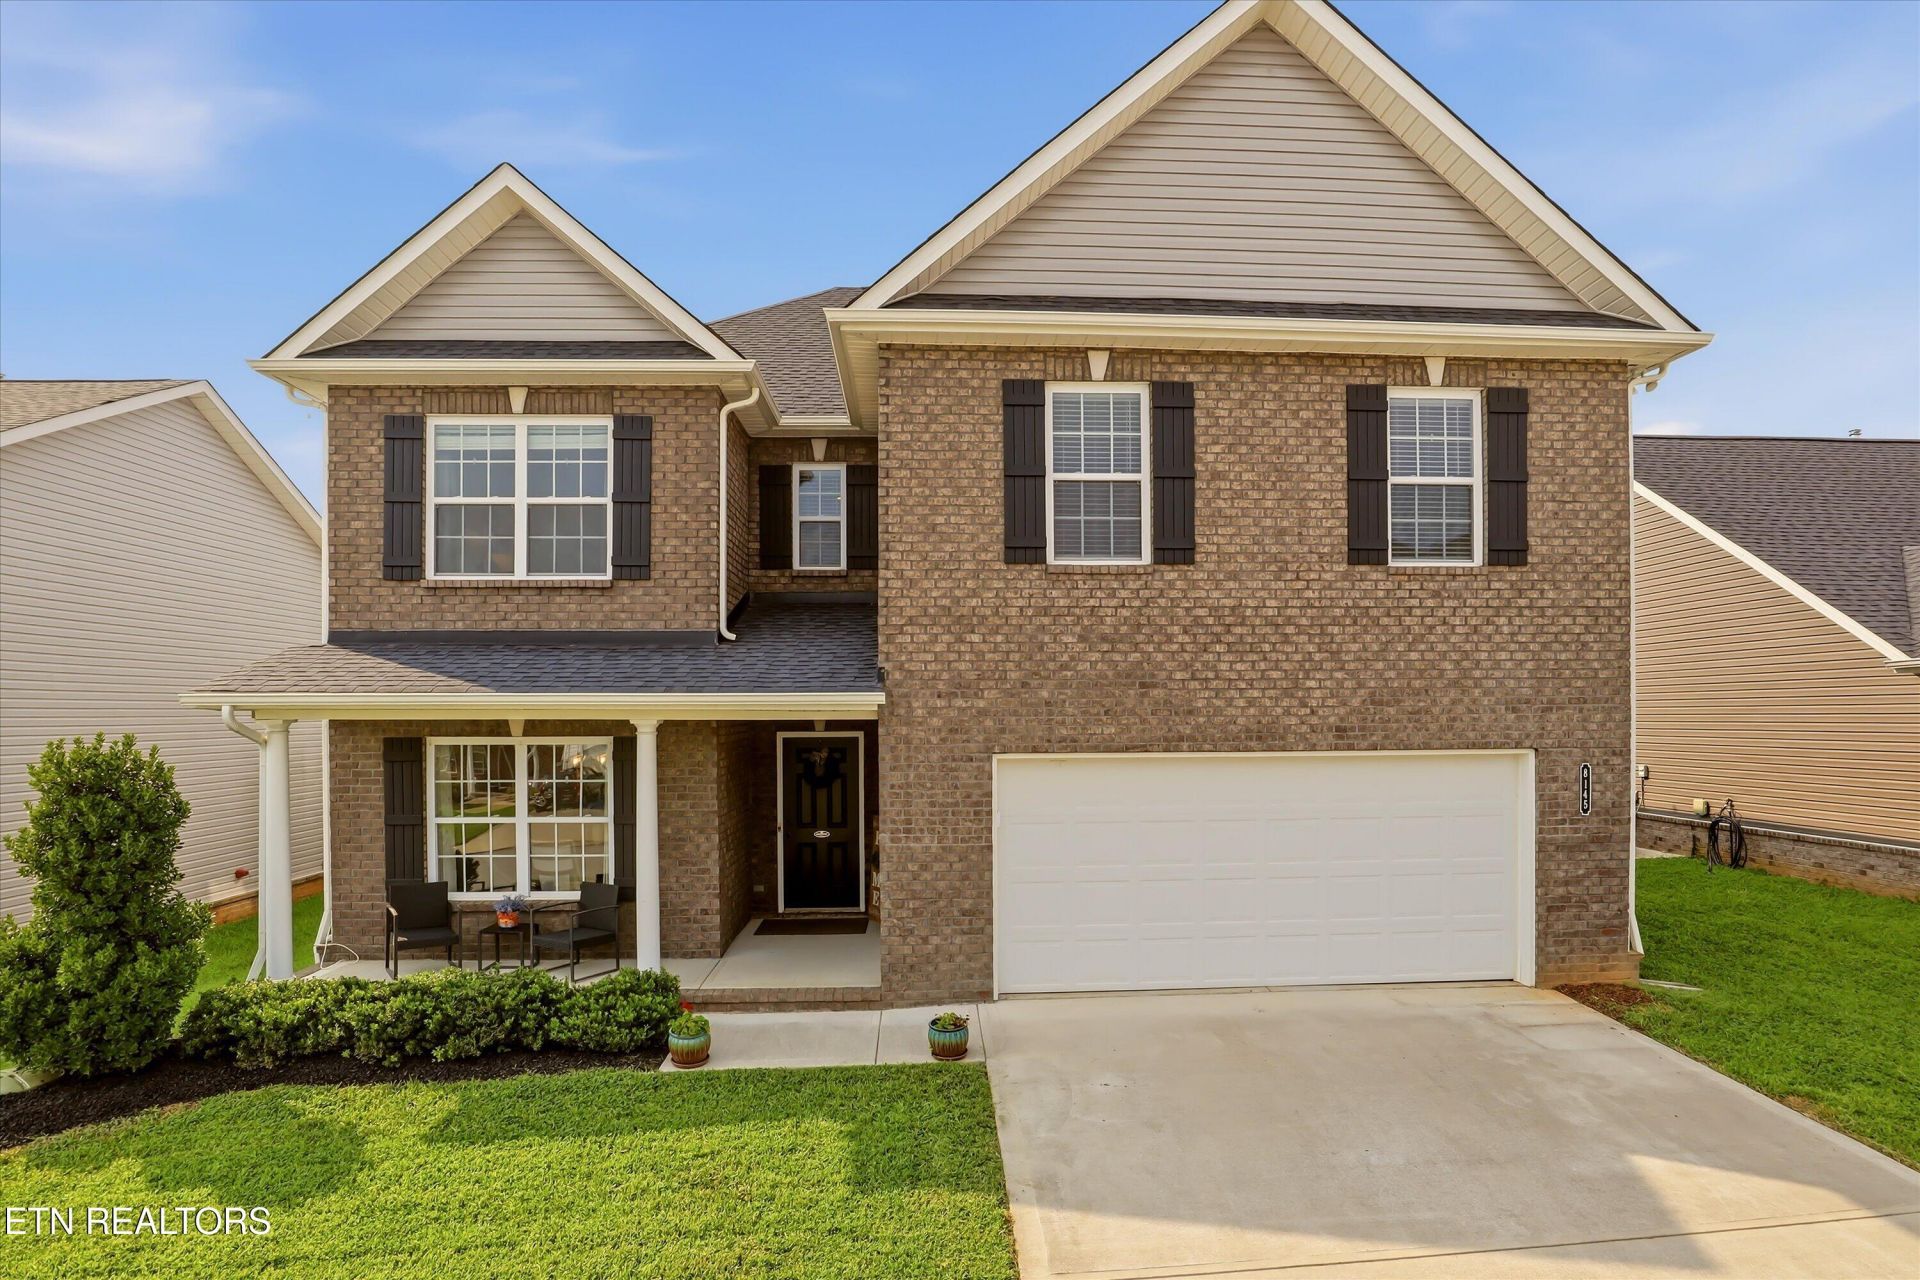
OPEN HOUSE SATURDAY AUG 1. 1:00pm to 3:00pmVery nice move-in-ready 5 bedroom home in Creek Bend Farms subdivision offering a community pool, Pavilion, playground, open green space and access to Beaver Creek...Located just a couple of minutes from Pellissippi Parkway there is convenient access to the the Oak Ridge Technology Corridor, Melton Hill Lake, West Knoxville Amenities and major interstates. This home has an efficient open floor plan, with a bedroom and full bath on the main level and no steps into the home from the garage. There is beautiful upstairs primary suite with an additional 3 bedrooms and a laundry room. Outside you will find a level fenced back yard with plenty of room for pets or garden and play. This home has been well taken care of and all ready for a new owner. Please call directly to schedule a showing or with any questions.
Property Features
Property Type: Residential - Single Family
Cooling: Central Cooling
Fireplaces: 1
Fuel Type: Gas
Garage: 2 car attached
Heating: Central, Forced Air, Natural Gas
Home Style: Contemporary
Lot Size: 0.20 Acres
Amenities
Walk-In Closet(s)
Kitchen Island
Pantry
Eat-in Kitchen
Windows - Vinyl
Feature Descriptions
Appliances: Dishwasher, Disposal, Microwave, Range, Self Cleaning Oven
Association/Condo Fee: 38/Monthly
Association Amenities: Swimming Pool, Club House, Playground, Recreation Facilities, Other
Community Features: Sidewalks
Days on Site: 2
Exterior: Vinyl Siding, Brick, Frame
Fireplace: Gas Log
Flooring: Carpet, Tile
HOA Y/N: Yes
Lot: Level
Lot Dimensions: 60 x 147
Parcel #: 090GH062
Parking: Off-Street Parking, Garage Door Opener, Attached, Main Level
Security Features: Smoke Detector
Sewer: Public Sewer
Special View Info: Other
SQFT Total: 3033
Swimming Pool: Yes
View: Other
Water: Public
Listed By / Shown By
Listed By
Agency Name: Keller Williams Signature
Shown By
Agent Name: Nathan Cate
Agent Phone: (865) 660-7191
Agency Title: Franklin Realty Inc.

Estimate Your Payment
Estimated Payment
$ 3,371.93 per month $3,218.81 Principal & Interest $0.00 Property Tax (data not provided by mls) $153.13 Homeowner's InsuranceChange Payment Information

Privacy Policy / DMCA Notice / ADA Accessibility


This site is hosted, designed and copyright
© 1994 - 2026 by
Delta Media Group, Inc. -- Patent Pending --
8145 River House Rd | MLS# 1349880
This single family home located at 8145 River House Rd, Knoxville, TN 37931 is currently listed for sale with an asking price of $525,000. This property has 5 bedrooms and 3 full baths with 3033 sq. ft. River House Rd is located in the Creek Bend Farms subdivision. Search Creek Bend Farms real estate on ncate.franklinrealty.com today.