Nathan Cate
BEDS3
BATHS2 full 1 partial
SQUARE FEET1,708
MLS#3603372
STATUSActive
PROPERTY TYPEResidential - Single Family
SUBDIVISIONSummerfield Village
Property Description
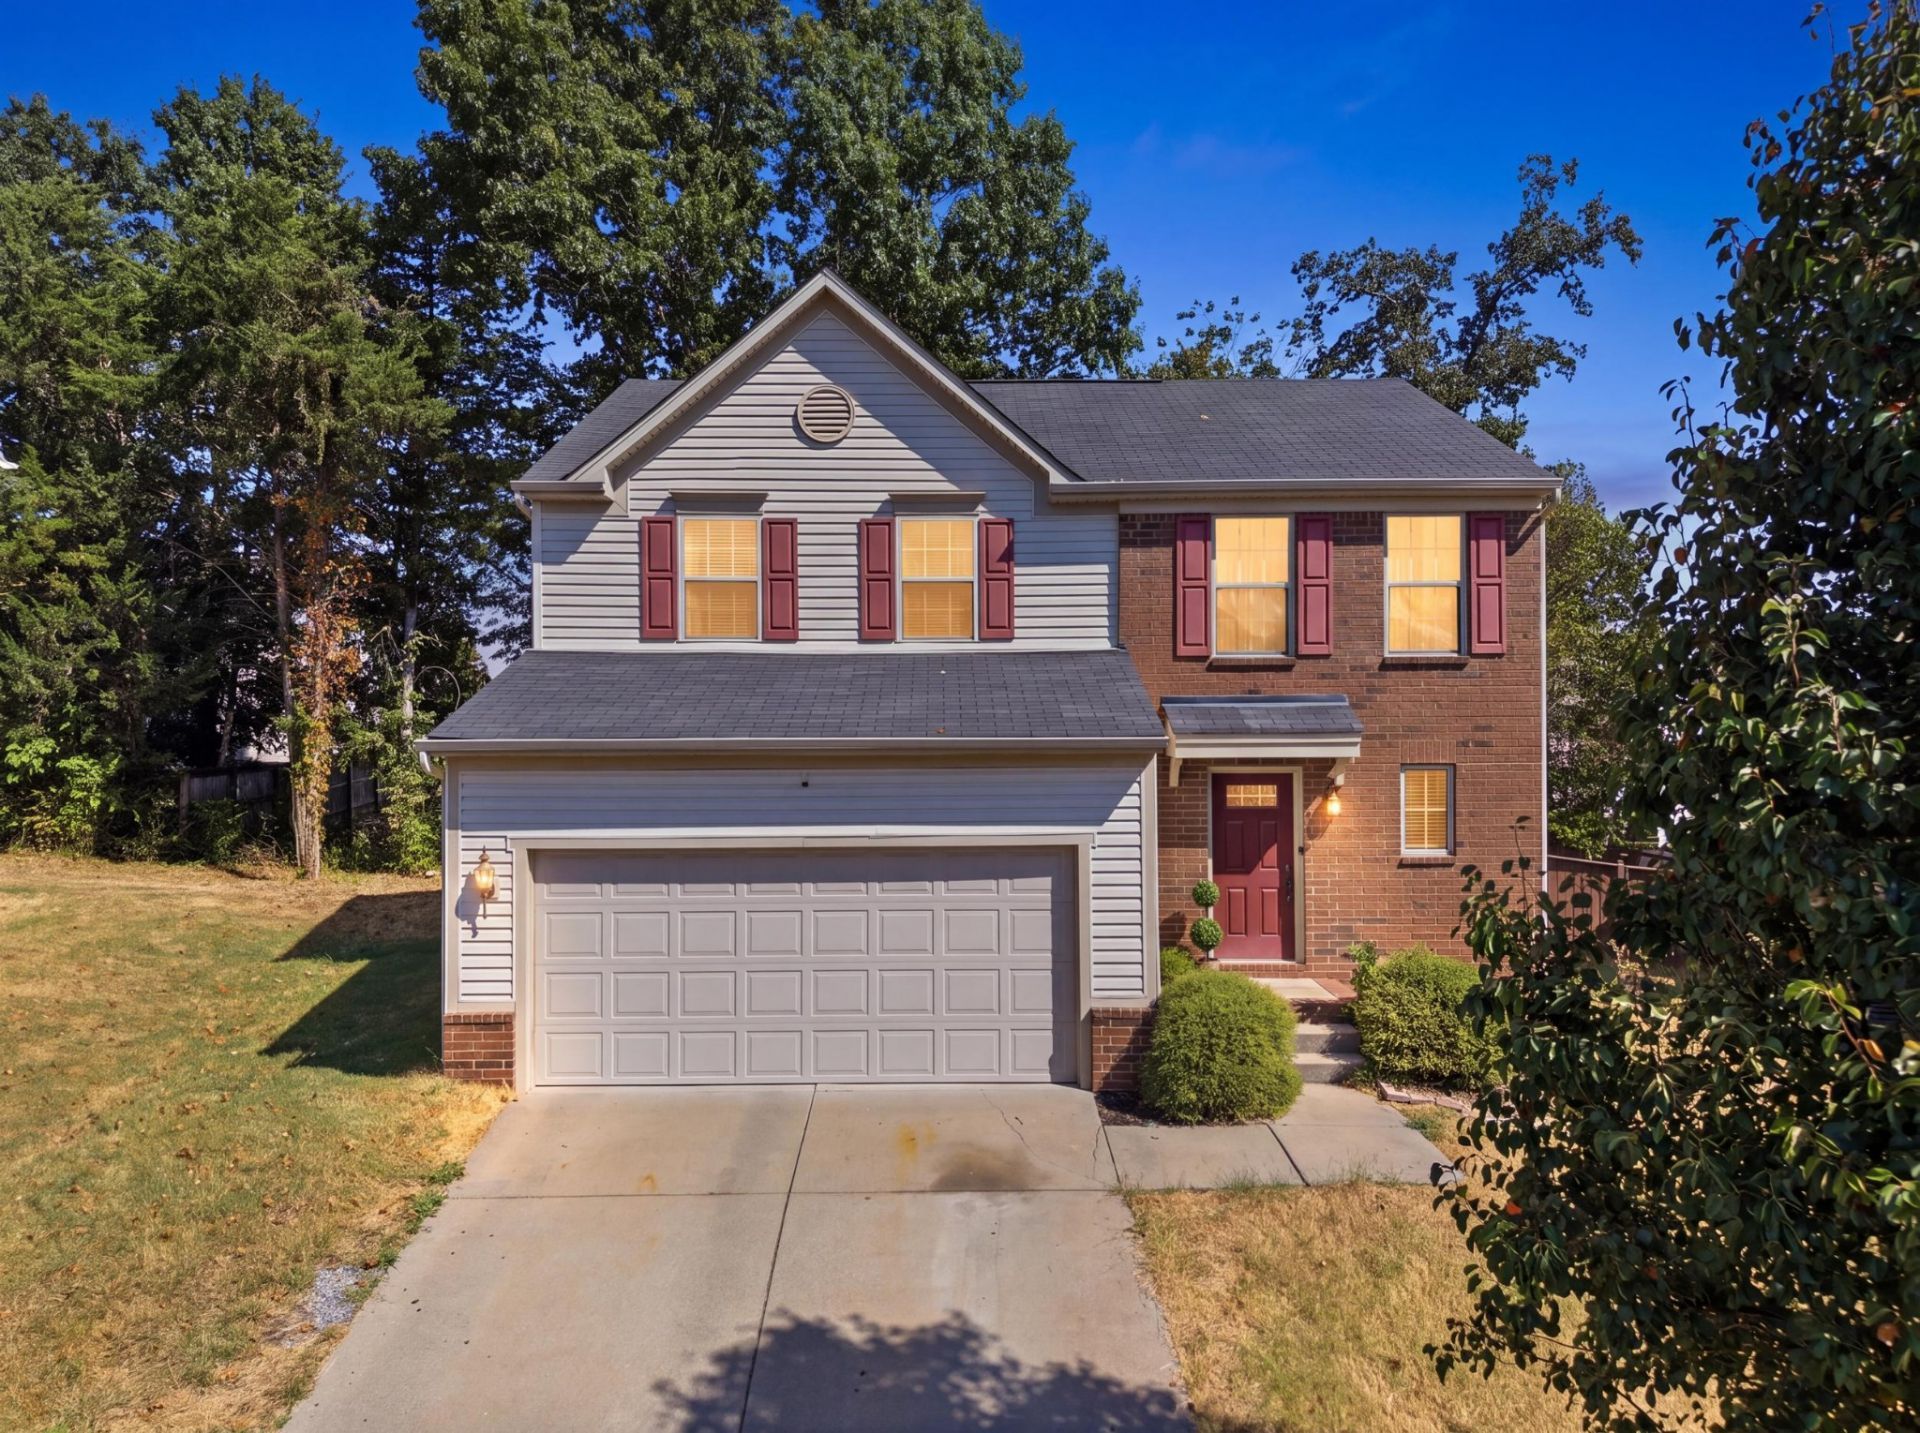
100% financing, NO PMI + 10K forgivable assistance when using preferred lender - WESTON WOOD @ FirstBank 731-845-3061, buyer must meet qualifications. Welcome to your home nestled in a friendly cul-de-sac! Upon entering you're greeted by a welcoming foyer area that flows naturally into the homes main living spaces. Designed for both comfort & character, this spacious home features thoughtful custom touches that make it uniquely its own. The shiplap fireplace and cozy coffee nook downstairs add so much warmth and personality! Did i mention space? Checkout all the closets & make sure you peek into the walk-in pantry! Step outside onto the deck, the tree line helps add a little privacy. Upstairs is where you'll also notice how much space this home truly has to offer. The primary bedroom is BIG, along with the closet! Very well-maintained and a great opportunity for someone that wants a move-in ready home and GREAT location, within minutes to schools & shopping. Interstate access is less than 5 miles! Seller is leaving all kitchen appliances along with washer & dryer - come see this home for yourself!
Property Features
Property Type: Residential - Single Family
Basement: Crawl Space
Cooling: Central Air, Electric
Fireplaces: 1
Garage: 2 car attached
Heating: Central, Electric
Lot Size: 0.14 Acres
Roof Type: Shingle
Stories: 2.0
Taxes: $2,599
Year Built: 2016
Amenities
Built-in Features
Extra Closets
Pantry
Walk-In Closet(s)
Feature Descriptions
Appliances: Electric Range, Dishwasher, Dryer, Refrigerator, Washer
Association Amenities: Playground, Sidewalks, Underground Utilities
Days on Site: 34
Exterior: Brick
Fireplace: Electric, Living Room
Flooring: Carpet, Wood, Vinyl
HOA Fee: 35/ Monthly
Lot: Cul-De-Sac, Sloped
Lot Dimensions: 50 X 104
Parcel#: 164100A27400CO
Parking: Garage Faces Front, Concrete
Parking Notes: Garage Faces Front, Concrete
Patio/Porch: Deck
Sewer: Public Sewer
Topography: Cul-De-Sac, Sloped
Utilities: Electricity Available, Water Available
Water: Public
Room Sizes
Bedroom 1: 19x12
Bedroom 2: 12x10
Bedroom 3: 15x12
Dining Room: 12x10
Living Room: 17x13
Local Schools
High School: Cane Ridge High School
Middle School: Antioch Middle
Elementary School: Cane Ridge Elementary
Listed By / Shown By
Listed By
Agency Name: Crye-Leike, Inc., REALTORS
Agency Phone: 6152201300
Shown By
Agent Name: Nathan Cate
Agent Phone: (865) 660-7191
Agency Title: Franklin Realty Inc.

Estimate Your Payment
Estimated Payment
$ 2,849.26 per month $2,513.12 Principal & Interest $216.58 Property Tax $119.55 Homeowner's InsuranceChange Payment Information


Member Participants (and their affiliated licensees, if applicable) shall indicate on their websites that IDX information is provided exclusively for consumers’ personal non-commercial use, that it may not be used for any purpose other than to identify prospective properties consumers may be interested in purchasing, that the data is deemed reliable but is not guaranteed by MLS GRID, and that the use of the MLS GRID Data may be subject to an end user license agreement prescribed by the Member Participant’s applicable MLS if any and as amended from time to time. MLS GRID may, at its discretion, require use of other disclaimers as necessary to protect Member Participant, and/or their MLS from liability.
Based on information submitted to the MLS GRID. All data is obtained from various sources and may not have been verified by broker or MLS GRID. Supplied Open House Information is subject to change without notice. All information should be independently reviewed and verified for accuracy. Properties may or may not be listed by the office/agent presenting the information.
Privacy Policy / DMCA Notice / ADA Accessibility


This site is hosted, designed and copyright
© 1994 - 2026 by
Delta Media Group, Inc. -- Patent Pending --
808 Sandworth Cv | MLS# 3603372
This single family home located at 808 Sandworth Cv, Antioch, TN 37013 is currently listed for sale with an asking price of $409,900. This property was built in 2016 and has 3 bedrooms and 2 full and 1 partial baths with 1708 sq. ft. Sandworth Cv is located in the Summerfield Village subdivision. Search Summerfield Village real estate on ncate.franklinrealty.com today.