Nathan Cate
BEDS4
BATHS3 full 1 partial
SQUARE FEET2,100
MLS#3619976
STATUSActive
PROPERTY TYPEResidential - Single Family
Property Description
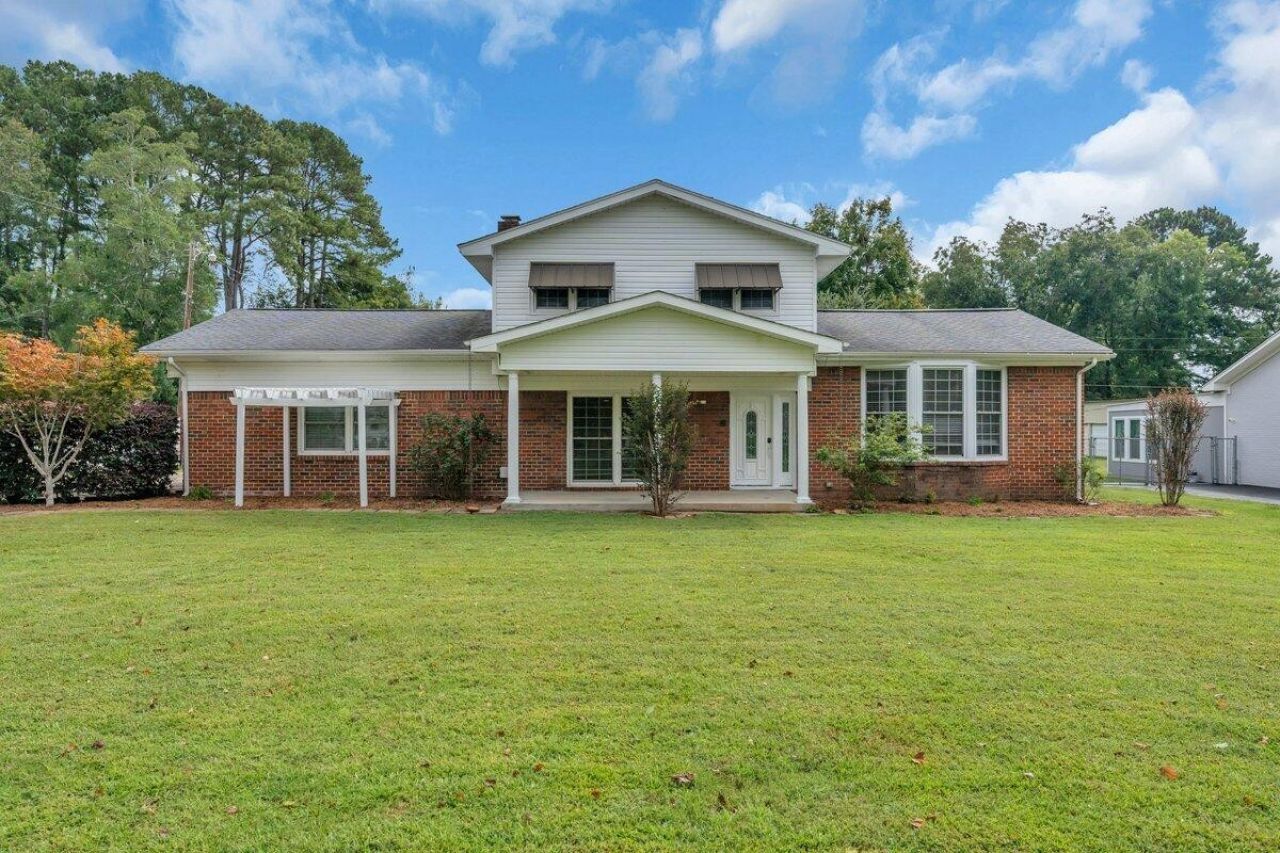
Enjoy the convenience of downtown Jasper with room to spread out at 806 Dennis Avenue. Set in a great neighborhood, this 4-bedroom, 3.5-bath home combines classic charm with a spacious layout, covered outdoor living areas, and a flat, private backyard.A covered front porch opens to a welcoming foyer, with a separate living room, dining room, den, and family room offering space for both everyday living and entertaining. A brick fireplace and built-in shelving bring character to the interior. The kitchen features white cabinetry, dark countertops, generous storage, and a breakfast bar.The main-floor primary bedroom includes a walk-in closet, and the laundry room is conveniently located on the same level. Three additional bedrooms and two bathrooms upstairs provide a comfortable separation between living and sleeping spaces.The covered back patio extends your living space outdoors, overlooking a spacious backyard with room for gardening, gatherings, and play. The yard is partially fenced, with only the front gates needed to complete the enclosure. A garage, carport, and storage shed add practical parking and storage options.With four bedrooms, multiple living areas, and outdoor space that's easy to enjoy, this home offers room to settle in and make it your own in the heart of Jasper.
Property Features
Property Type: Residential - Single Family
Cooling: Ceiling Fan(s), Central Air, Electric
Garage: 2
Lot Size: 0.56 Acres
Stories: 3.0
Taxes: $951
Year Built: 1966
Amenities
Ceiling Fan(s)
Feature Descriptions
Days on Site: 21
Exterior: Vinyl Siding, Other, Brick
Lot Dimensions: 100 X245
Parcel#: 108L A 02500 000
Parking: Garage Faces Side, Detached, Asphalt
Parking Notes: Garage Faces Side, Detached, Asphalt
Sewer: Public Sewer
Utilities: Electricity Available, Water Available
Water: Public
Local Schools
High School: Marion Co High School
Middle School: Jasper Middle School
Elementary School: Jasper Elementary School
Listed By / Shown By
Listed By
Agency Name: Re/Max Horizon Elite
Agency Phone: 4239422040
Shown By
Agent Name: Nathan Cate
Agent Phone: (865) 660-7191
Agency Title: Franklin Realty Inc.

Estimate Your Payment
Estimated Payment
$ 1,973.95 per month $1,808.66 Principal & Interest $79.25 Property Tax $86.04 Homeowner's InsuranceChange Payment Information


Member Participants (and their affiliated licensees, if applicable) shall indicate on their websites that IDX information is provided exclusively for consumers’ personal non-commercial use, that it may not be used for any purpose other than to identify prospective properties consumers may be interested in purchasing, that the data is deemed reliable but is not guaranteed by MLS GRID, and that the use of the MLS GRID Data may be subject to an end user license agreement prescribed by the Member Participant’s applicable MLS if any and as amended from time to time. MLS GRID may, at its discretion, require use of other disclaimers as necessary to protect Member Participant, and/or their MLS from liability.
Based on information submitted to the MLS GRID. All data is obtained from various sources and may not have been verified by broker or MLS GRID. Supplied Open House Information is subject to change without notice. All information should be independently reviewed and verified for accuracy. Properties may or may not be listed by the office/agent presenting the information.
Privacy Policy / DMCA Notice / ADA Accessibility


This site is hosted, designed and copyright
© 1994 - 2026 by
Delta Media Group, Inc. -- Patent Pending --
806 Dennis Avenue | MLS# 3619976
This single family home located at 806 Dennis Avenue, Jasper, TN 37347 is currently listed for sale with an asking price of $295,000. This property was built in 1966 and has 4 bedrooms and 3 full and 1 partial baths with 2100 sq. ft. Search Jasper real estate on ncate.franklinrealty.com today.