Nathan Cate
BEDS4
BATHS5 full 2 partial
SQUARE FEET6,758
MLS#3632379
STATUSActive
PROPERTY TYPEResidential - Single Family
SUBDIVISIONArrington Woods
Property Description
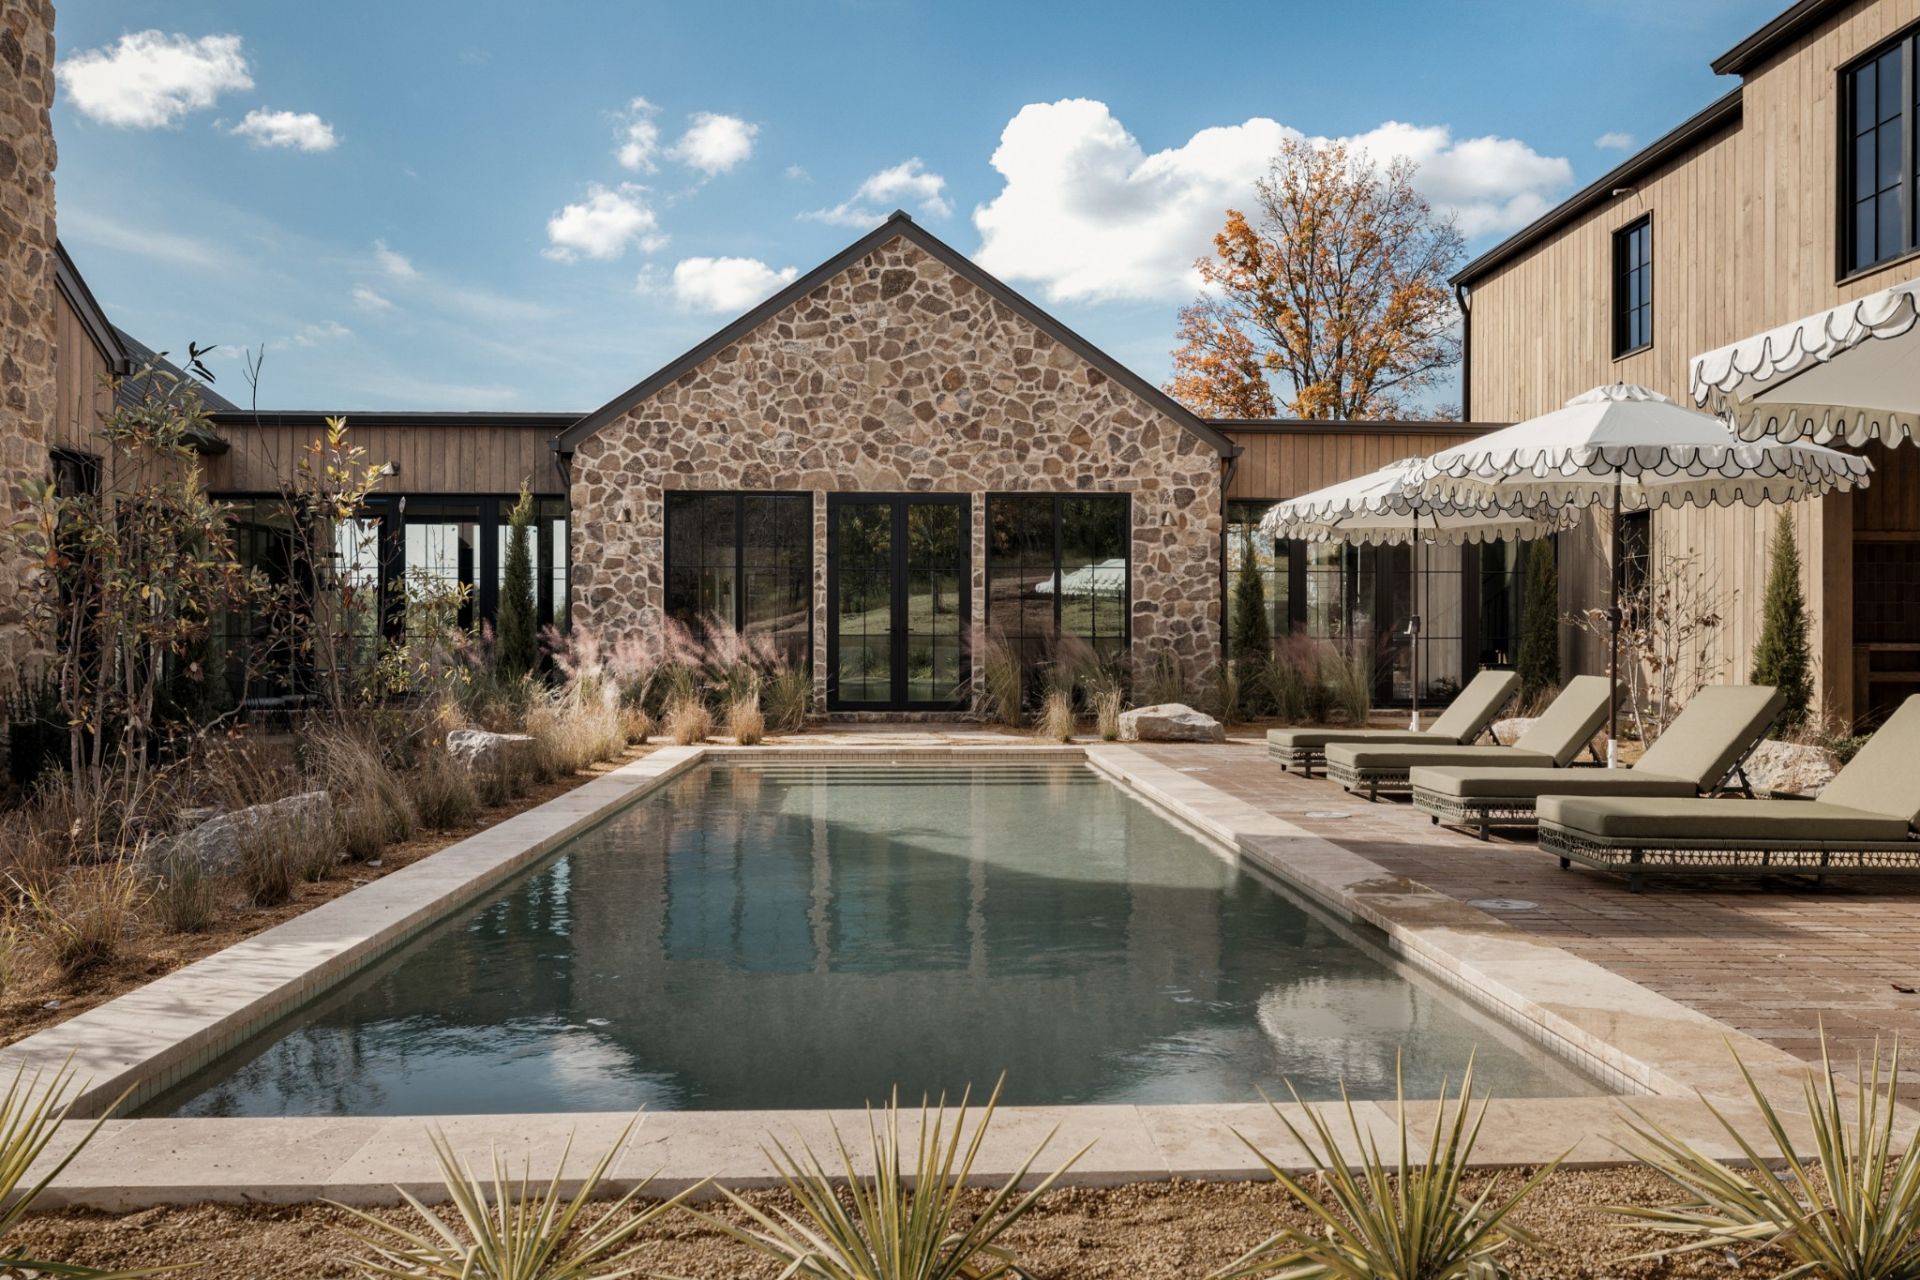
Behind the gates of Arrington Woods, nestled on five private acres, an extraordinary residence unfolds where timeless craftsmanship meets refined luxury. A striking exterior of naturally aged fieldstone and red oak offers a beautiful introduction to a home designed to be experienced, not simply admired. Inside, every detail tells a story. Expansive living spaces are layered with Color Atelier limewash, designer wallpapers, rich wood accents, and exquisite architectural details. A dramatic double-sided wood-burning fireplace, framed in full-height stone, connects the living and dining rooms, while the private foyer study features a gas fireplace and custom built-ins. The chef's kitchen is both beautiful and exceptional in function, appointed with a 48 Wolf range, Sub-Zero refrigeration, honed granite, and a full-height travertine backsplash, complemented by a thoughtfully equipped scullery. Privately situated in its own wing, the primary retreat feels like a world apart. Vaulted ceilings, exposed wood detailing, and a gas fireplace create an intimate sanctuary, while the expansive salon, dual walk-in closets, and spa-inspired bath-with two in-ground terrazzo soaking tubs and a luxurious dual-head shower-invite you to unwind in extraordinary comfort. 3 additional ensuite bedrooms, each with a walk-in closet, offer beautifully appointed accommodations. A spacious upper-level recreation room with dry bar, four-car garage, and dedicated mudroom provide effortless functionality. Beyond the interiors, a covered lanai with a soaring stone-clad fireplace opens to a dreamy courtyard and resort-inspired pool, where thoughtful landscaping seamlessly blends the outdoor living spaces with the natural surroundings. An outdoor kitchen with Blaze grill, main-level cabana/exercise studio, full pool bath, and additional storage complete this exceptional setting. From quiet mornings to evenings spent fireside, every space invites you to slow down, gather, and savor the beauty of home.
Property Features
Property Type: Residential - Single Family
Basement: None
Cooling: Central Air, Electric
Fireplaces: 4
Garage: 4
Heating: Central, Natural Gas
Lot Size: 5.02 Acres
Roof Type: Metal
Stories: 2.0
Taxes: $18,363
Year Built: 2026
Amenities
Bookcases
Built-in Features
Ceiling Fan(s)
Entrance Foyer
Extra Closets
High Ceilings
In-Law Floorplan
Open Floorplan
Pantry
Walk-In Closet(s)
Feature Descriptions
Appliances: Double Oven, Gas Range, Dishwasher, Disposal, Freezer, Microwave, Refrigerator
Association Amenities: Gated
Exterior: Stone, Wood Siding
Fireplace: Gas, Wood Burning
Flooring: Wood, Tile
HOA Fee: 0/ Monthly
Laundry: Electric Dryer Hookup, Washer Hookup
Lot: Private, Wooded
Other Equipment: Irrigation System
Parcel#: 094110 01801 00018110
Parking: Garage Door Opener, Garage Faces Side, Driveway
Parking Notes: Garage Door Opener, Garage Faces Side, Driveway
Patio/Porch: Porch, Covered, Patio
Pool: In Ground
Security: Smoke Detector(s)
Sewer: Septic Tank
Swimming Pool: Yes
Topography: Private, Wooded
Utilities: Electricity Available, Natural Gas Available, Water Available
Water: Public
Room Sizes
Bedroom 1: 19x18
Bedroom 2: 17x14
Bedroom 3: 17x15
Bedroom 4: 17x14
Recreation Room: 22x17
Dining Room: 26x14
Kitchen: 26x14
Living Room: 26x23
Other Room: 19x16
Local Schools
High School: Fred J Page High School
Middle School: Fred J Page Middle School
Elementary School: Arrington Elementary School
Listed By / Shown By
Listed By
Agency Name: Onward Real Estate
Agency Phone: 6155955883
Shown By
Agent Name: Nathan Cate
Agent Phone: (865) 660-7191
Agency Title: Franklin Realty Inc.

Estimate Your Payment
Estimated Payment
$ 37,818.65 per month $34,640.49 Principal & Interest $1,530.25 Property Tax $1,647.92 Homeowner's InsuranceChange Payment Information


Member Participants (and their affiliated licensees, if applicable) shall indicate on their websites that IDX information is provided exclusively for consumers’ personal non-commercial use, that it may not be used for any purpose other than to identify prospective properties consumers may be interested in purchasing, that the data is deemed reliable but is not guaranteed by MLS GRID, and that the use of the MLS GRID Data may be subject to an end user license agreement prescribed by the Member Participant’s applicable MLS if any and as amended from time to time. MLS GRID may, at its discretion, require use of other disclaimers as necessary to protect Member Participant, and/or their MLS from liability.
Based on information submitted to the MLS GRID. All data is obtained from various sources and may not have been verified by broker or MLS GRID. Supplied Open House Information is subject to change without notice. All information should be independently reviewed and verified for accuracy. Properties may or may not be listed by the office/agent presenting the information.
Privacy Policy / DMCA Notice / ADA Accessibility


This site is hosted, designed and copyright
© 1994 - 2026 by
Delta Media Group, Inc. -- Patent Pending --
8000 Wilder Pass | MLS# 3632379
This single family home located at 8000 Wilder Pass , Arrington, TN 37014 is currently listed for sale with an asking price of $5,650,000. This property was built in 2026 and has 4 bedrooms and 5 full and 2 partial baths with 6758 sq. ft. Wilder Pass is located in the Arrington Woods subdivision. Search Arrington Woods real estate on ncate.franklinrealty.com today.