Nathan Cate
BEDS4
BATHS2 full 1 partial
SQUARE FEET1,904
MLS#3312452
STATUSActive
PROPERTY TYPEResidential - Single Family
SUBDIVISIONHampton Park
Property Description
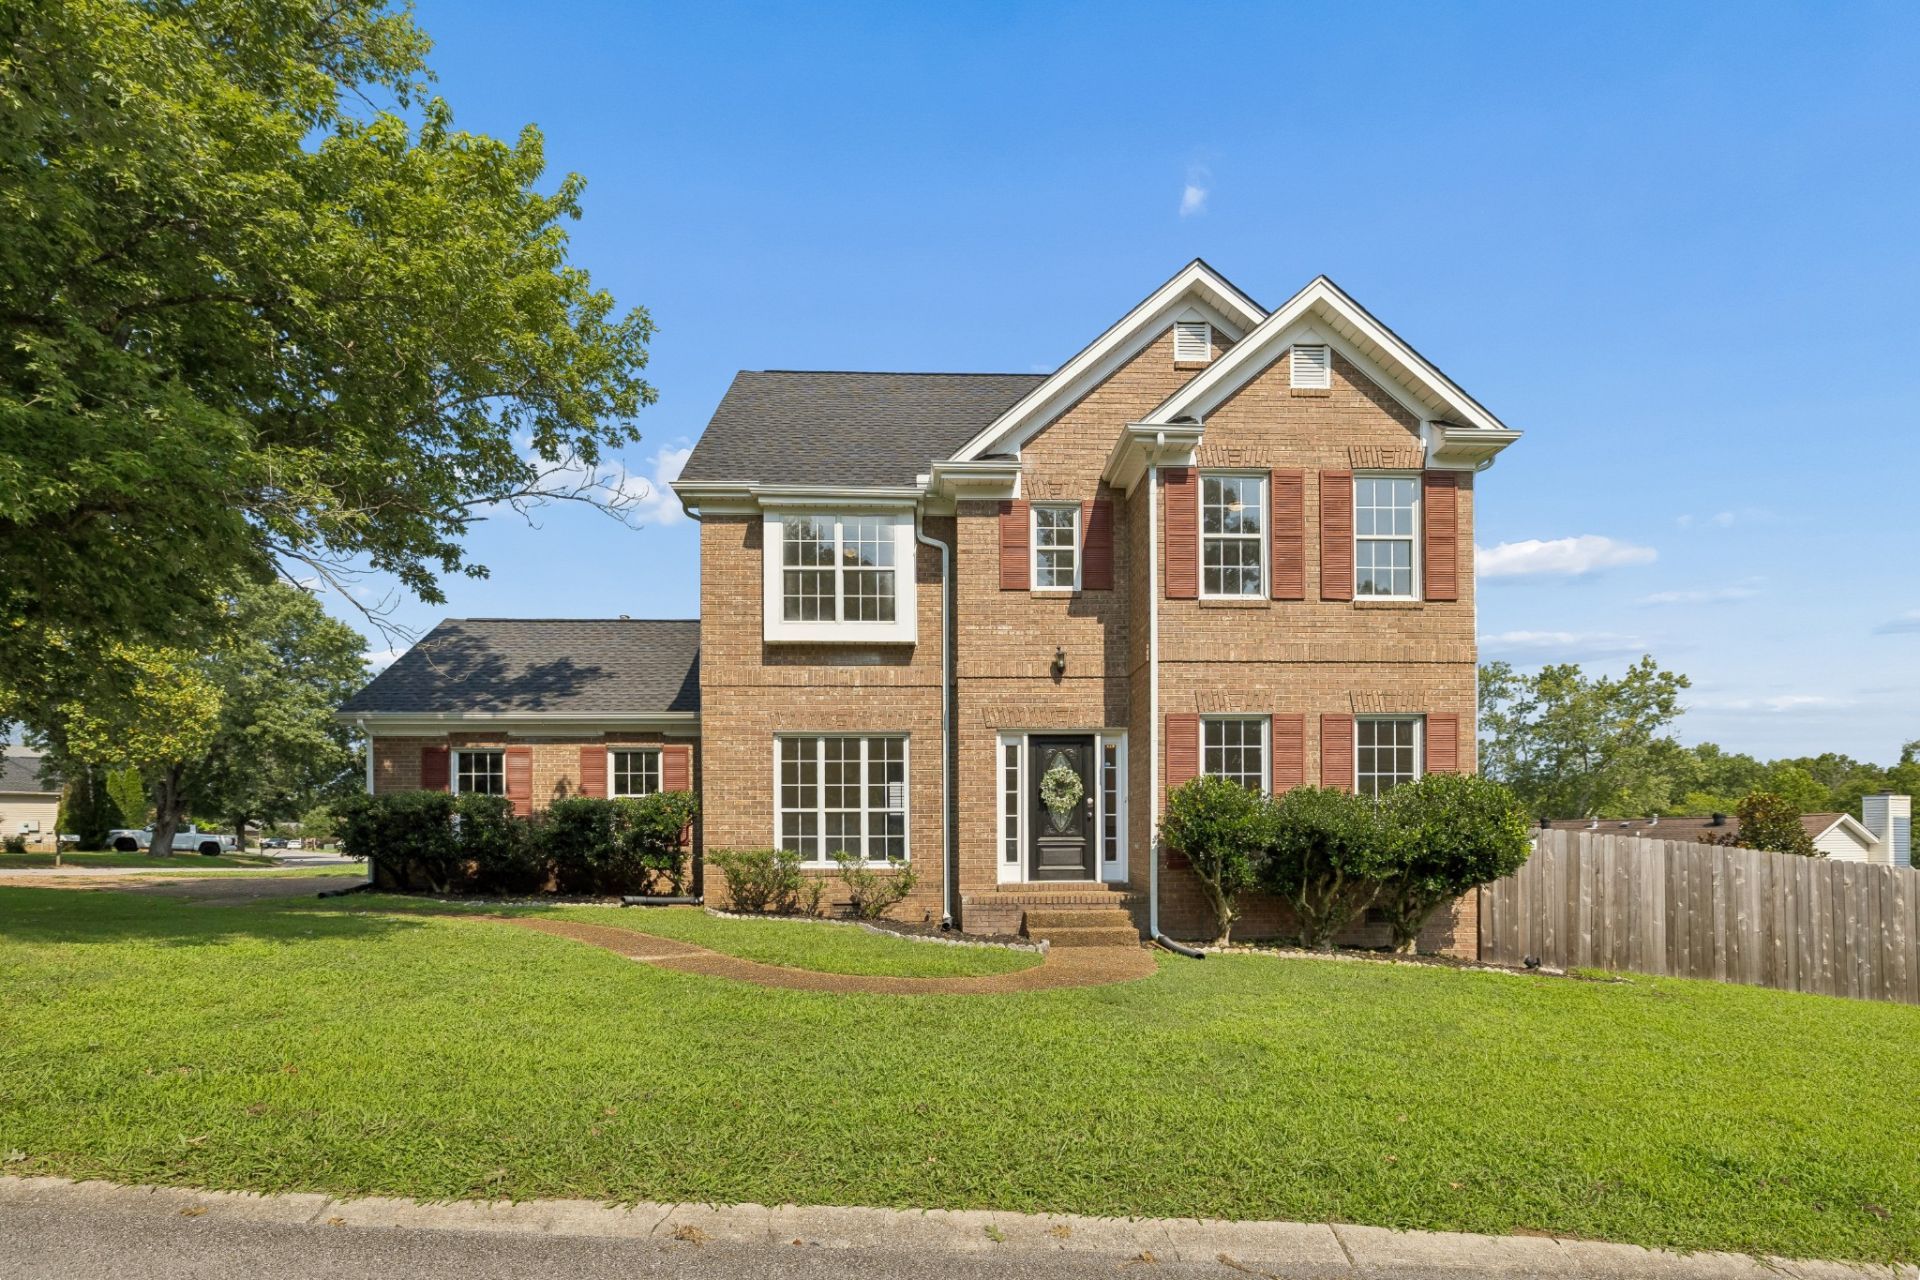
Want to call Old Hickory home? This home is primed for a move in ready experience, including a fresh turkey left for your Thanksgiving dinner inside the stainless steel fridge to kick off the holidays. This pretty two-story sits on a corner lot in an established neighborhood, a few minutes up the road from the Old Hickory Village Farmers Market and Dose coffee. Crooked Branch Park and its walking trail are close by, and Old Hickory Lake is minutes from the door, so weekends can mean a walk in the woods or time on the water without a long drive. Inside, a generous main living area is anchored by a fireplace, with crown molding and chair rail carrying through the downstairs. The kitchen holds crisp white cabinetry, granite counters, a tiled backsplash, stainless appliances (including the fridge and turkey), and a bay window breakfast nook that catches the morning light. Upstairs, the primary suite runs long under a vaulted ceiling, with a walk-in closet and a private bath featuring double granite vanities, a soaking tub, and a tiled shower. Outside, a large deck overlooks a fully fenced yard with mature trees on the corner for shade. The big updates are already done, so you can settle in with peace of mind: 2025 roof, new upstairs HVAC, and new gutters. Plus a turkey! Book your showing today!
Property Features
Property Type: Residential - Single Family
Basement: Crawl Space
Cooling: Ceiling Fan(s), Central Air, Electric
Fireplaces: 1
Garage: 2
Heating: Central, Electric
Home Style: Traditional
Lot Size: 0.18 Acres
Roof Type: Shingle
Stories: 2.0
Taxes: $3,032
Year Built: 1991
Amenities
Ceiling Fan(s)
Extra Closets
Pantry
Smart Thermostat
Walk-In Closet(s)
High Speed Internet
Feature Descriptions
Appliances: Electric Oven, Range, Dishwasher, Disposal, Microwave, Refrigerator, Stainless Steel Appliance(s)
Days on Site: 97
Exterior: Brick, Vinyl Siding
Fireplace: Den
Flooring: Carpet, Laminate, Tile
HOA Fee: 108/ Annually
Lot Dimensions: 39 X 112
Parcel#: 063160A04800CO
Parking: Garage Door Opener, Garage Faces Side, Aggregate
Parking Notes: Garage Door Opener, Garage Faces Side, Aggregate
Patio/Porch: Deck
Sewer: Public Sewer
Utilities: Electricity Available, Water Available
Water: Public
Local Schools
High School: McGavock Comp High School
Middle School: DuPont Hadley Middle
Elementary School: Andrew Jackson Elementary
Listed By / Shown By
Listed By
Agency Name: Berkshire Hathaway HomeServices Woodmont Realty
Agency Phone: 6152923552
Shown By
Agent Name: Nathan Cate
Agent Phone: (865) 660-7191
Agency Title: Franklin Realty Inc.

Estimate Your Payment
Estimated Payment
$ 2,918.04 per month $2,544.33 Principal & Interest $252.67 Property Tax $121.04 Homeowner's InsuranceChange Payment Information


Member Participants (and their affiliated licensees, if applicable) shall indicate on their websites that IDX information is provided exclusively for consumers’ personal non-commercial use, that it may not be used for any purpose other than to identify prospective properties consumers may be interested in purchasing, that the data is deemed reliable but is not guaranteed by MLS GRID, and that the use of the MLS GRID Data may be subject to an end user license agreement prescribed by the Member Participant’s applicable MLS if any and as amended from time to time. MLS GRID may, at its discretion, require use of other disclaimers as necessary to protect Member Participant, and/or their MLS from liability.
Based on information submitted to the MLS GRID. All data is obtained from various sources and may not have been verified by broker or MLS GRID. Supplied Open House Information is subject to change without notice. All information should be independently reviewed and verified for accuracy. Properties may or may not be listed by the office/agent presenting the information.
Privacy Policy / DMCA Notice / ADA Accessibility


This site is hosted, designed and copyright
© 1994 - 2026 by
Delta Media Group, Inc. -- Patent Pending --
799 Jaywood Dr | MLS# 3312452
This single family home located at 799 Jaywood Dr, Old Hickory, TN 37138 is currently listed for sale with an asking price of $414,990. This property was built in 1991 and has 4 bedrooms and 2 full and 1 partial baths with 1904 sq. ft. Jaywood Dr is located in the Hampton Park subdivision. Search Hampton Park real estate on ncate.franklinrealty.com today.