Nathan Cate
BEDS3
BATHS2 full 1 partial
SQUARE FEET2,287
MLS#3224235
STATUSUnder Contract - Showing
PROPERTY TYPEResidential - Single Family
SUBDIVISIONBurkitt Place
Property Description
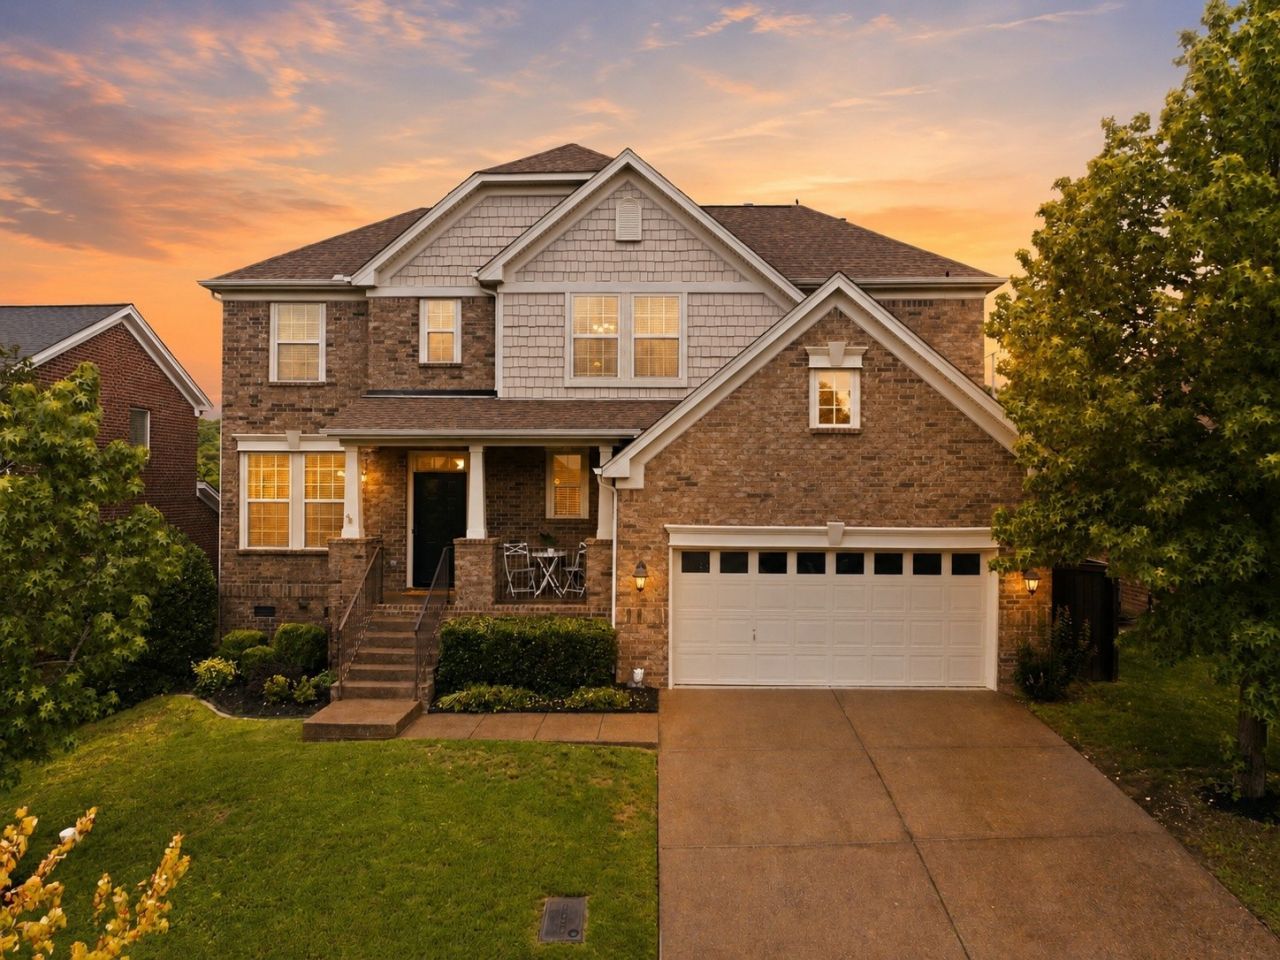
*2.25% ASSUMABLE VA LOAN! Subject to lender approval and seller requirement for substitution of VA entitlement. Contact listing agent for details! * NO BACKYARD NEIGHBORS + PRIMARY SUITE ON MAIN! Approximately 25 MINUTES TO BNA! Buyer may be eligible to receive a 1% CREDIT TOWARD CLOSING COSTS from preferred lender. Move-in ready in BURKITT PLACE, this beautifully maintained 3-bedroom, 2.5-bath home offers 2,287 sq ft, a MAIN-LEVEL PRIMARY SUITE, MAIN-LEVEL LAUNDRY, BONUS ROOM and a PRIVATE FENCED BACKYARD. Inside, you'll find HARDWOOD FLOORS, an OPEN-CONCEPT layout and tons of recent updates, including NEW PAINT, NEW FLOORING and a MAIN HVAC system only 2 YEARS OLD. The roof is approximately 9 years old, and the owner has also replaced the toilets, garbage disposal, microwave, dishwasher, wood fence and gate. The spacious living room features a FIREPLACE and flows into the kitchen with ISLAND, PANTRY and EAT-IN AREA. A separate DINING ROOM gives you even more flexibility for entertaining, an office or everyday living. Upstairs are two generously sized secondary bedrooms plus a BONUS ROOM that can easily serve as a media room, playroom, home office, gym or additional hangout space. Outside is a standout feature: Enjoy the fenced backyard, upgraded TREX DECK and EXTRA-LARGE PATIO-great for pets, entertaining, grilling, gardening or relaxing outdoors. The 2-CAR GARAGE also includes a BUILT-IN OVERHEAD STORAGE SYSTEM. BURKITT PLACE residents enjoy exclusive access to the neighborhood POOL, along with WALKING TRAILS, PLAYGROUNDS and maintained green spaces. Unlike surrounding Burkitt developments, the Burkitt Place section has its own pool access. Conveniently located just minutes from BRENTWOOD, FRANKLIN, NASHVILLE, I-65 and I-24, with easy access to shopping, dining, healthcare and more. DAYCARE, PRESCHOOL and MEDICAL facilities are conveniently located right at the entrance to the neighborhood. FLOOR PLAN + 3D TOUR available in media!
Property Features
Property Type: Residential - Single Family
Basement: Crawl Space
Cooling: Ceiling Fan(s), Central Air, Electric
Fireplaces: 1
Garage: 2 car attached
Heating: Central, Natural Gas
Lot Size: 0.17 Acres
Stories: 2.0
Taxes: $4,245
Year Built: 2010
Amenities
Ceiling Fan(s)
Extra Closets
High Ceilings
Open Floorplan
Pantry
Walk-In Closet(s)
High Speed Internet
Feature Descriptions
Appliances: Electric Oven, Electric Range, Dishwasher, Disposal, Microwave
Association Amenities: Playground, Pool, Sidewalks, Underground Utilities, Trail(s)
Days on Site: 159
Exterior: Brick
Fencing: Back Yard
Fireplace: Living Room
Flooring: Carpet, Wood, Tile
HOA Fee: 212/ Quarterly
Laundry: Electric Dryer Hookup, Washer Hookup
Lot Dimensions: 61 X 120
Parcel#: 186040A15600CO
Parking: Garage Door Opener, Garage Faces Front
Parking Notes: Garage Door Opener, Garage Faces Front
Patio/Porch: Porch, Covered, Deck, Patio
Security: Security System
Sewer: Public Sewer
Utilities: Electricity Available, Natural Gas Available, Water Available
Water: Public
Room Sizes
Bedroom 1: 16x13
Bedroom 2: 16x11
Bedroom 3: 14x13
Recreation Room: 16x14
Dining Room: 15x11
Kitchen: 23x9
Living Room: 18x15
Local Schools
High School: Cane Ridge High School
Middle School: Thurgood Marshall Middle
Elementary School: Henry C. Maxwell Elementary
Listed By / Shown By
Listed By
Agency Name: Benchmark Realty, LLC
Agency Phone: 6153711544
Shown By
Agent Name: Nathan Cate
Agent Phone: (865) 660-7191
Agency Title: Franklin Realty Inc.

Estimate Your Payment
Estimated Payment
$ 3,981.95 per month $3,463.44 Principal & Interest $353.75 Property Tax $164.76 Homeowner's InsuranceChange Payment Information


Member Participants (and their affiliated licensees, if applicable) shall indicate on their websites that IDX information is provided exclusively for consumers’ personal non-commercial use, that it may not be used for any purpose other than to identify prospective properties consumers may be interested in purchasing, that the data is deemed reliable but is not guaranteed by MLS GRID, and that the use of the MLS GRID Data may be subject to an end user license agreement prescribed by the Member Participant’s applicable MLS if any and as amended from time to time. MLS GRID may, at its discretion, require use of other disclaimers as necessary to protect Member Participant, and/or their MLS from liability.
Based on information submitted to the MLS GRID. All data is obtained from various sources and may not have been verified by broker or MLS GRID. Supplied Open House Information is subject to change without notice. All information should be independently reviewed and verified for accuracy. Properties may or may not be listed by the office/agent presenting the information.
Privacy Policy / DMCA Notice / ADA Accessibility


This site is hosted, designed and copyright
© 1994 - 2026 by
Delta Media Group, Inc. -- Patent Pending --
7637 Kemberton Dr E | MLS# 3224235
This single family home located at 7637 Kemberton Dr E, Nolensville, TN 37135 is currently listed for sale with an asking price of $564,900. This property was built in 2010 and has 3 bedrooms and 2 full and 1 partial baths with 2287 sq. ft. Kemberton Dr E is located in the Burkitt Place subdivision. Search Burkitt Place real estate on ncate.franklinrealty.com today.