Nathan Cate
BEDS4
BATHS4 full
SQUARE FEET4,124
MLS#3628600
STATUSUnder Contract - Showing
PROPERTY TYPEResidential - Single Family
SUBDIVISIONVera Burns
Property Description
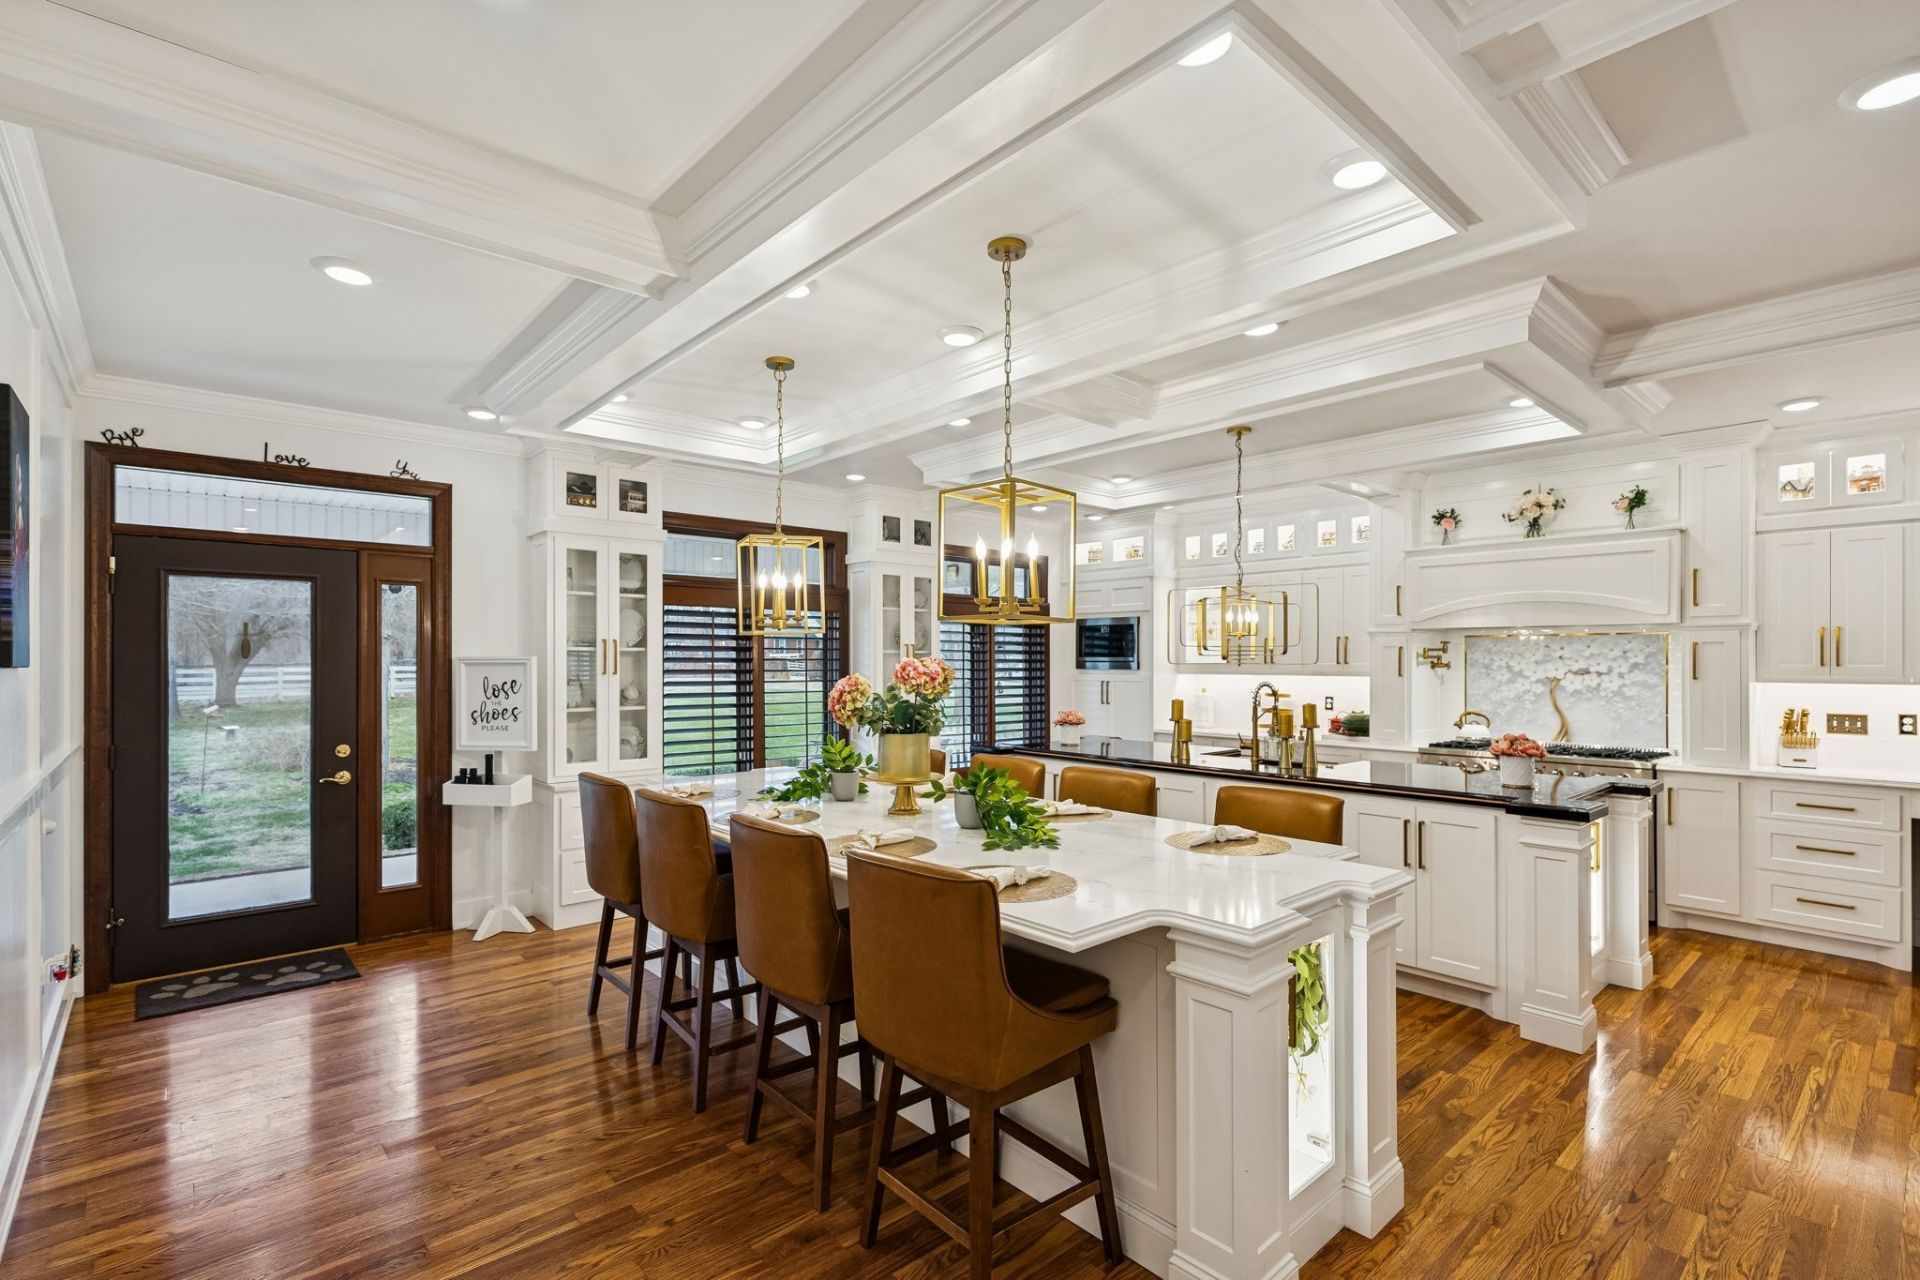
Your Forever Home Awaits! Step into Your Private Retreat! House has been completely Updated. Spacious Living Room with Wet Bar & Wine Cooler. Absolutely Stunning New Kitchen with Double Islands and Top-Quality Appliances. Huge Owner's Suite with Separate Walkin Shower. Soaking Tub & 2 Large Walkin Closets. 3 Large Bedrooms & 3 Full Baths on the Main Level. The Spectacular New Kitchen is very Bright with Recessed Lights and Gold Fixtures! High-End Dual Fuel Stove has Gas Cooktop and Electric Double Ovens. The Custom Cabinets have many Special Features including Pull-out Spice Racks on each side of the Range, a Coffee Drawer for Keurig Pods, and Convenient Pot Filler for the Cooktop. The Beautiful Farmhouse Sink in the 2nd Island is a Show Stopper! The Solid Wood Countertop is stained dark and trimmed with white ash with a goldish tint. The Glass Front Cabinets are Lighted and are the perfect place to display China & Collectibles! When Entertaining Family & Friends in the Stunning New Kitchen & Dining Area, the Previous Kitchen is still functional and can be used to prepare Food & Drinks. There is also a Bakery with Double Ovens, Refrigerator, Sink & Windows for Natural Light. Huge Bonus Room Upstairs with Projector for watching Sports and Movies! Upstairs Bonus can be 4th Bedroom and has Full Bath. Oak and Hickory Hardwood Floors. 3 Car Attached Garage with Extra Storage Space. 3 Car Brick Detached Garage has Custom Cabinets & HVAC Unit. Six Landscaped Acres that is fenced for Horses. Barn with Stalls and Equipment Storage Area. Private Cabin in the Woods has Living/ Kitchen Area, Bedroom & Full Bathroom. Whole House Water Treatment System with Reverse Osmosis. House has Central HVAC Units. Also, there is a Wood-Burning Heater to heat the house & Solar for Heating & Cooling. New Fabulous Inground Pool with Tanning Deck. Private Pond with Koi Fish & Bass. Well for Irrigation of the Landscaping. Cameras & Gated Entrance.
Property Features
Property Type: Residential - Single Family
Basement: None
Cooling: Central Air, Electric
Garage: 6
Heating: Central, Electric, Furnace, Heat Pump, Solar
Home Style: Contemporary
Lot Size: 6.00 Acres
Roof Type: Shingle
Stories: 2.0
Taxes: $3,675
Year Built: 1998
Amenities
Ceiling Fan(s)
Extra Closets
Open Floorplan
Pantry
Redecorated
Smart Camera(s)/Recording
Walk-In Closet(s)
Wet Bar
High Speed Internet
Kitchen Island
Smart Camera(s)/Recording
Feature Descriptions
Accessibility: Accessible Doors
Appliances: Built-In Electric Oven, Double Oven, Electric Oven, Built-In Electric Range, Built-In Gas Range, Cooktop, Electric Range, Gas Range, Dishwasher, Dryer, Freezer, Ice Maker, Microwave, Refrigerator, Stainless Steel Appliance(s), Washer, Smart Appliance(s), Water Purifier
Days on Site: 6
Exterior: Brick
Fencing: Full
Flooring: Wood, Tile
Laundry: Electric Dryer Hookup, Washer Hookup
Lot: Level
Other Equipment: Irrigation System
Parcel#: 139 05608 R0079897
Parking: Garage Door Opener, Garage Faces Side, Concrete, Driveway
Parking Notes: Garage Door Opener, Garage Faces Side, Concrete, Driv
Patio/Porch: Porch, Covered, Patio
Pool: In Ground
Security: Carbon Monoxide Detector(s), Security Gate, Smoke Detector(s)
Sewer: Septic Tank
Swimming Pool: Yes
Topography: Level
Utilities: Electricity Available, Water Available, Cable Connected
Water: Private
Water Features: Pond
Room Sizes
Bedroom 1: 18x22
Bedroom 2: 13x15
Bedroom 3: 13x18
Recreation Room: 18x25
Dining Room: 12x16
Hobby Room: 5x12
Kitchen: 20x24
Living Room: 19x35
Other Room: 11x14
Other Room 2: 13x29
Local Schools
High School: Rockvale High School
Middle School: Rockvale Middle School
Elementary School: Rockvale Elementary
Listed By / Shown By
Listed By
Agency Name: Keller Williams Realty - Murfreesboro
Agency Phone: 6158958000
Shown By
Agent Name: Nathan Cate
Agent Phone: (865) 660-7191
Agency Title: Franklin Realty Inc.

Estimate Your Payment
Estimated Payment
$ 15,078.52 per month $14,101.44 Principal & Interest $306.25 Property Tax $670.83 Homeowner's InsuranceChange Payment Information


Member Participants (and their affiliated licensees, if applicable) shall indicate on their websites that IDX information is provided exclusively for consumers’ personal non-commercial use, that it may not be used for any purpose other than to identify prospective properties consumers may be interested in purchasing, that the data is deemed reliable but is not guaranteed by MLS GRID, and that the use of the MLS GRID Data may be subject to an end user license agreement prescribed by the Member Participant’s applicable MLS if any and as amended from time to time. MLS GRID may, at its discretion, require use of other disclaimers as necessary to protect Member Participant, and/or their MLS from liability.
Based on information submitted to the MLS GRID. All data is obtained from various sources and may not have been verified by broker or MLS GRID. Supplied Open House Information is subject to change without notice. All information should be independently reviewed and verified for accuracy. Properties may or may not be listed by the office/agent presenting the information.
Privacy Policy / DMCA Notice / ADA Accessibility


This site is hosted, designed and copyright
© 1994 - 2026 by
Delta Media Group, Inc. -- Patent Pending --
7488 Lowe Ln | MLS# 3628600
This single family home located at 7488 Lowe Ln , Rockvale, TN 37153 is currently listed for sale with an asking price of $2,300,000. This property was built in 1998 and has 4 bedrooms and 4 full baths with 4124 sq. ft. Lowe Ln is located in the Vera Burns subdivision. Search Vera Burns real estate on ncate.franklinrealty.com today.