Nathan Cate
BEDS2
BATHS1 full
SQUARE FEET918
MLS#3618984
STATUSUnder Contract - Showing
PROPERTY TYPEResidential - Single Family
SUBDIVISIONVillage Of Old Hickory
Property Description
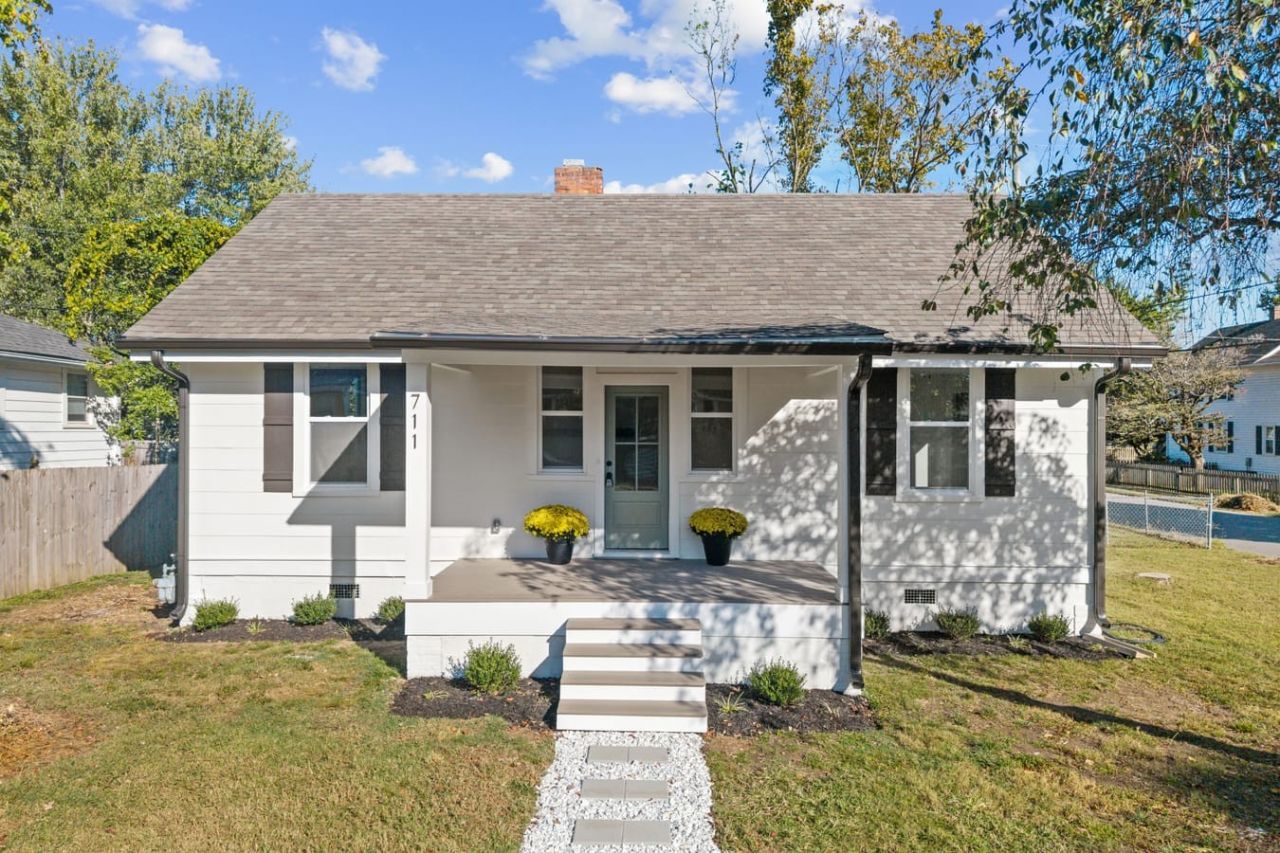
Welcome to 711 Lawrence Street, a 2 bedroom, 1 bath historic home built in 1928 in the heart of Old Hickory Village. The charm is original and the hard part is done: new roof, new HVAC, new windows, new electrical(updated 200 amp service), and plumbing. Buyers get the character of a 1928 home with none of the deferred maintenance.Inside, new LVP flooring, new trim, new kitchen(quartz counter-tops), and bath, fill the home with natural light through brand-new energy efficient windows. All new wiring and plumbing mean no knob-and-tube, no galvanized pipes, and no surprises at inspection! It's a smart fit for a first time buyer, a downsizer, or anyone who wants a low-maintenance home near the lake.You're on a tree lined, sidewalk lined street, steps from Old Hickory Lake and a short drive to Old Hickory Beach and trails. Old Hickory Pizza and Pub, DOSE coffee shop, Blue Turtle Bay Marina, and the brand new Community Center are just around the corner!! Schedule your showing today!!
Property Features
Property Type: Residential - Single Family
Basement: Yes
Basement: Crawl Space, Partial
Cooling: Ceiling Fan(s), Central Air, Electric
Fireplaces: 1
Heating: Central
Home Style: Cottage
Lot Size: 0.14 Acres
Roof Type: Shingle
Stories: 1.0
Taxes: $1,870
Year Built: 1928
Amenities
Built-in Features
Ceiling Fan(s)
High Ceilings
Open Floorplan
Storm Shelter
Feature Descriptions
Appliances: Electric Oven, Electric Range, Dishwasher, Microwave, Stainless Steel Appliance(s)
Association Amenities: Fitness Center, Pickleball Court(s), Playground, Sidewalks
Days on Site: 24
Exterior: Fiber Cement
Fencing: Chain Link
Flooring: Luxury Vinyl
Laundry: Electric Dryer Hookup, Washer Hookup
Lot Dimensions: 53 X 88
Parcel#: 04415004300
Patio/Porch: Porch, Covered
Security: Smoke Detector(s)
Sewer: Public Sewer
Utilities: Electricity Available, Water Available
Water: Public
Local Schools
High School: McGavock Comp High School
Middle School: DuPont Hadley Middle
Elementary School: DuPont Elementary
Listed By / Shown By
Listed By
Agency Name: Benchmark Realty, LLC
Agency Phone: 6152888292
Shown By
Agent Name: Nathan Cate
Agent Phone: (865) 660-7191
Agency Title: Franklin Realty Inc.

Estimate Your Payment
Estimated Payment
$ 2,338.92 per month $2,083.95 Principal & Interest $155.83 Property Tax $99.14 Homeowner's InsuranceChange Payment Information


Member Participants (and their affiliated licensees, if applicable) shall indicate on their websites that IDX information is provided exclusively for consumers’ personal non-commercial use, that it may not be used for any purpose other than to identify prospective properties consumers may be interested in purchasing, that the data is deemed reliable but is not guaranteed by MLS GRID, and that the use of the MLS GRID Data may be subject to an end user license agreement prescribed by the Member Participant’s applicable MLS if any and as amended from time to time. MLS GRID may, at its discretion, require use of other disclaimers as necessary to protect Member Participant, and/or their MLS from liability.
Based on information submitted to the MLS GRID. All data is obtained from various sources and may not have been verified by broker or MLS GRID. Supplied Open House Information is subject to change without notice. All information should be independently reviewed and verified for accuracy. Properties may or may not be listed by the office/agent presenting the information.
Privacy Policy / DMCA Notice / ADA Accessibility


This site is hosted, designed and copyright
© 1994 - 2026 by
Delta Media Group, Inc. -- Patent Pending --
711 Lawrence St | MLS# 3618984
This single family home located at 711 Lawrence St, Old Hickory, TN 37138 is currently listed for sale with an asking price of $339,900. This property was built in 1928 and has 2 bedrooms and 1 full baths with 918 sq. ft. Lawrence St is located in the Village Of Old Hickory subdivision. Search Village Of Old Hickory real estate on ncate.franklinrealty.com today.