Nathan Cate
BEDS3
BATHS2 full 1 partial
SQUARE FEET1,804
MLS#1346775
STATUSPending - Continue to Show - Inspection
PROPERTY TYPEResidential - Condominium
SUBDIVISIONTurnberry Square Condos
Property Description
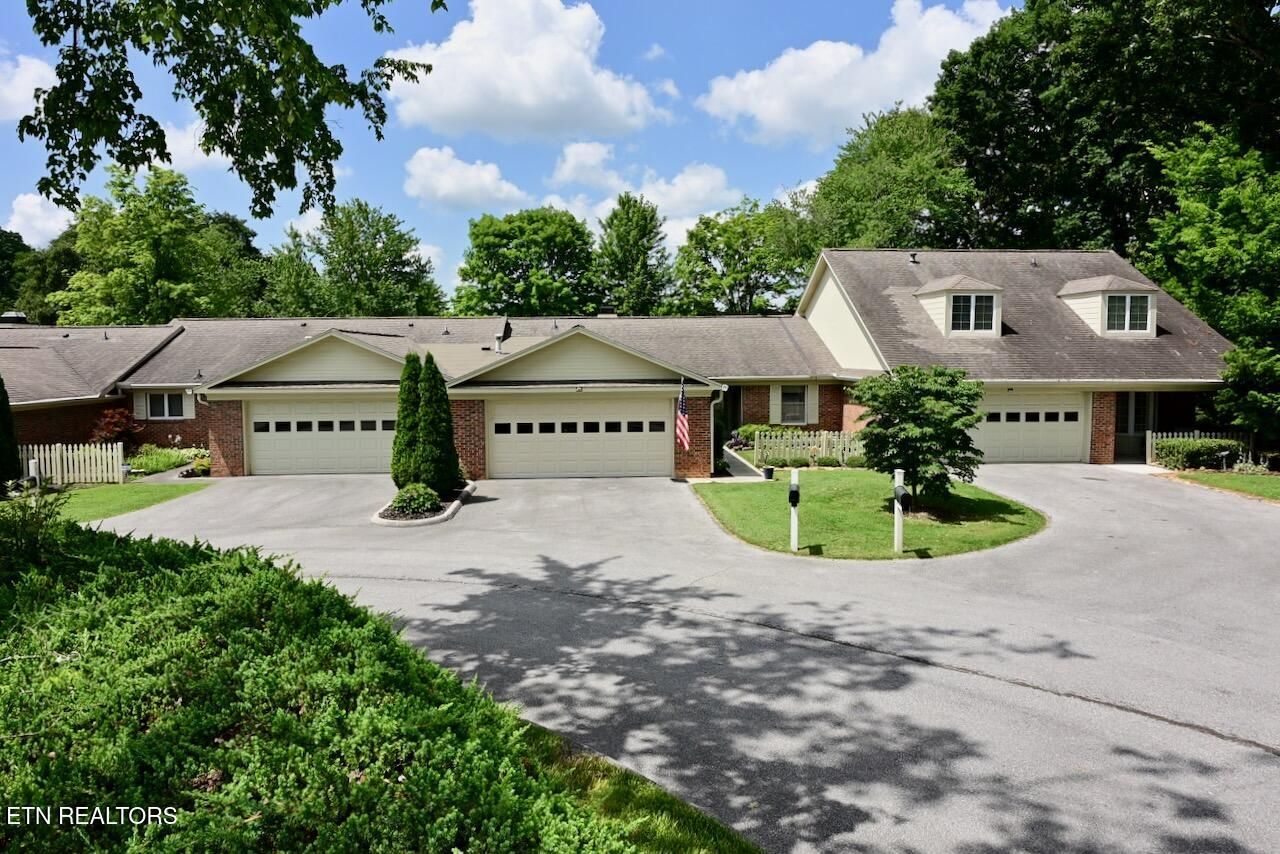
Welcome to easy, one-level living in the highly sought-after Turnberry Vista in the City of Maryville! This beautifully maintained 3-bedroom, 2.5-bath condominium features a desirable split-bedroom floor plan that offers both comfort and privacy.The heart of the home is the stunning sunroom, where soaring vaulted ceilings, exposed wood beams, and panoramic views of the community green space create the perfect place to relax year-round. Step outside to the patio with a convenient gas hookup for your grill, making outdoor entertaining a breeze.Inside, you'll find gorgeous hand-scraped hardwood floors, spacious living areas, and a thoughtfully designed layout. Situated on a quiet cul-de-sac, the home also features a fenced front yard, providing a private outdoor space for gardening, pets, or simply enjoying the fresh air.Residents enjoy exceptional amenities including a community pool, tennis courts, and beautifully maintained grounds--all while being just minutes from downtown Maryville's shopping, dining, parks, and medical facilities.If you're looking for low-maintenance living (new heat and air unit) without sacrificing space, views, or location, this Turnberry Village gem is one you won't want to miss!
Property Features
Property Type: Residential - Condominium
Cooling: Central Cooling
Fireplaces: 1
Fuel Type: Electric, Gas
Garage: 2 car attached
Heating: Central, Natural Gas, Electric
Home Style: Traditional
Lot Size: 0.01 Acres
Year Built: 1982
Amenities
Walk-In Closet(s)
Cathedral Ceiling(s)
Pantry
Eat-in Kitchen
Windows - Vinyl
Prof Landscaped
Feature Descriptions
Appliances: Dishwasher, Disposal, Humidifier, Microwave, Range, Refrigerator
Association/Condo Fee: 325/Monthly
Association Amenities: Swimming Pool, Tennis Courts
Days on Site: 29
Exterior: Other, Cement Siding, Brick
Fireplace: Gas Log
Flooring: Carpet, Hardwood, Vinyl, Tile
HOA Y/N: Yes
Lot: Cul-De-Sac
Parcel #: 058 038.01
Parking: Garage Door Opener, Attached, Main Level
Security Features: Smoke Detector
Sewer: Public Sewer
Special View Info: Other
SQFT Total: 1804
Swimming Pool: Yes
View: Other
Water: Public
Local Schools
High School: Maryville
Listed By / Shown By
Listed By
Agency Name: Wallace Nelson Real Estate
Shown By
Agent Name: Nathan Cate
Agent Phone: (865) 660-7191
Agency Title: Franklin Realty Inc.

Estimate Your Payment
Estimated Payment
$ 2,825.36 per month $2,697.05 Principal & Interest $0.00 Property Tax (data not provided by mls) $128.30 Homeowner's InsuranceChange Payment Information

Privacy Policy / DMCA Notice / ADA Accessibility


This site is hosted, designed and copyright
© 1994 - 2026 by
Delta Media Group, Inc. -- Patent Pending --
703 Dundee Drive | MLS# 1346775
This condo located at 703 Dundee Drive, Maryville, TN 37803 is currently listed for sale with an asking price of $439,900. This property was built in 1982 and has 3 bedrooms and 2 full and 1 partial baths with 1804 sq. ft. Dundee Drive is located in the Turnberry Square Condos subdivision. Search Turnberry Square Condos real estate on ncate.franklinrealty.com today.