Nathan Cate
BEDS5
BATHS3 full
SQUARE FEET2,885
MLS#3622802
STATUSUnder Contract - Showing
PROPERTY TYPEResidential - Single Family
SUBDIVISIONFairington Forest
Property Description
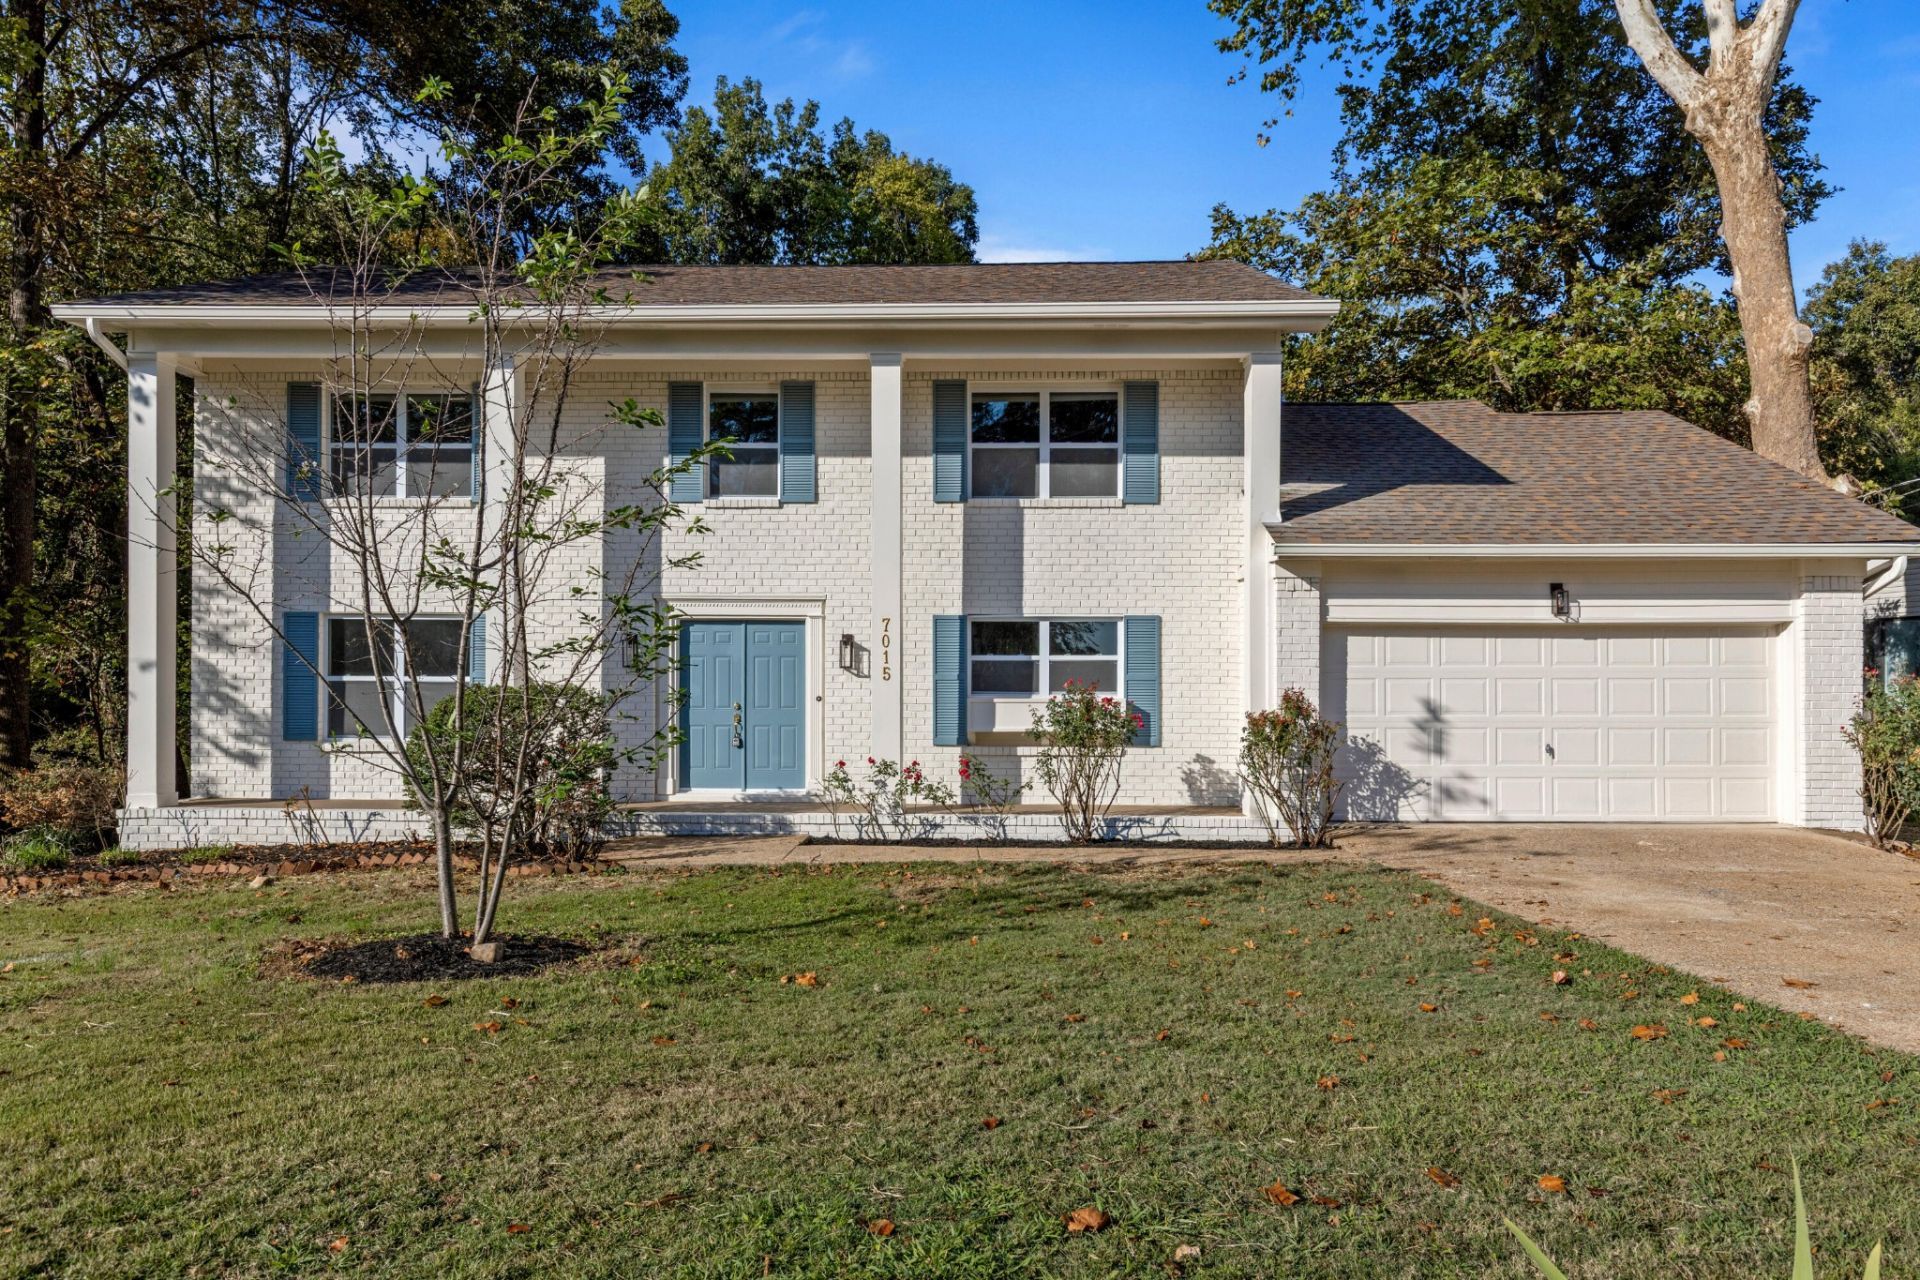
Painted white brick, blue shutters, and a pair of blue front doors give this five-bedroom, three-bath two-story a fresh, happy first impression, and the inside keeps that energy going. Light wood-look floors run through sunny rooms, and the living room gathers around a painted brick fireplace with a crisp white mantel.Then there's the kitchen. Blue cabinetry with brass pulls meets warm butcher-block counters, and a white-topped island with seating sits under a trio of glass globe pendants. Handmade-look tile climbs an arched alcove behind the new Samsung gas range, a brass gooseneck faucet adds sparkle, and Viking appliances, including the refrigerator and a new Viking dishwasher, give the room real cooking credentials. Steps away, a breakfast nook wrapped in windows has a built-in bench made for slow Saturday mornings and a view of the trees.The primary suite has a sliding barn door to its bath and a walk-in closet lined with custom shelving and hanging space. The bath pairs a walk-in shower, brass rain head, and handheld wand with a wood-tone vanity and a backlit mirror. The other baths have plenty of personality too: one in deep blue vertical tile with a recessed niche and brass sconces, another with a rain shower and a warm wood-slat accent wall. Ceiling fans keep the bedrooms comfortable, and the laundry room doubles as a drop zone with built-in lockers for shoes, bags, and backpacks.Out back, a wide deck overlooks a deep, wooded backyard, and the two-car garage leaves room for cars, bikes, and storage. The roof, windows, HVAC, and water heater are all brand new, and there's no HOA. Come see that kitchen for yourself!
Property Features
Property Type: Residential - Single Family
Basement: None
Cooling: Ceiling Fan(s), Central Air, Electric
Garage: 2 car attached
Heating: Central, Electric, Natural Gas
Lot Size: 0.65 Acres
Roof Type: Other
Stories: 3.0
Taxes: $1,248
Year Built: 1976
Amenities
Built-in Features
Ceiling Fan(s)
Walk-In Closet(s)
Feature Descriptions
Days on Site: 14
Exterior: Other, Brick
Fireplace: Living Room
Flooring: Other
Lot: Sloped, Private, Other
Lot Dimensions: 90X287.75
Parcel#: 091C D 046
Parking: Garage Faces Front, Driveway
Parking Notes: Garage Faces Front, Driveway
Patio/Porch: Deck
Sewer: Septic Tank
Topography: Sloped, Private, Other
Utilities: Electricity Available, Natural Gas Available, Water Available
Water: Public
Local Schools
High School: Hixson High School
Middle School: Hixson Middle School
Elementary School: Middle Valley Elementary School
Listed By / Shown By
Listed By
Agency Name: Greater Downtown Realty dba Keller Williams Realty
Agency Phone: 4236641900
Shown By
Agent Name: Nathan Cate
Agent Phone: (865) 660-7191
Agency Title: Franklin Realty Inc.

Estimate Your Payment
Estimated Payment
$ 2,994.23 per month $2,758.98 Principal & Interest $104.00 Property Tax $131.25 Homeowner's InsuranceChange Payment Information


Member Participants (and their affiliated licensees, if applicable) shall indicate on their websites that IDX information is provided exclusively for consumers’ personal non-commercial use, that it may not be used for any purpose other than to identify prospective properties consumers may be interested in purchasing, that the data is deemed reliable but is not guaranteed by MLS GRID, and that the use of the MLS GRID Data may be subject to an end user license agreement prescribed by the Member Participant’s applicable MLS if any and as amended from time to time. MLS GRID may, at its discretion, require use of other disclaimers as necessary to protect Member Participant, and/or their MLS from liability.
Based on information submitted to the MLS GRID. All data is obtained from various sources and may not have been verified by broker or MLS GRID. Supplied Open House Information is subject to change without notice. All information should be independently reviewed and verified for accuracy. Properties may or may not be listed by the office/agent presenting the information.
Privacy Policy / DMCA Notice / ADA Accessibility


This site is hosted, designed and copyright
© 1994 - 2026 by
Delta Media Group, Inc. -- Patent Pending --
7015 Fairington Circle | MLS# 3622802
This single family home located at 7015 Fairington Circle, Hixson, TN 37343 is currently listed for sale with an asking price of $450,000. This property was built in 1976 and has 5 bedrooms and 3 full baths with 2885 sq. ft. Fairington Circle is located in the Fairington Forest subdivision. Search Fairington Forest real estate on ncate.franklinrealty.com today.