Nathan Cate
BEDS5
BATHS5 full 1 partial
SQUARE FEET5,091
MLS#3528218
STATUSUnder Contract - Showing
PROPERTY TYPEResidential - Single Family
SUBDIVISIONHillwood Estates
Property Description
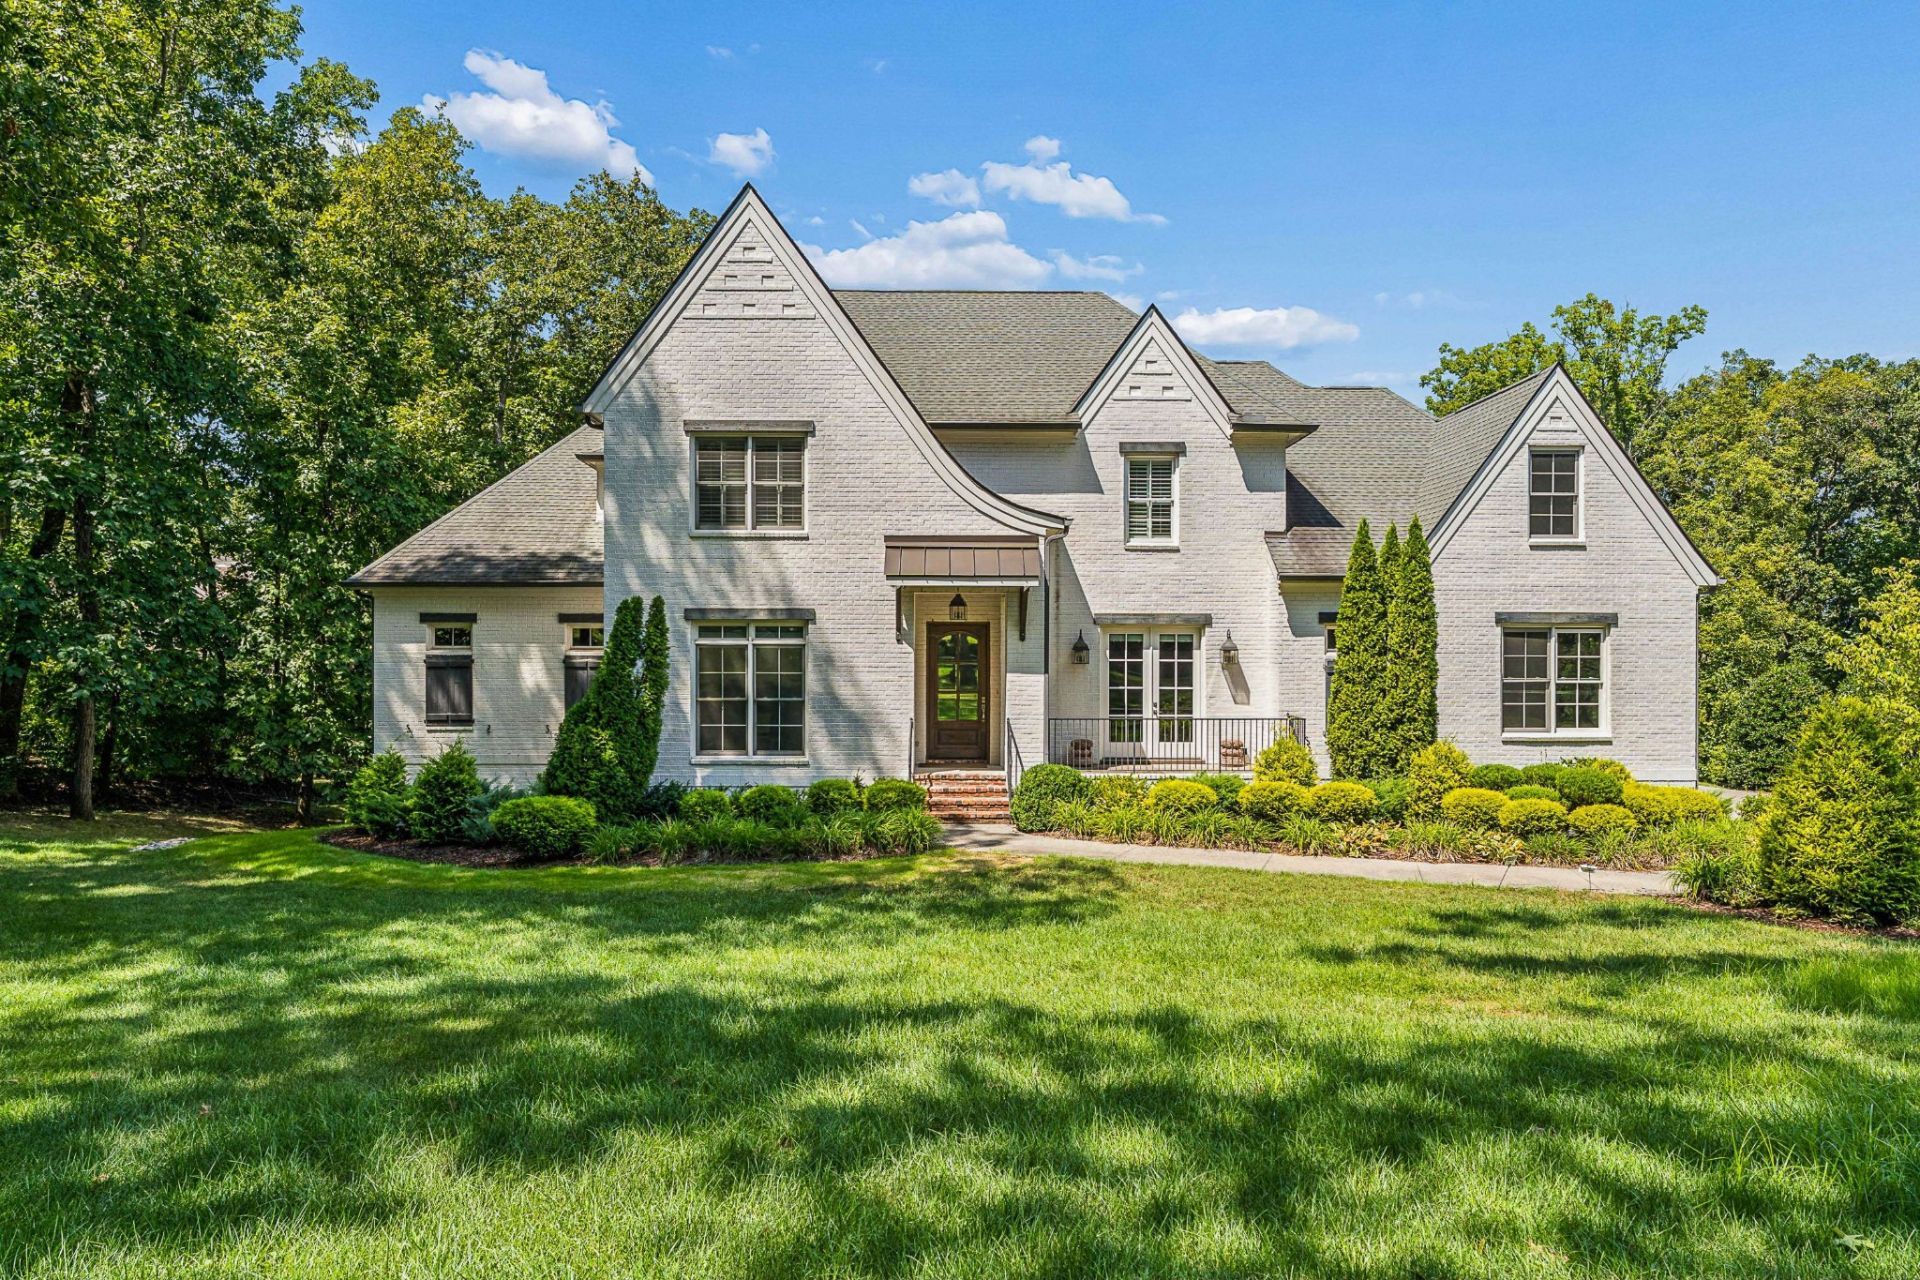
HOME IS UNDER CONTRACT WITH A HOME SALE CONTINGENCY. A rare renewed opportunity in the heart of Hillwood Estates, where significant luxury investment and new construction continue to transform the surrounding neighborhood. Lightly lived in and exceptionally maintained, this 2017 residence offers 5 bedrooms, 5.5 baths and more than 5,000 square feet on a gorgeous, level 1.06-acre lot just one block from Hillwood Country Club. The light-filled interior features hardwood floors, detailed millwork, built-ins, plantation shutters and a timeless neutral palette. A bright, open kitchen with a large center island and adjoining breakfast area connects naturally to the home's main living spaces. The desirable main-level layout includes the primary suite plus a second bedroom and full bath, ideal for guests, an office or multigenerational living. Upstairs are two ensuite bedrooms, a recreation room and substantial unfinished space offering exceptional storage or future expansion potential. The walk-out lower level adds a fifth bedroom, full bath, spacious den and abundant storage, opening directly to the beautiful backyard. Mature trees frame the wide, park-like setting and create extraordinary privacy with ample room to envision a pool and outdoor living. Complete with a three-car garage and offered at a compelling price for its size, condition, lot and location, this is an exceptional opportunity to live in one of Nashville's most established neighborhoods.
Property Features
Property Type: Residential - Single Family
Basement: Yes
Basement: Finished
Cooling: Central Air, Electric
Fireplaces: 1
Garage: 3
Heating: Central, Natural Gas
Lot Size: 1.06 Acres
Stories: 3.0
Taxes: $18,106
Year Built: 2017
Amenities
Ceiling Fan(s)
Extra Closets
Walk-In Closet(s)
Feature Descriptions
Appliances: Built-In Electric Oven, Double Oven, Cooktop, Dishwasher, Disposal, Microwave, Refrigerator
Days on Site: 67
Exterior: Brick, Hardboard Siding
Fireplace: Living Room
Flooring: Wood, Marble, Tile
Lot Dimensions: 178 X 330
Other Equipment: Dehumidifier
Parcel#: 10212007100
Parking: Garage Door Opener, Garage Faces Side
Parking Notes: Garage Door Opener, Garage Faces Side
Sewer: Public Sewer
Utilities: Electricity Available, Natural Gas Available, Water Available
Water: Public
Room Sizes
Bedroom 1: 18x14
Bedroom 2: 14x13
Bedroom 3: 13x13
Bedroom 4: 15x14
Den: 22x31
Recreation Room: 20x13
Dining Room: 15x13
Kitchen: 15x10
Living Room: 16x23
Other Room: 15x13
Other Room 2: 14x11
Local Schools
High School: James Lawson High School
Middle School: H. G. Hill Middle
Elementary School: Gower Elementary
Listed By / Shown By
Listed By
Agency Name: Compass RE
Agency Phone: 6154755616
Shown By
Agent Name: Nathan Cate
Agent Phone: (865) 660-7191
Agency Title: Franklin Realty Inc.

Estimate Your Payment
Estimated Payment
$ 15,959.97 per month $13,794.88 Principal & Interest $1,508.83 Property Tax $656.25 Homeowner's InsuranceChange Payment Information


Member Participants (and their affiliated licensees, if applicable) shall indicate on their websites that IDX information is provided exclusively for consumers’ personal non-commercial use, that it may not be used for any purpose other than to identify prospective properties consumers may be interested in purchasing, that the data is deemed reliable but is not guaranteed by MLS GRID, and that the use of the MLS GRID Data may be subject to an end user license agreement prescribed by the Member Participant’s applicable MLS if any and as amended from time to time. MLS GRID may, at its discretion, require use of other disclaimers as necessary to protect Member Participant, and/or their MLS from liability.
Based on information submitted to the MLS GRID. All data is obtained from various sources and may not have been verified by broker or MLS GRID. Supplied Open House Information is subject to change without notice. All information should be independently reviewed and verified for accuracy. Properties may or may not be listed by the office/agent presenting the information.
Privacy Policy / DMCA Notice / ADA Accessibility


This site is hosted, designed and copyright
© 1994 - 2026 by
Delta Media Group, Inc. -- Patent Pending --
6732 Darden Pl | MLS# 3528218
This single family home located at 6732 Darden Pl, Nashville, TN 37205 is currently listed for sale with an asking price of $2,250,000. This property was built in 2017 and has 5 bedrooms and 5 full and 1 partial baths with 5091 sq. ft. Darden Pl is located in the Hillwood Estates subdivision. Search Hillwood Estates real estate on ncate.franklinrealty.com today.