Nathan Cate
BEDS2
BATHS1 full
SQUARE FEET963
MLS#3528931
STATUSActive
PROPERTY TYPERental - Condominium
SUBDIVISIONAvenue Nashville West
Property Description
Welcome home to this newly renovated condo in the heart of Nashville West! Ideally located just minutes from downtown Nashville, this home offers the perfect combination of modern updates, comfort, convenience, and affordability. The spacious open-concept living and dining area provides a bright, inviting space for relaxing or entertaining. The kitchen features modern appliances, ample cabinet storage, and plenty of counter space for everyday living. Comfortable bedrooms offer generous closet space, while the private patio/balcony creates the perfect spot to enjoy your morning coffee or unwind after a long day. Residents enjoy access to community amenities, including a swimming pool, fitness center, and beautifully maintained grounds. The location is hard to beat-within walking distance of Nashville West Shopping Center, featuring Costco, Target, Publix, restaurants, coffee shops, and entertainment. Vanderbilt University, Saint Thomas Midtown, downtown Nashville, and major employers are all just a short drive away, with quick access to I-40 for an easy commute. Additional features include a spacious floor plan, convenient parking, and easy access to Belle Meade and Bellevue. Water is included in the rent, and tenants are only responsible for electricity! Don't miss this opportunity to enjoy a newly renovated home in one of West Nashville's most convenient locations. Schedule your private tour today! Tel: (929)666 9964.
Property Features
Property Type: Rental - Condominium
Stories: 1.0
Year Built: 1967
Feature Descriptions
Days on Site: 66
HOA Fee: 0
Parcel#: 102070A01700CO
Pets Allowed: Yes
Room Sizes
Bedroom 1: 13x12
Bedroom 2: 13x11
Dining Room: 9x9
Living Room: 13x13
Local Schools
High School: James Lawson High School
Middle School: H. G. Hill Middle
Elementary School: Gower Elementary
Listed By / Shown By
Listed By
Agency Name: Benchmark Realty, LLC
Agency Phone: 6153711544
Shown By
Agent Name: Nathan Cate
Agent Phone: (865) 660-7191
Agency Title: Franklin Realty Inc.



Member Participants (and their affiliated licensees, if applicable) shall indicate on their websites that IDX information is provided exclusively for consumers’ personal non-commercial use, that it may not be used for any purpose other than to identify prospective properties consumers may be interested in purchasing, that the data is deemed reliable but is not guaranteed by MLS GRID, and that the use of the MLS GRID Data may be subject to an end user license agreement prescribed by the Member Participant’s applicable MLS if any and as amended from time to time. MLS GRID may, at its discretion, require use of other disclaimers as necessary to protect Member Participant, and/or their MLS from liability.
Based on information submitted to the MLS GRID. All data is obtained from various sources and may not have been verified by broker or MLS GRID. Supplied Open House Information is subject to change without notice. All information should be independently reviewed and verified for accuracy. Properties may or may not be listed by the office/agent presenting the information.
Privacy Policy / DMCA Notice / ADA Accessibility


This site is hosted, designed and copyright
© 1994 - 2026 by
Delta Media Group, Inc. -- Patent Pending --
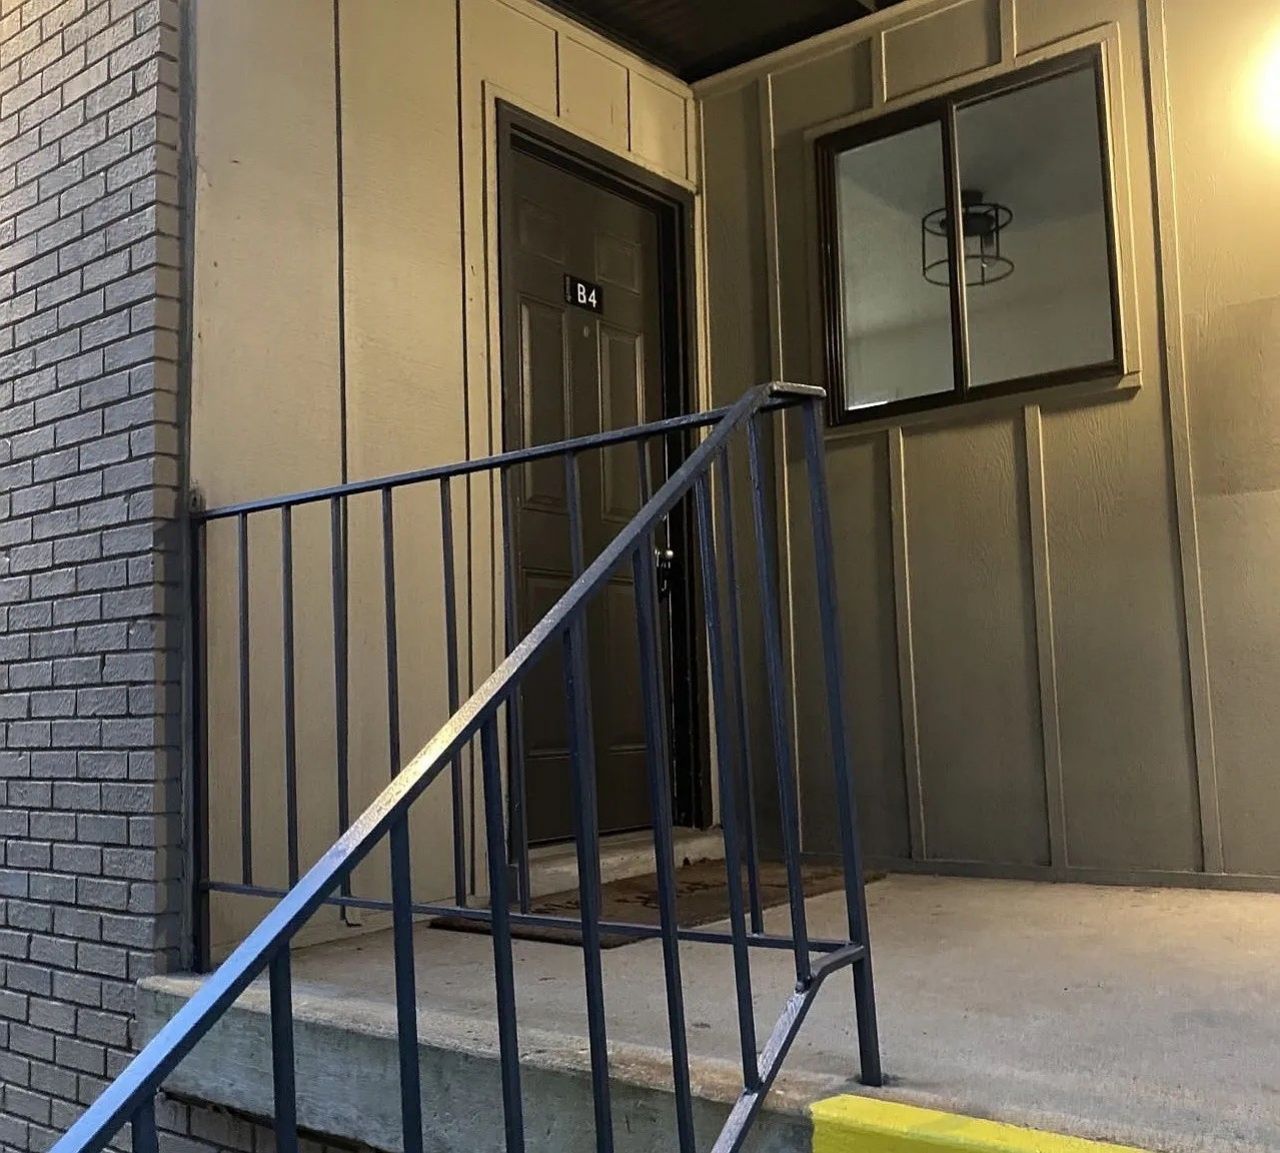
6680 Charlotte Pike, Unit B4 | MLS# 3528931
This property located at 6680 Charlotte Pike, Unit B4, Nashville, TN 37209 is currently listed for rent with an asking price of $1,350 / Monthly. Search Nashville real estate on ncate.franklinrealty.com today.