Nathan Cate
BEDS3
BATHS2 full
SQUARE FEET1,458
MLS#3609902
STATUSUnder Contract - Showing
PROPERTY TYPEResidential - Single Family
SUBDIVISIONWoodland Park Estates
Property Description
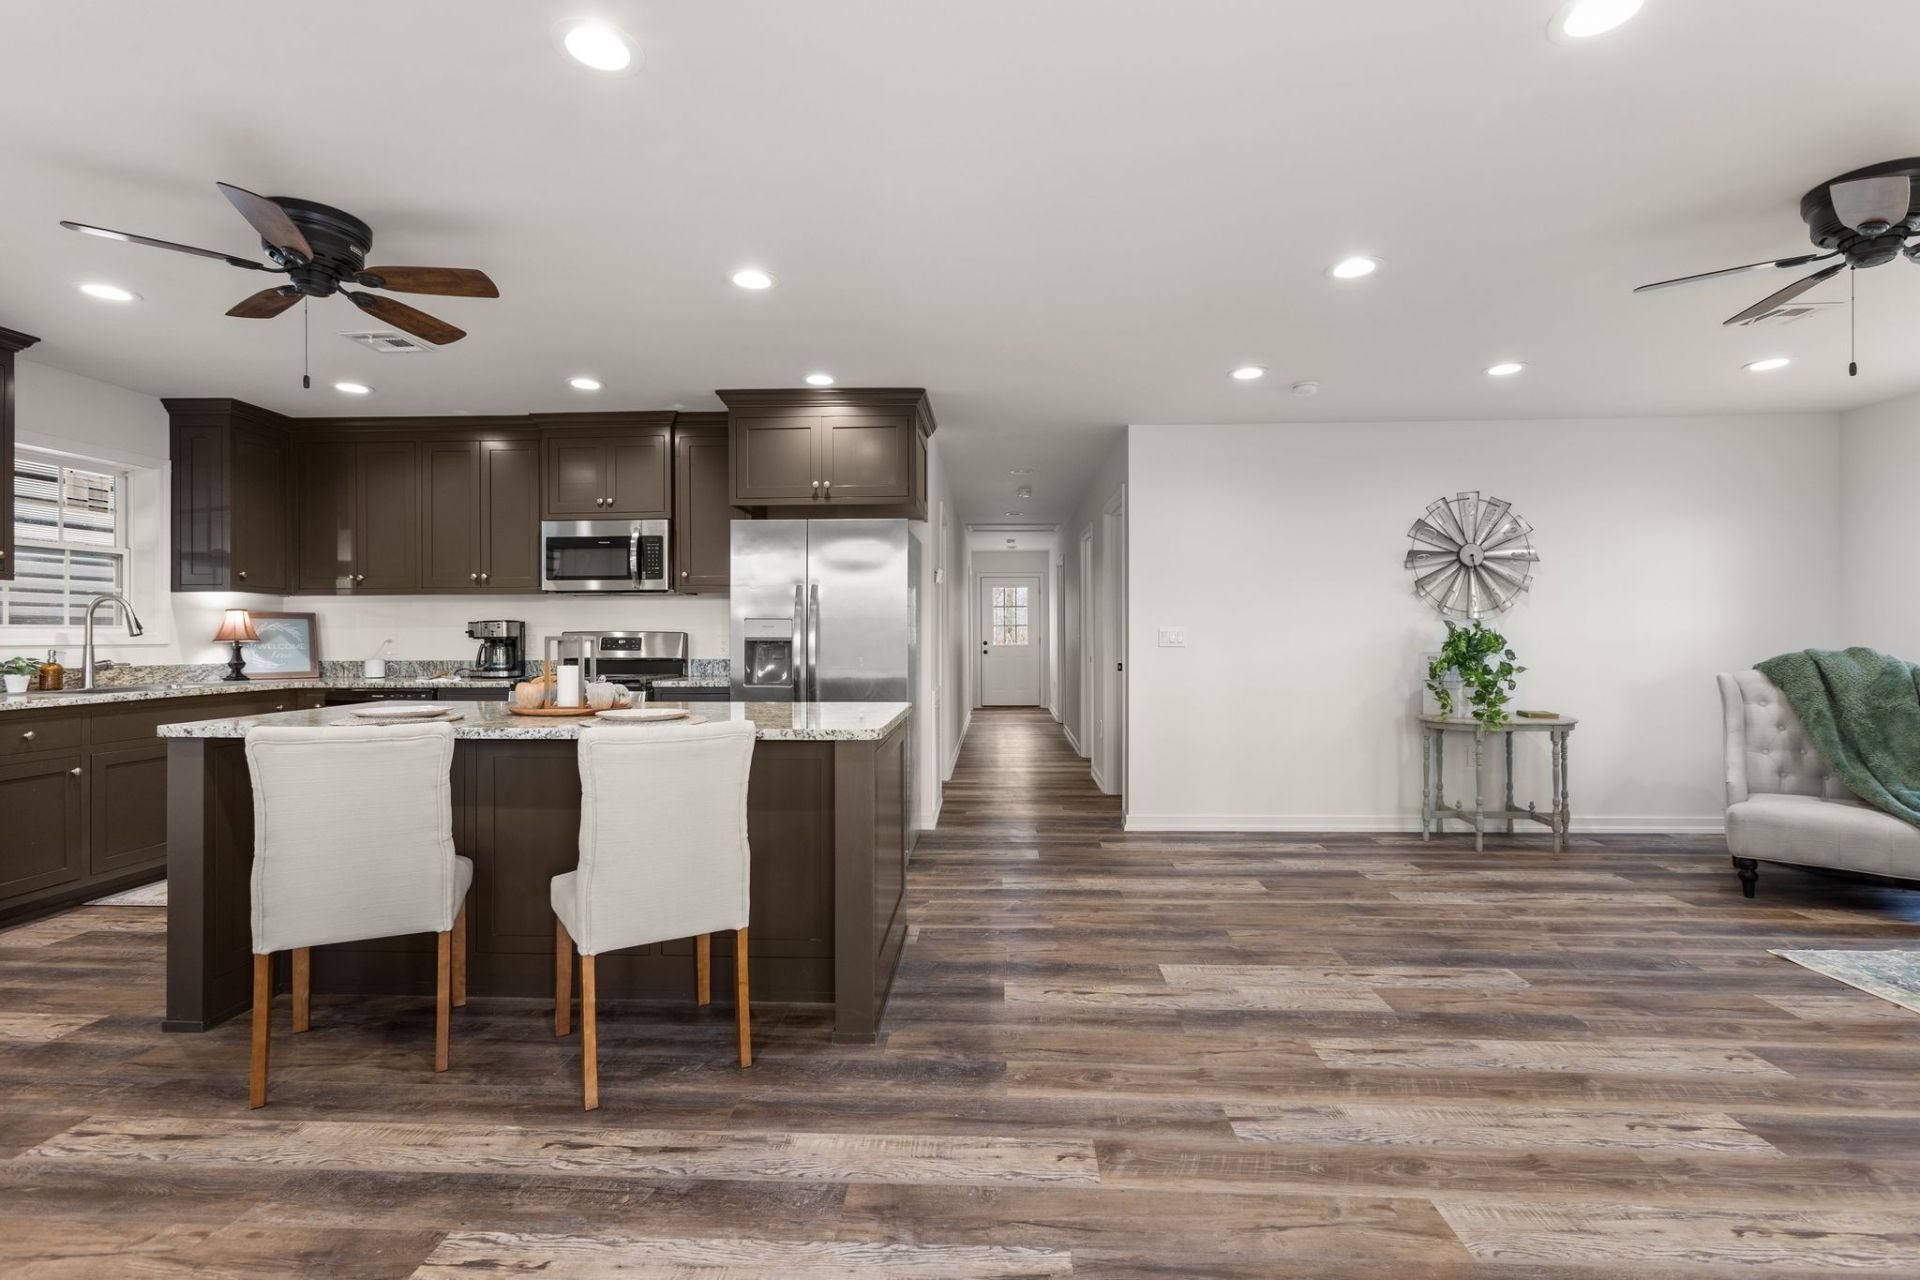
Welcome home to the simple beauty of country living in this thoughtfully designed new construction home. Enjoy the peace, quiet, and slower pace of rural life without giving up the comfort and conveniences of a brand-new home. Whether you're enjoying your morning coffee on the porch, hosting family and friends, or simply unwinding after a long day, this home offers the perfect place to create lasting memories.Inside, the open-concept living room and kitchen provide a warm, inviting space where everyone can gather. The kitchen features brand-new stainless steel appliances, custom cabinetry, and plenty of workspace for everything from weeknight dinners to holiday celebrations.Built with quality and efficiency in mind, this home includes durable 2x6 exterior walls and upgraded ceiling insulation to help provide year-round comfort and lower utility costs. For additional peace of mind, a reinforced poured-concrete storm shelter with rebar offers extra protection during severe weather.If you've been dreaming of a brand-new home where you can enjoy fresh air, open skies, and the comfort of country living, this is an opportunity you won't want to miss.Builder is part of First Bank's Builder Advantage Program. This program offers - when you have the mortgage through First Bank - closing costs assistance or a rate reduction. See First Bank for more details on the program.
Property Features
Property Type: Residential - Single Family
Basement: Crawl Space
Cooling: Central Air
Heating: Central
Lot Size: 0.51 Acres
Roof Type: Metal
Stories: 1.0
Taxes: $98
Year Built: 2024
Feature Descriptions
Appliances: Electric Oven, Cooktop, Dishwasher, Microwave, Refrigerator, Stainless Steel Appliance(s)
Days on Site: 33
Exterior: Hardboard Siding
Flooring: Vinyl
Lot Dimensions: 110X200
Parcel#: 041037L B 02300 00005037F
Parking: Attached
Parking Notes: Attached
Sewer: Septic Tank
Utilities: Water Available
Water: Public
Room Sizes
Bedroom 1: 13x14
Bedroom 2: 10x13
Bedroom 3: 10x13
Local Schools
High School: East Hickman High School
Middle School: East Hickman Middle School
Elementary School: East Hickman Elementary
Listed By / Shown By
Listed By
Agency Name: Realty Executives Hometown Living
Agency Phone: 6158022000
Shown By
Agent Name: Nathan Cate
Agent Phone: (865) 660-7191
Agency Title: Franklin Realty Inc.

Estimate Your Payment
Estimated Payment
$ 2,191.25 per month $2,083.95 Principal & Interest $8.17 Property Tax $99.14 Homeowner's InsuranceChange Payment Information


Member Participants (and their affiliated licensees, if applicable) shall indicate on their websites that IDX information is provided exclusively for consumers’ personal non-commercial use, that it may not be used for any purpose other than to identify prospective properties consumers may be interested in purchasing, that the data is deemed reliable but is not guaranteed by MLS GRID, and that the use of the MLS GRID Data may be subject to an end user license agreement prescribed by the Member Participant’s applicable MLS if any and as amended from time to time. MLS GRID may, at its discretion, require use of other disclaimers as necessary to protect Member Participant, and/or their MLS from liability.
Based on information submitted to the MLS GRID. All data is obtained from various sources and may not have been verified by broker or MLS GRID. Supplied Open House Information is subject to change without notice. All information should be independently reviewed and verified for accuracy. Properties may or may not be listed by the office/agent presenting the information.
Privacy Policy / DMCA Notice / ADA Accessibility


This site is hosted, designed and copyright
© 1994 - 2026 by
Delta Media Group, Inc. -- Patent Pending --
6645 Parish Dr | MLS# 3609902
This single family home located at 6645 Parish Dr, Nunnelly, TN 37137 is currently listed for sale with an asking price of $339,900. This property was built in 2024 and has 3 bedrooms and 2 full baths with 1458 sq. ft. Parish Dr is located in the Woodland Park Estates subdivision. Search Woodland Park Estates real estate on ncate.franklinrealty.com today.