Nathan Cate
BEDS5
BATHS4 full 1 partial
SQUARE FEET4,030
MLS#3628870
STATUSActive
PROPERTY TYPEResidential - Single Family
SUBDIVISIONRamsgate
Property Description
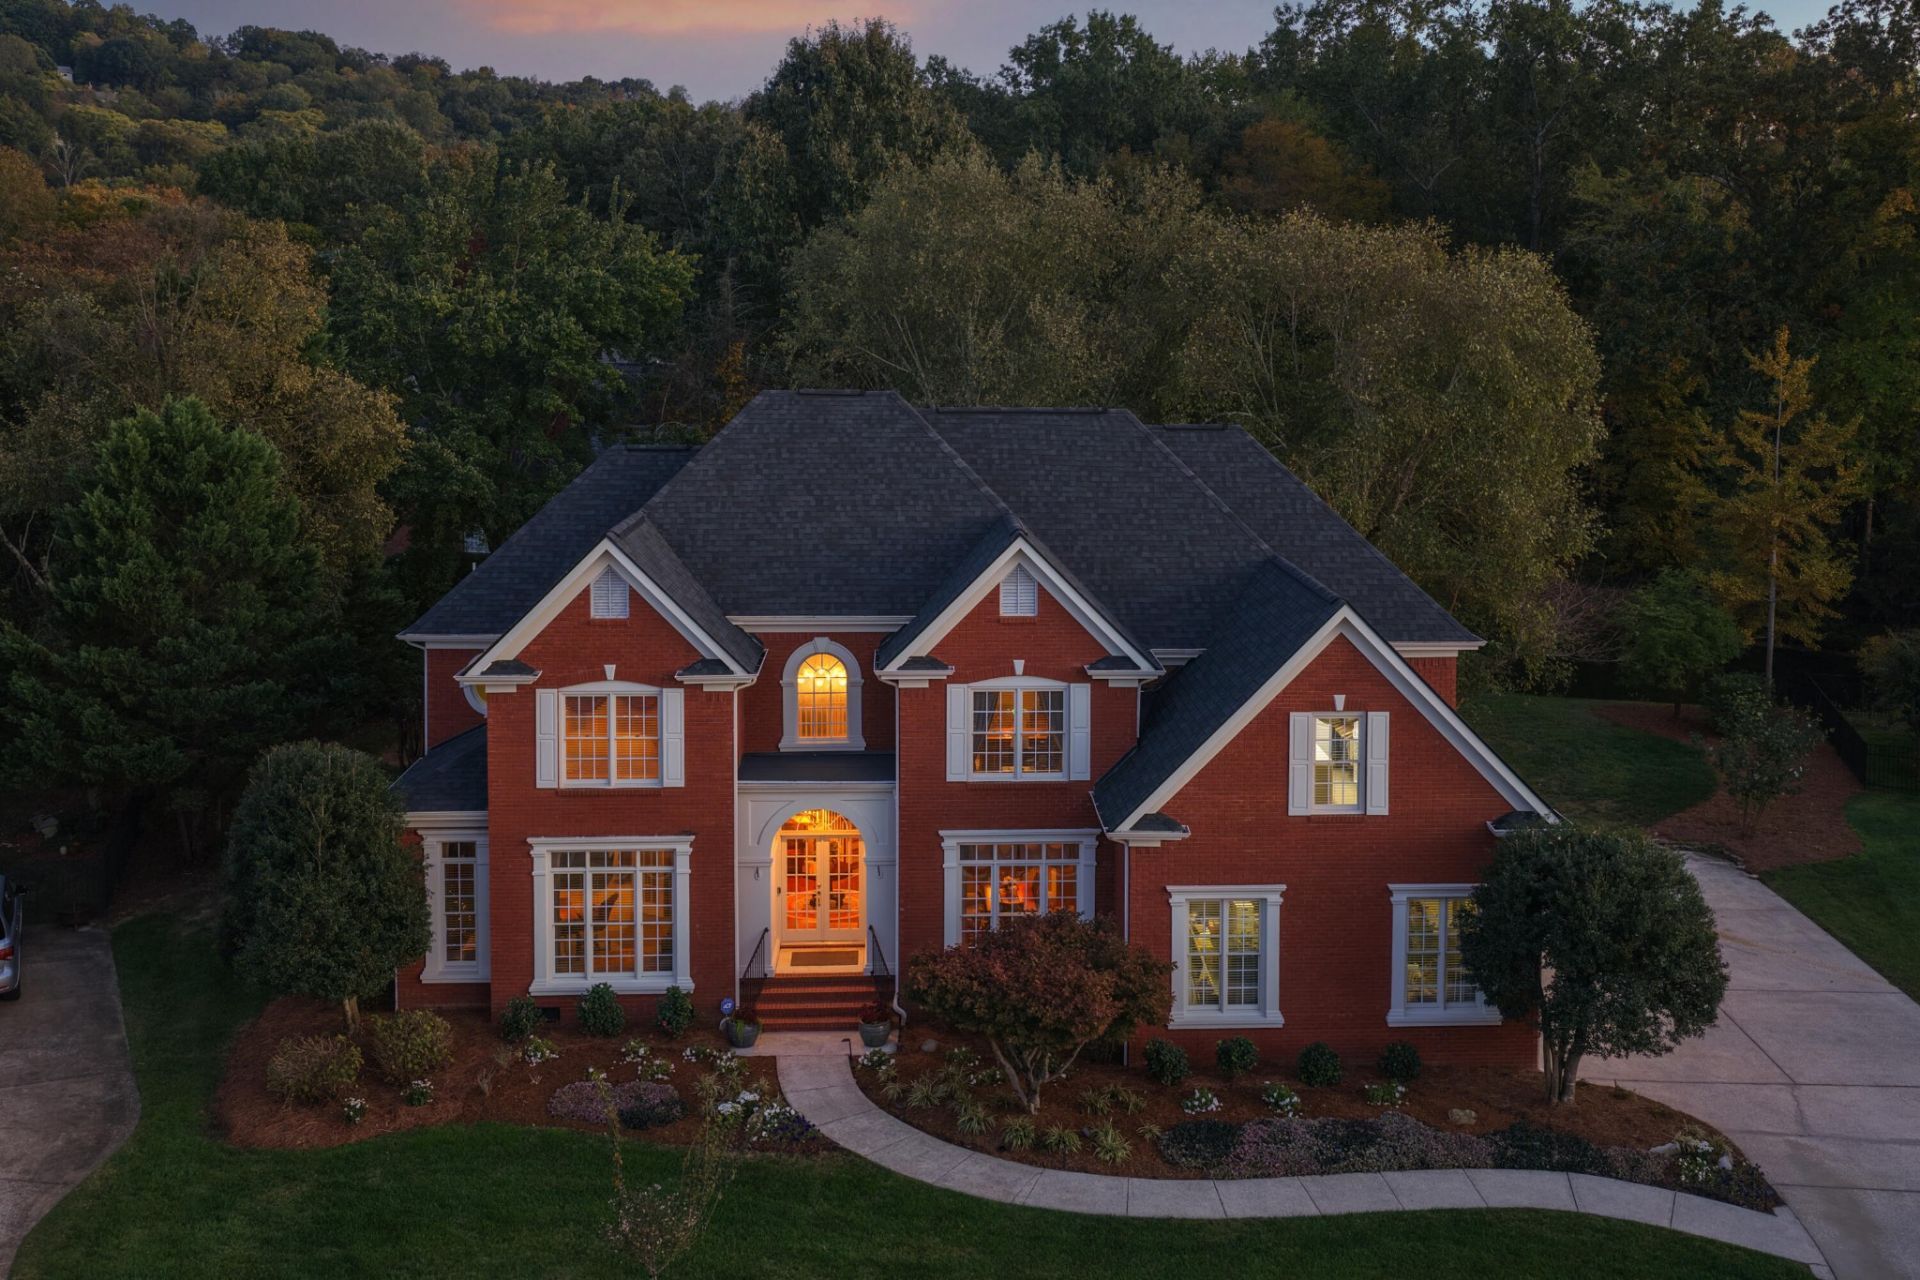
Timeless architecture, grand living spaces, and a view worth coming home to. Welcome to 6412 Cheswick Road South, a stately brick and hardie board residence offering approximately 4,030 square feet, five bedrooms, and four and a half bathrooms. A grand entrance foyer and soaring ceilings set the tone for a home filled with character and thoughtful details. Beyond the home's elegant architecture, mature trees frame a peaceful backyard pond, creating a picturesque setting that feels tucked away from the everyday.The main-level living room centers around a welcoming fireplace, with an adjoining sunroom offering a quiet place to relax and enjoy the surrounding greenery. In the breakfast area, floor-to-ceiling windows beautifully frame the pond, bringing the outdoors into the home and offering a front-row seat to the changing seasons. A separate formal dining room and convenient dry bar provide inviting spaces for entertaining, while a main-level mother-in-law suite offers privacy and flexibility for guests or extended family.Upstairs, the primary suite is a retreat of its own, featuring a spacious sitting area with a gas fireplace overlooking the pond. The primary bathroom includes a centrally positioned jetted tub, while the generous walk-in closet connects to walk-in attic storage on either side, providing exceptional additional storage.Outside, the backyard feels like a little world of its own. Towering trees, established landscaping, and an open lawn lead toward the water's edge, where the pond reflects the surrounding greenery and changing colors of the seasons. With no homes directly across the water facing the property, the setting offers a rare sense of privacy. The backyard patio creates an inviting place for morning coffee, evening gatherings, or simply listening to the breeze move through the trees.Significant improvements include a new roof, two new HVAC systems with digital thermostats, a new tankless gas water heater, and an encapsulated cr
Property Features
Property Type: Residential - Single Family
Cooling: Ceiling Fan(s), Central Air
Fireplaces: 2
Garage: 3
Heating: Central, Natural Gas
Lot Size: 0.39 Acres
Roof Type: Other
Stories: 2.0
Taxes: $5,517
Year Built: 2000
Amenities
Ceiling Fan(s)
Entrance Foyer
High Ceilings
In-Law Floorplan
Open Floorplan
High Speed Internet
Kitchen Island
Smart Irrigation
Feature Descriptions
Appliances: Oven, Trash Compactor, Refrigerator, Microwave, Cooktop, Disposal, Dishwasher, Built-In Electric Range, Dryer, Washer
Association Amenities: Sidewalks
Days on Site: 4
Exterior: Stucco, Other, Brick
Fireplace: Living Room, Gas
Flooring: Carpet, Wood
HOA Fee: 950/ Annually
Lot: Views, Other
Lot Dimensions: 70.87X141.79
Other Equipment: Irrigation System
Parcel#: 092P G 010.02
Parking: Garage Faces Side, Driveway
Parking Notes: Garage Faces Side, Driveway
Sewer: Public Sewer
Topography: Views, Other
Utilities: Natural Gas Available, Water Available
Water: Public
Water Features: Pond
Local Schools
High School: Hixson High School
Middle School: Hixson Middle School
Elementary School: Big Ridge Elementary School
Listed By / Shown By
Listed By
Agency Name: Greater Downtown Realty dba Keller Williams Realty
Agency Phone: 4236641900
Shown By
Agent Name: Nathan Cate
Agent Phone: (865) 660-7191
Agency Title: Franklin Realty Inc.

Estimate Your Payment
Estimated Payment
$ 4,634.52 per month $3,985.19 Principal & Interest $459.75 Property Tax $189.58 Homeowner's InsuranceChange Payment Information


Member Participants (and their affiliated licensees, if applicable) shall indicate on their websites that IDX information is provided exclusively for consumers’ personal non-commercial use, that it may not be used for any purpose other than to identify prospective properties consumers may be interested in purchasing, that the data is deemed reliable but is not guaranteed by MLS GRID, and that the use of the MLS GRID Data may be subject to an end user license agreement prescribed by the Member Participant’s applicable MLS if any and as amended from time to time. MLS GRID may, at its discretion, require use of other disclaimers as necessary to protect Member Participant, and/or their MLS from liability.
Based on information submitted to the MLS GRID. All data is obtained from various sources and may not have been verified by broker or MLS GRID. Supplied Open House Information is subject to change without notice. All information should be independently reviewed and verified for accuracy. Properties may or may not be listed by the office/agent presenting the information.
Privacy Policy / DMCA Notice / ADA Accessibility


This site is hosted, designed and copyright
© 1994 - 2026 by
Delta Media Group, Inc. -- Patent Pending --
6412 Cheswick Road S | MLS# 3628870
This single family home located at 6412 Cheswick Road S, Hixson, TN 37343 is currently listed for sale with an asking price of $650,000. This property was built in 2000 and has 5 bedrooms and 4 full and 1 partial baths with 4030 sq. ft. Cheswick Road S is located in the Ramsgate subdivision. Search Ramsgate real estate on ncate.franklinrealty.com today.