Nathan Cate
BEDS5
BATHS3 full 2 partial
SQUARE FEET2,601
MLS#1350259
STATUSActive
PROPERTY TYPEResidential - Single Family
SUBDIVISIONCarpenter Ridge
Property Description
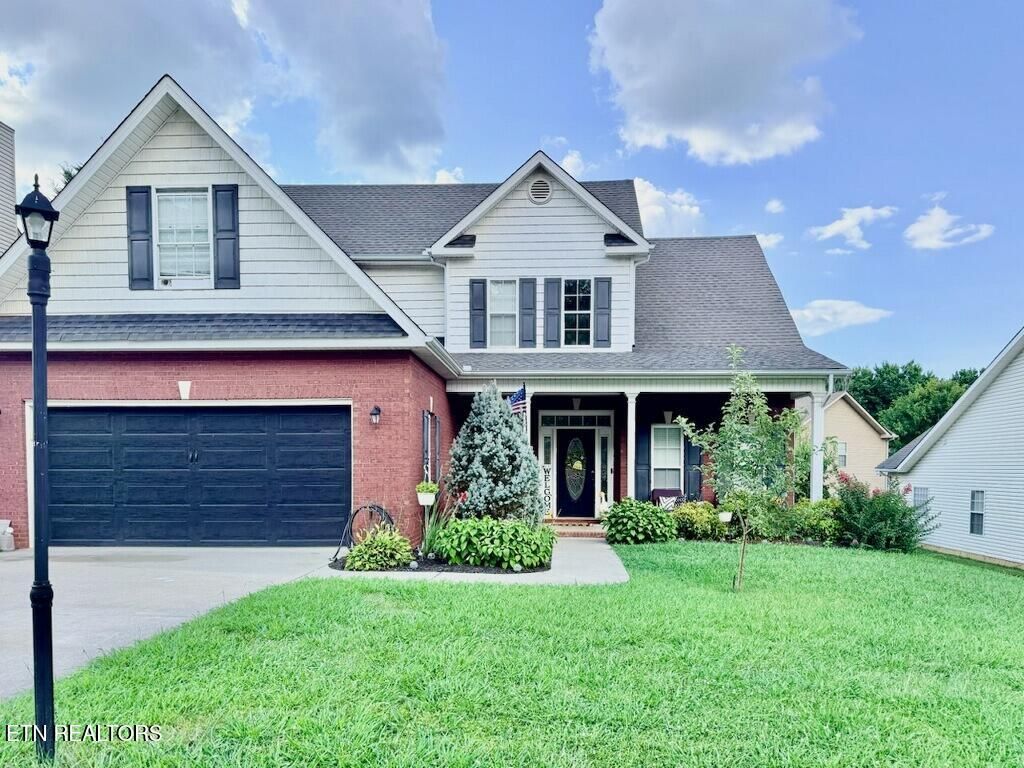
Welcome to this beautifully maintained 5-bedroom, 3.5-bath home in the highly desirable Karns area! Offering over 2,600 square feet of well-designed living space, this 2006-built home perfectly blends comfort, style, and functionality.The spacious eat-in kitchen features stainless steel appliances, a stylish tile backsplash, and plenty of room for everyday dining and entertaining. Just beyond, the inviting great room boasts soaring vaulted ceilings, creating a bright and open atmosphere perfect for gathering with family and friends.The main-level primary suite offers a peaceful retreat with an elegant tray ceiling and a private en-suite bath. A formal dining room showcases wide crown molding and classic wainscoting, adding timeless charm for holiday meals and special occasions.Upstairs, you'll find four additional generously sized bedrooms, providing plenty of space for family, guests, a home office, or a bonus room. Located in the sought-after Karns community, this move-in-ready home offers the perfect combination of space, character, and convenience. Schedule your private showing today!
Property Features
Property Type: Residential - Single Family
Cooling: Central Cooling
Fireplaces: 1
Fuel Type: Electric, Gas
Garage: 2 car attached
Heating: Central, Natural Gas, Electric
Home Style: Traditional
Lot Size: 0.16 Acres
Year Built: 2006
Amenities
Walk-In Closet(s)
Feature Descriptions
Appliances: Dishwasher, Microwave, Range, Refrigerator
Exterior: Brick, Frame
Fireplace: Gas Log
Flooring: Carpet, Hardwood, Tile
Lot: Level
Lot Dimensions: 70x106
Parcel #: 078BA04130
Parking: Attached, Main Level
Sewer: Public Sewer
SQFT Total: 2601
Water: Public
Listed By / Shown By
Listed By
Agency Name: Wingman Realty
Shown By
Agent Name: Nathan Cate
Agent Phone: (865) 660-7191
Agency Title: Franklin Realty Inc.

Estimate Your Payment
Estimated Payment
$ 3,660.31 per month $3,494.09 Principal & Interest $0.00 Property Tax (data not provided by mls) $166.22 Homeowner's InsuranceChange Payment Information

Privacy Policy / DMCA Notice / ADA Accessibility


This site is hosted, designed and copyright
© 1994 - 2026 by
Delta Media Group, Inc. -- Patent Pending --
6407 Ridgewalk Lane | MLS# 1350259
This single family home located at 6407 Ridgewalk Lane, Knoxville, TN 37931 is currently listed for sale with an asking price of $569,900. This property was built in 2006 and has 5 bedrooms and 3 full and 2 partial baths with 2601 sq. ft. Ridgewalk Lane is located in the Carpenter Ridge subdivision. Search Carpenter Ridge real estate on ncate.franklinrealty.com today.