Nathan Cate
BEDS4
BATHS3 full
SQUARE FEET2,546
MLS#3629937
STATUSActive
PROPERTY TYPERental - Single Family
SUBDIVISIONCharlotte Park
Property Description
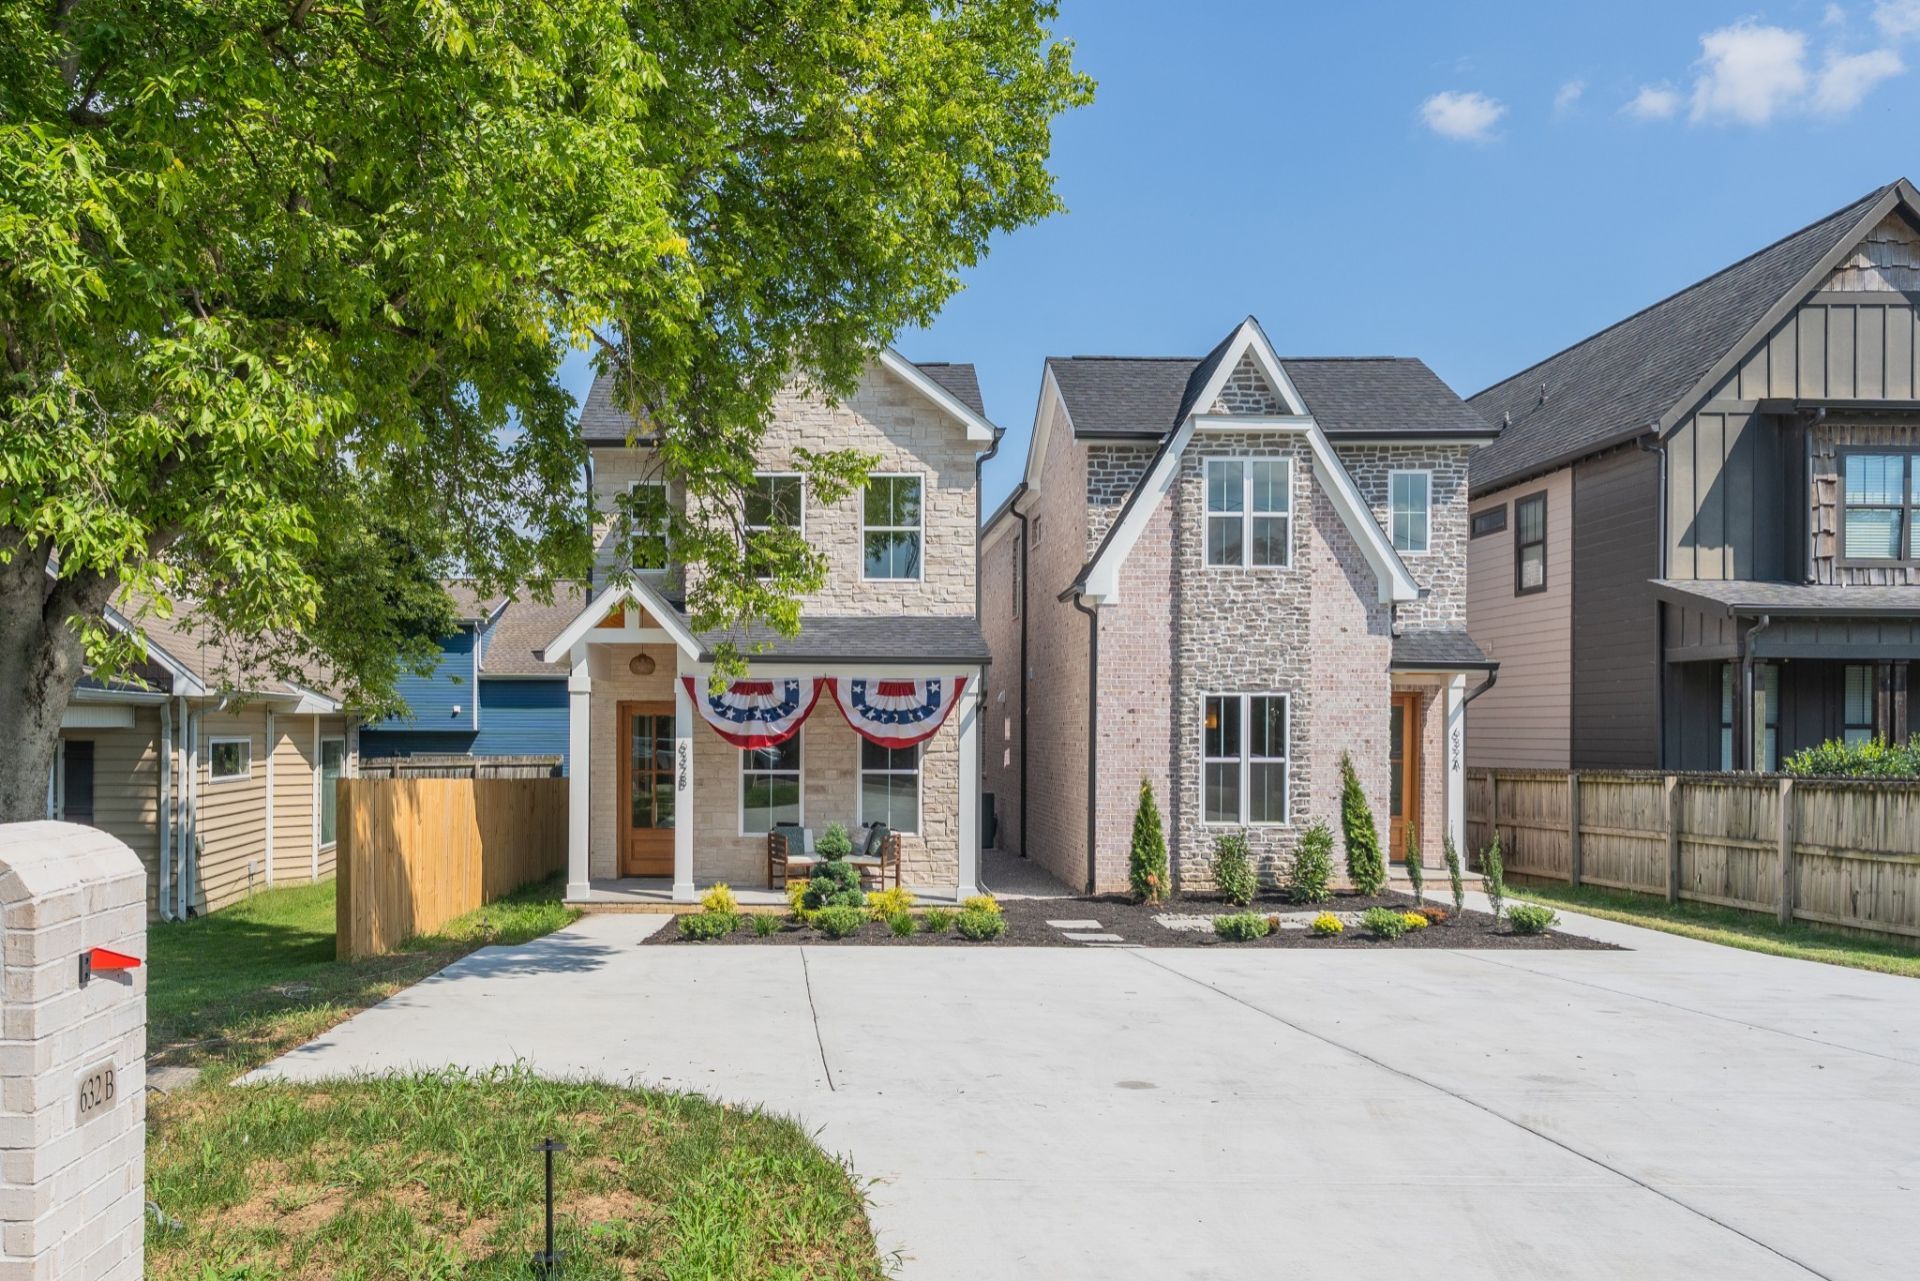
Hey! If you're looking for a great spot in West Nashville, check out 632B Annex Ave. It's a brand-new (2026) 4-bedroom, 3-bathroom house with 2,546 square feet of space. We skipped the standard builder-grade materials here. The kitchen has solid white oak cabinets, a big island, and a walk-in pantry. There's a bedroom and full bath right on the first floor, which is super convenient. Upstairs, the main bedroom has huge windows and a bathroom with built-in speakers. It's also set up for easy living with smart locks, spray-foam insulation to help keep your utility bills low, and a low-maintenance composite deck out back. A premium washer and dryer are already included. An EV Charging station is also included. It's a really solid, well-built home close to everything. Let me know if you want to come take a look!
Property Features
Property Type: Rental - Single Family
Cooling: Ceiling Fan(s), Central Air, Electric
Heating: Central
Roof Type: Asphalt
Stories: 2.0
Year Built: 2026
Amenities
Ceiling Fan(s)
Open Floorplan
Pantry
Smart Thermostat
Walk-In Closet(s)
High Speed Internet
Feature Descriptions
Appliances: Electric Range, Dishwasher, Disposal, Dryer, Microwave, Refrigerator
Days on Site: 4
Exterior: Brick, Block, Fiber Cement, Stone
Fencing: Full
Flooring: Wood, Tile
Laundry: Electric Dryer Hookup, Washer Hookup
Parcel#: 090080H00200CO
Pets Allowed: Call
Security: Carbon Monoxide Detector(s), Smoke Detector(s)
Sewer: Public Sewer
Utilities: Electricity Available, Water Available
Water: Public
Room Sizes
Bedroom 1: 12x12
Bedroom 2: 16x11
Bedroom 3: 11x12
Bedroom 4: 16x16
Dining Room: 12x12
Kitchen: 16x17
Living Room: 16x21
Local Schools
High School: James Lawson High School
Middle School: H. G. Hill Middle
Elementary School: Charlotte Park Elementary
Listed By / Shown By
Listed By
Agency Name: Zach Taylor Real Estate
Agency Phone: 8552612233
Shown By
Agent Name: Nathan Cate
Agent Phone: (865) 660-7191
Agency Title: Franklin Realty Inc.



Member Participants (and their affiliated licensees, if applicable) shall indicate on their websites that IDX information is provided exclusively for consumers’ personal non-commercial use, that it may not be used for any purpose other than to identify prospective properties consumers may be interested in purchasing, that the data is deemed reliable but is not guaranteed by MLS GRID, and that the use of the MLS GRID Data may be subject to an end user license agreement prescribed by the Member Participant’s applicable MLS if any and as amended from time to time. MLS GRID may, at its discretion, require use of other disclaimers as necessary to protect Member Participant, and/or their MLS from liability.
Based on information submitted to the MLS GRID. All data is obtained from various sources and may not have been verified by broker or MLS GRID. Supplied Open House Information is subject to change without notice. All information should be independently reviewed and verified for accuracy. Properties may or may not be listed by the office/agent presenting the information.
Privacy Policy / DMCA Notice / ADA Accessibility


This site is hosted, designed and copyright
© 1994 - 2026 by
Delta Media Group, Inc. -- Patent Pending --
632b Annex Ave | MLS# 3629937
This property located at 632b Annex Ave , Nashville, TN 37209 is currently listed for rent with an asking price of $3,500 / Monthly. Search Nashville real estate on ncate.franklinrealty.com today.