Nathan Cate
BEDS4
BATHS3 full
SQUARE FEET1,550
MLS#3630502
STATUSActive
PROPERTY TYPERental - Single Family
SUBDIVISIONMaplewood Heights
Property Description
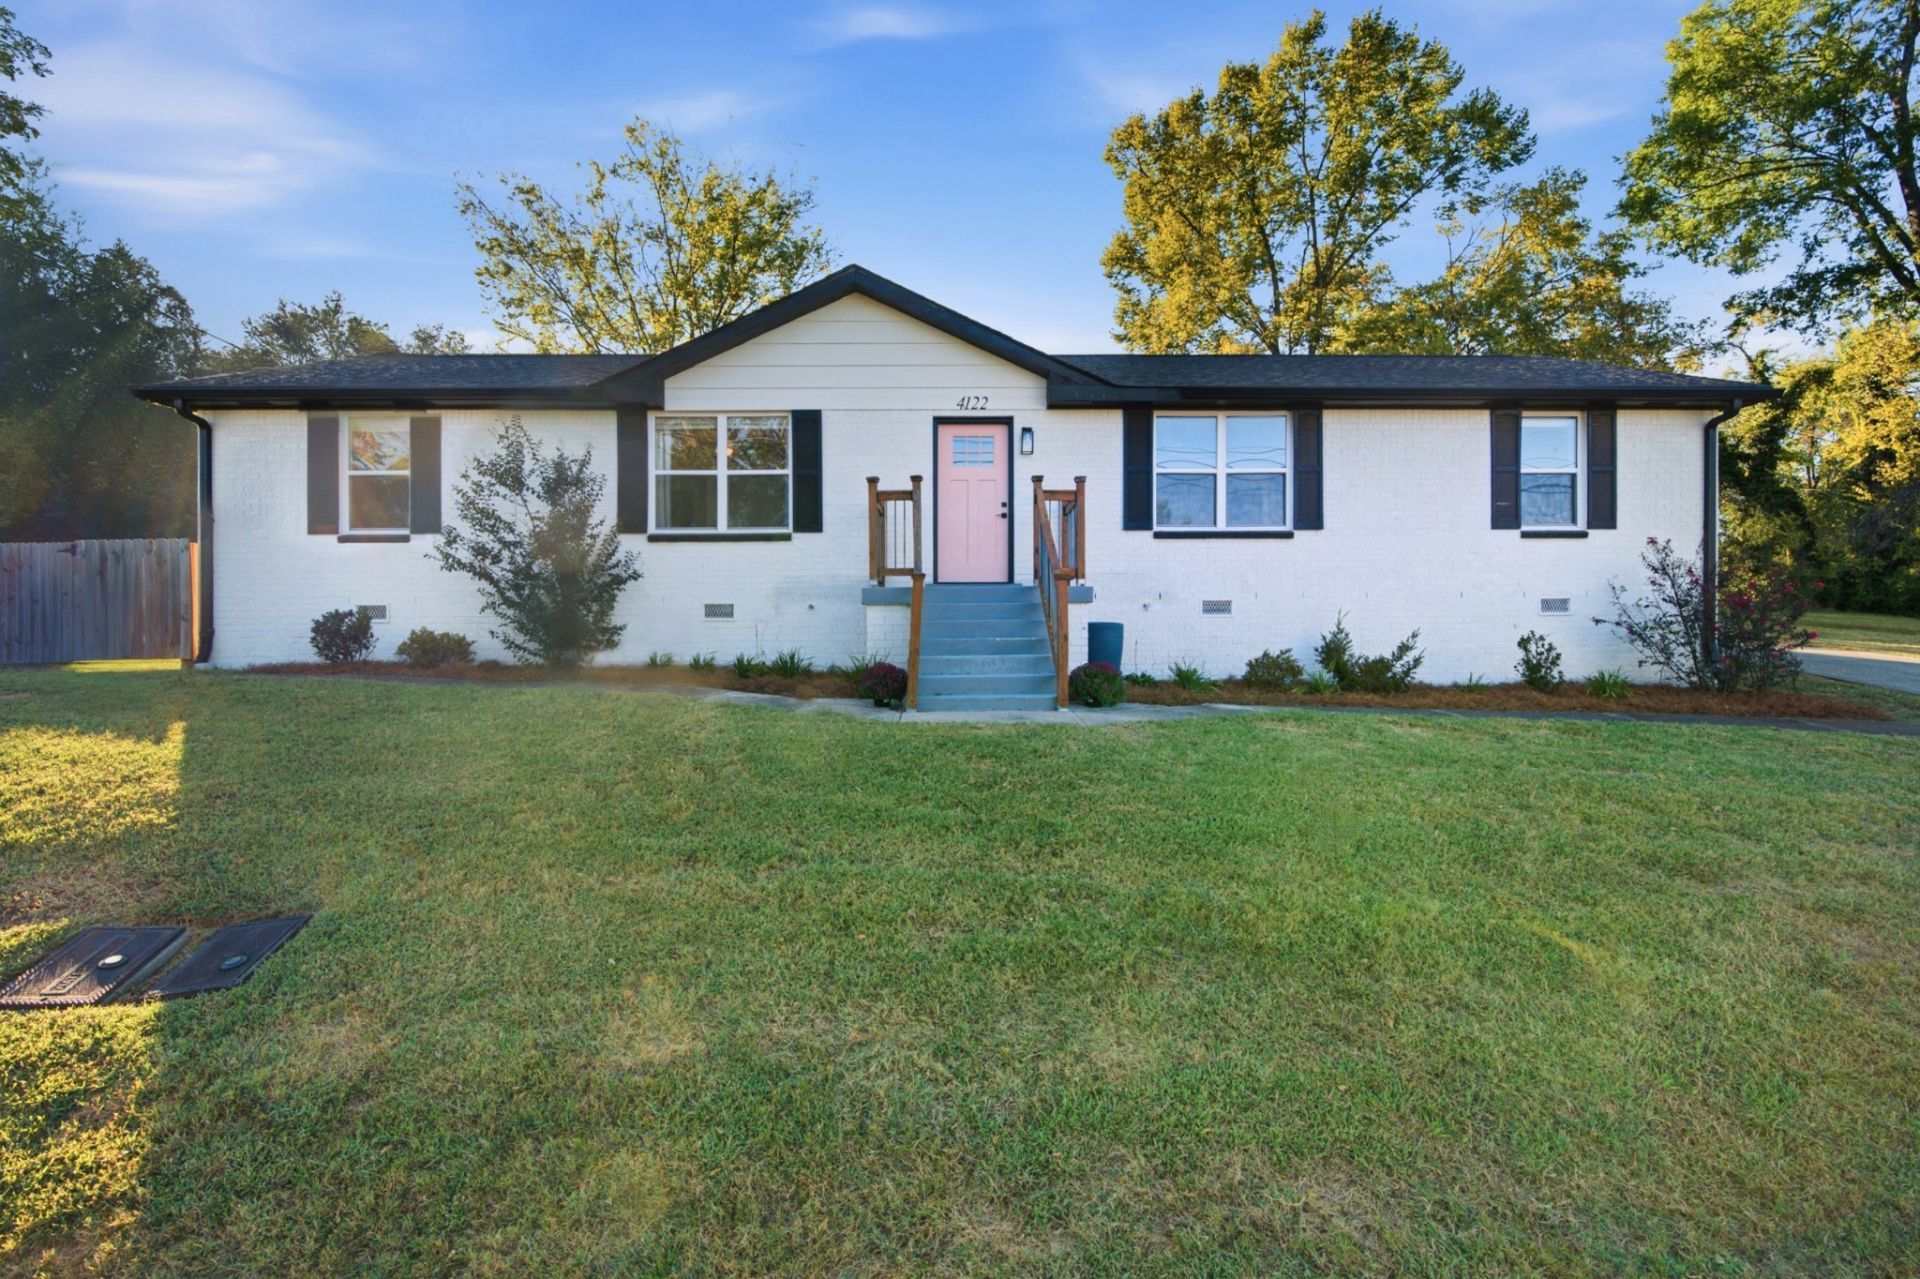
This move-in ready Inglewood ranch was fully renovated in 2022. Sitting on a half acre corner lot, there is plenty of room for gardening, and entertaining. The open floor plan keeps the heart of the home perfectly situated. With 2 bedrooms down each hallway, there is nice separation for roommates, privacy, naps, or working from home. The kitchen centers around a huge kitchen island and features all new appliances. Just off the kitchen is a pantry/laundry room. The back door takes you to the adorable patio for grilling out. The huge backyard is fenced. Maplewood Heights is located just off of Ellington Parkway, making it a shorter commute than other places in Inglewood. Nearby businesses include ML Rose, Crieve Hall Bagels, Music City Sandwich Co, Sip Cafe, Kroger, Eastside Bowl, and more coming soon! Gas line was added to the home in 2024 for gas stove. HVAC replaced in 2022. New vapor barrier in 2024. New tankless water heater is located in the crawlspace. Home was originally a duplex and has a postal address of 4122 Hutson Ave.
Property Features
Property Type: Rental - Single Family
Basement: Crawl Space, Exterior Entry
Cooling: Central Air
Heating: Central
Roof Type: Asphalt
Stories: 1.0
Year Built: 1981
Amenities
Ceiling Fan(s)
Open Floorplan
Pantry
Walk-In Closet(s)
High Speed Internet
Kitchen Island
Smart Lock(s)
Feature Descriptions
Appliances: Gas Oven, Gas Range, Range, Dishwasher, Disposal, Dryer, ENERGY STAR Qualified Appliances, Microwave, Refrigerator, Stainless Steel Appliance(s), Washer
Exterior: Brick
Fencing: Back Yard
Flooring: Laminate
Laundry: Electric Dryer Hookup, Washer Hookup
Parcel#: 06106016500
Parking: Driveway
Parking Notes: Driveway
Patio/Porch: Patio
Pets Allowed: Yes
Security: Carbon Monoxide Detector(s), Smoke Detector(s)
Sewer: Public Sewer
Utilities: Water Available, Cable Connected
Water: Public
Room Sizes
Bedroom 1: 12x16
Bedroom 2: 14x12
Bedroom 3: 12x10
Bedroom 4: 10x11
Dining Room: 21x12
Kitchen: 10x12
Living Room: 20x12
Local Schools
High School: Maplewood Comp High School
Middle School: Jere Baxter Middle
Elementary School: Hattie Cotton Elementary
Listed By / Shown By
Listed By
Agency Name: MW Real Estate Co.
Agency Phone: 6152576300
Shown By
Agent Name: Nathan Cate
Agent Phone: (865) 660-7191
Agency Title: Franklin Realty Inc.



Member Participants (and their affiliated licensees, if applicable) shall indicate on their websites that IDX information is provided exclusively for consumers’ personal non-commercial use, that it may not be used for any purpose other than to identify prospective properties consumers may be interested in purchasing, that the data is deemed reliable but is not guaranteed by MLS GRID, and that the use of the MLS GRID Data may be subject to an end user license agreement prescribed by the Member Participant’s applicable MLS if any and as amended from time to time. MLS GRID may, at its discretion, require use of other disclaimers as necessary to protect Member Participant, and/or their MLS from liability.
Based on information submitted to the MLS GRID. All data is obtained from various sources and may not have been verified by broker or MLS GRID. Supplied Open House Information is subject to change without notice. All information should be independently reviewed and verified for accuracy. Properties may or may not be listed by the office/agent presenting the information.
Privacy Policy / DMCA Notice / ADA Accessibility


This site is hosted, designed and copyright
© 1994 - 2026 by
Delta Media Group, Inc. -- Patent Pending --
628 Maplewood Ln | MLS# 3630502
This property located at 628 Maplewood Ln , Nashville, TN 37216 is currently listed for rent with an asking price of $3,000 / Monthly. Search Nashville real estate on ncate.franklinrealty.com today.