Nathan Cate
BEDS5
BATHS4 full 1 partial
SQUARE FEET5,541
MLS#3610038
STATUSUnder Contract - Showing
PROPERTY TYPEResidential - Single Family
SUBDIVISIONWest Meade Farms
Property Description
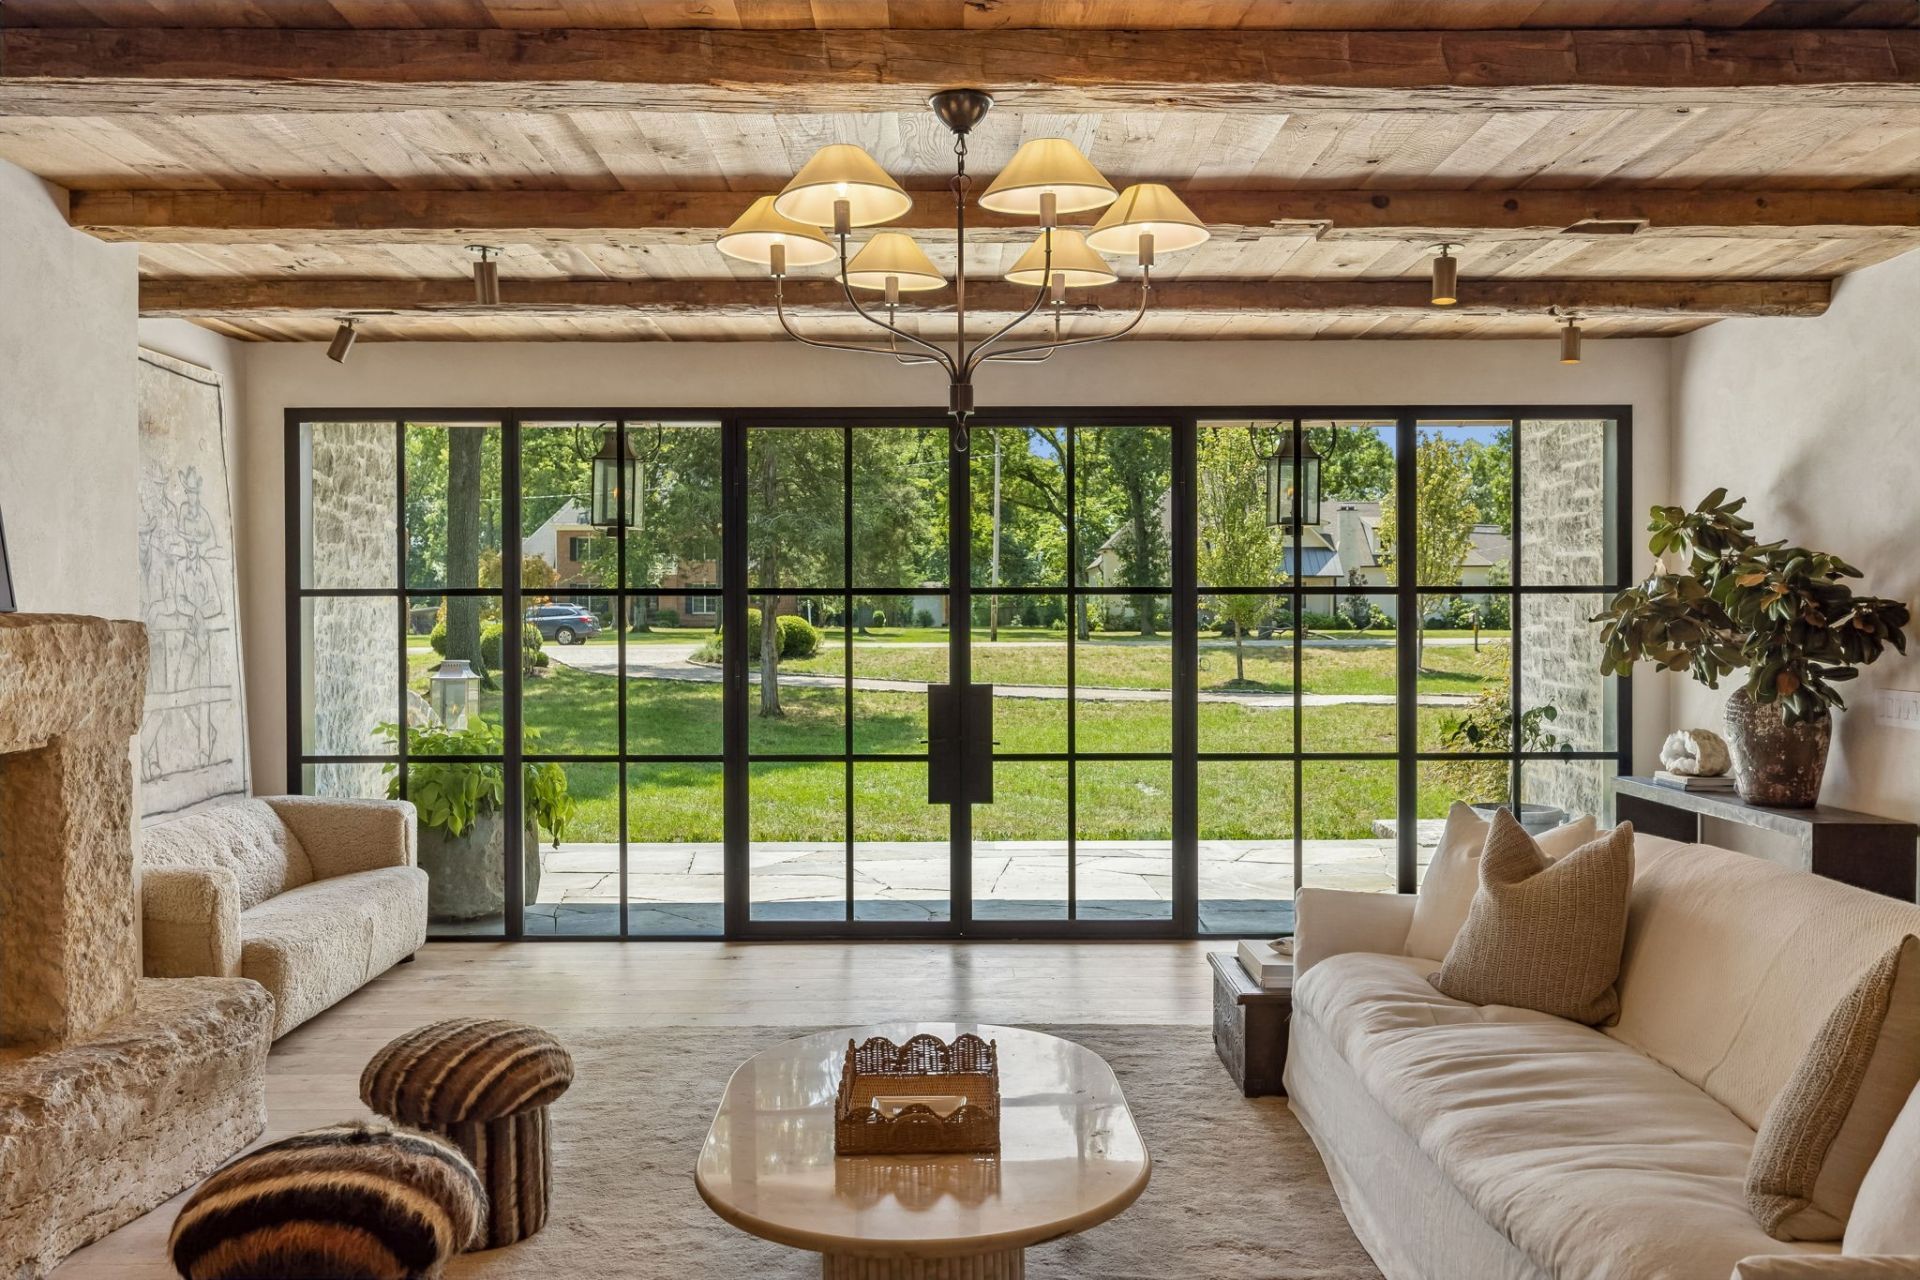
Timeless European character meets refined modern living in this extraordinary custom residence, where exceptional craftsmanship and authentic materials evoke the warmth of a centuries-old country estate. A striking mix of metal and cedar roofing, hand-selected stone, artisan plaster walls, reclaimed wood ceilings, seven-inch custom-aged antique white oak floors, and centuries-old beams from Montana create remarkable character throughout.Expansive steel-framed and divided-light windows fill the home with natural light. The stunning kitchen features custom white oak cabinetry, Taj Mahal stone countertops, a farmhouse sink, premium panel-ready appliances, and a sunlit breakfast alcove overlooking the grounds. The adjoining great room is anchored by a dramatic hand-carved stone fireplace.Timber-framed ceilings, bespoke millwork, custom stair detailing, curated lighting, warm brass fixtures, artisan tile, natural stone, and vintage-inspired accents elevate every space. A sophisticated library/study, serene bedroom retreats, and spa-inspired baths offer comfort and understated luxury. Additional features include a comprehensive whole-home water filtration system.Mature trees, stone terraces, tranquil views, and an eight-foot cedar privacy fence create a seamless indoor-outdoor connection and exceptional sense of privacy. Truly one of a kind, this remarkable residence blends old-world artistry, extraordinary materials, and modern refinement into a home designed to endure for generations.
Property Features
Property Type: Residential - Single Family
Basement: Crawl Space
Cooling: Central Air
Fireplaces: 4
Garage: 2
Heating: Central
Home Style: Log
Lot Size: 0.93 Acres
Roof Type: Other
Stories: 2.0
Taxes: $7,031
Year Built: 2026
Amenities
Built-in Features
Entrance Foyer
Extra Closets
Open Floorplan
Walk-In Closet(s)
Wet Bar
Gas Grill
Feature Descriptions
Appliances: Built-In Gas Range, Dishwasher, Disposal, Freezer, Ice Maker, Microwave, Refrigerator, Stainless Steel Appliance(s), Water Purifier
Days on Site: 33
Exterior: Stone, Wood Siding
Fencing: Back Yard
Fireplace: Gas
Flooring: Wood
Lot: Cleared, Level
Lot Dimensions: 129 X 315
Other Equipment: Irrigation System
Parcel#: 11511011200
Parking: Garage Faces Side, Driveway, Gravel
Parking Notes: Garage Faces Side, Driveway, Gravel
Patio/Porch: Patio
Sewer: Public Sewer
Topography: Cleared, Level
Utilities: Water Available
Water: Public
Local Schools
High School: James Lawson High School
Middle School: H. G. Hill Middle
Elementary School: Gower Elementary
Listed By / Shown By
Listed By
Agency Name: Compass RE
Agency Phone: 6154755616
Shown By
Agent Name: Nathan Cate
Agent Phone: (865) 660-7191
Agency Title: Franklin Realty Inc.

Estimate Your Payment
Estimated Payment
$ 29,969.89 per month $28,049.60 Principal & Interest $585.92 Property Tax $1,334.38 Homeowner's InsuranceChange Payment Information


Member Participants (and their affiliated licensees, if applicable) shall indicate on their websites that IDX information is provided exclusively for consumers’ personal non-commercial use, that it may not be used for any purpose other than to identify prospective properties consumers may be interested in purchasing, that the data is deemed reliable but is not guaranteed by MLS GRID, and that the use of the MLS GRID Data may be subject to an end user license agreement prescribed by the Member Participant’s applicable MLS if any and as amended from time to time. MLS GRID may, at its discretion, require use of other disclaimers as necessary to protect Member Participant, and/or their MLS from liability.
Based on information submitted to the MLS GRID. All data is obtained from various sources and may not have been verified by broker or MLS GRID. Supplied Open House Information is subject to change without notice. All information should be independently reviewed and verified for accuracy. Properties may or may not be listed by the office/agent presenting the information.
Privacy Policy / DMCA Notice / ADA Accessibility


This site is hosted, designed and copyright
© 1994 - 2026 by
Delta Media Group, Inc. -- Patent Pending --
6230 Bresslyn Rd | MLS# 3610038
This single family home located at 6230 Bresslyn Rd, Nashville, TN 37205 is currently listed for sale with an asking price of $4,575,000. This property was built in 2026 and has 5 bedrooms and 4 full and 1 partial baths with 5541 sq. ft. Bresslyn Rd is located in the West Meade Farms subdivision. Search West Meade Farms real estate on ncate.franklinrealty.com today.