Nathan Cate
BEDS1
BATHS1 full
SQUARE FEET1,000
MLS#3630630
STATUSActive
PROPERTY TYPEResidential - Single Family
SUBDIVISIONHighland Park Resub
Property Description
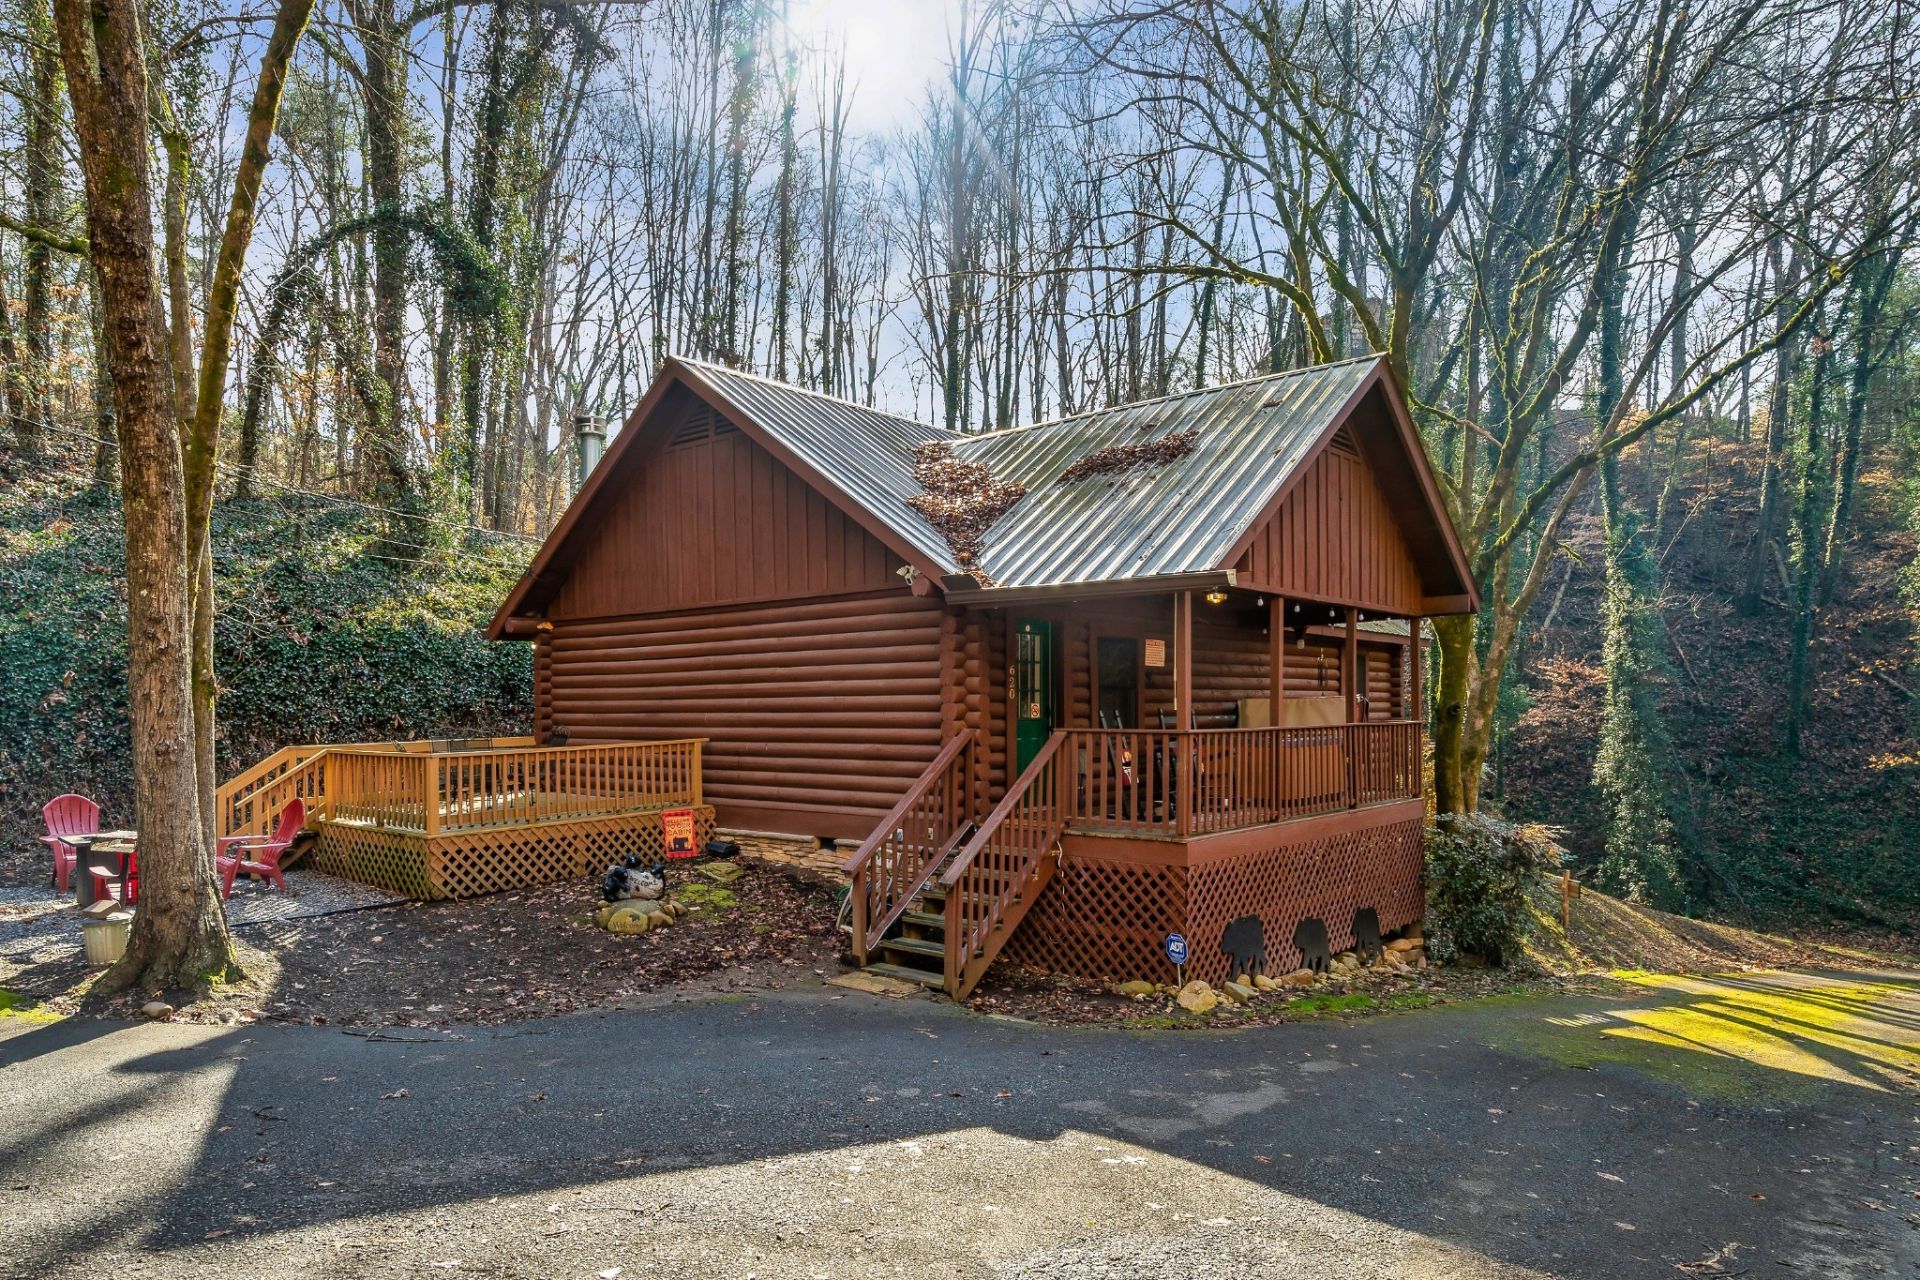
TURNKEY SHORT-TERM RENTAL | PRIME PIGEON FORGE LOCATION!Don't miss this incredible investment opportunity! This spacious 1-bedroom, 1-bathroom cabin offers approximately 1,000 square feet of comfortable living space in an amazing, highly desirable location in the heart of Pigeon Forge. Enjoy the best of both worlds with a peaceful, secluded setting while still being within walking distance of the LeConte Center, Food City, and all the attractions, shopping, and dining Pigeon Forge has to offer!Designed with guests in mind, this cabin features a separate living room, spacious bedroom, pool table, private hot tub, outdoor deck, and fire pit-everything visitors are looking for in a Smoky Mountain getaway.Even better, this is a proven, income-producing short-term rental that has consistently grossed approximately $60,000-$70,000 annually, year after year! Whether you're looking to expand your investment portfolio or own your own Smoky Mountain getaway while generating rental income, this turnkey property is ready for its next owner. Prime location, desirable amenities, established rental history, and income potential make this one you won't want to miss!
Property Features
Property Type: Residential - Single Family
Basement: Crawl Space
Cooling: Ceiling Fan(s), Central Air, Electric
Fireplaces: 1
Heating: Central, Natural Gas
Home Style: Cabin
Lot Size: 0.31 Acres
Roof Type: Metal
Stories: 1.0
Taxes: $1,375
Year Built: 1998
Amenities
Ceiling Fan(s)
Hot Tub
Redecorated
High Speed Internet
Feature Descriptions
Appliances: Electric Oven, Range, Dishwasher, Dryer, Microwave, Refrigerator, Washer
Exterior: Log
Fireplace: Gas
Flooring: Wood
Laundry: Electric Dryer Hookup, Washer Hookup
Lot: Private, Wooded
Lot Dimensions: 30.07X156.33 IRR
Parcel#: 083N B 01500 000
Parking: Driveway
Parking Notes: Driveway
Patio/Porch: Porch, Covered, Deck
Security: Smoke Detector(s)
Sewer: Public Sewer
Topography: Private, Wooded
Utilities: Electricity Available, Natural Gas Available, Water Available, Cable Connected
Water: Public
Listed By / Shown By
Listed By
Agency Name: Century 21 Coffee County Realty & Auction
Agency Phone: 9317282800
Shown By
Agent Name: Nathan Cate
Agent Phone: (865) 660-7191
Agency Title: Franklin Realty Inc.

Estimate Your Payment
Estimated Payment
$ 3,325.30 per month $3,064.92 Principal & Interest $114.58 Property Tax $145.80 Homeowner's InsuranceChange Payment Information


Member Participants (and their affiliated licensees, if applicable) shall indicate on their websites that IDX information is provided exclusively for consumers’ personal non-commercial use, that it may not be used for any purpose other than to identify prospective properties consumers may be interested in purchasing, that the data is deemed reliable but is not guaranteed by MLS GRID, and that the use of the MLS GRID Data may be subject to an end user license agreement prescribed by the Member Participant’s applicable MLS if any and as amended from time to time. MLS GRID may, at its discretion, require use of other disclaimers as necessary to protect Member Participant, and/or their MLS from liability.
Based on information submitted to the MLS GRID. All data is obtained from various sources and may not have been verified by broker or MLS GRID. Supplied Open House Information is subject to change without notice. All information should be independently reviewed and verified for accuracy. Properties may or may not be listed by the office/agent presenting the information.
Privacy Policy / DMCA Notice / ADA Accessibility


This site is hosted, designed and copyright
© 1994 - 2026 by
Delta Media Group, Inc. -- Patent Pending --
620 Forest Dr | MLS# 3630630
This single family home located at 620 Forest Dr , Pigeon Forge, TN 37863 is currently listed for sale with an asking price of $499,900. This property was built in 1998 and has 1 bedrooms and 1 full baths with 1000 sq. ft. Forest Dr is located in the Highland Park Resub subdivision. Search Highland Park Resub real estate on ncate.franklinrealty.com today.