Nathan Cate
BEDS2
BATHS2 full
SQUARE FEET1,238
MLS#1350246
STATUSActive
PROPERTY TYPEResidential - Condominium
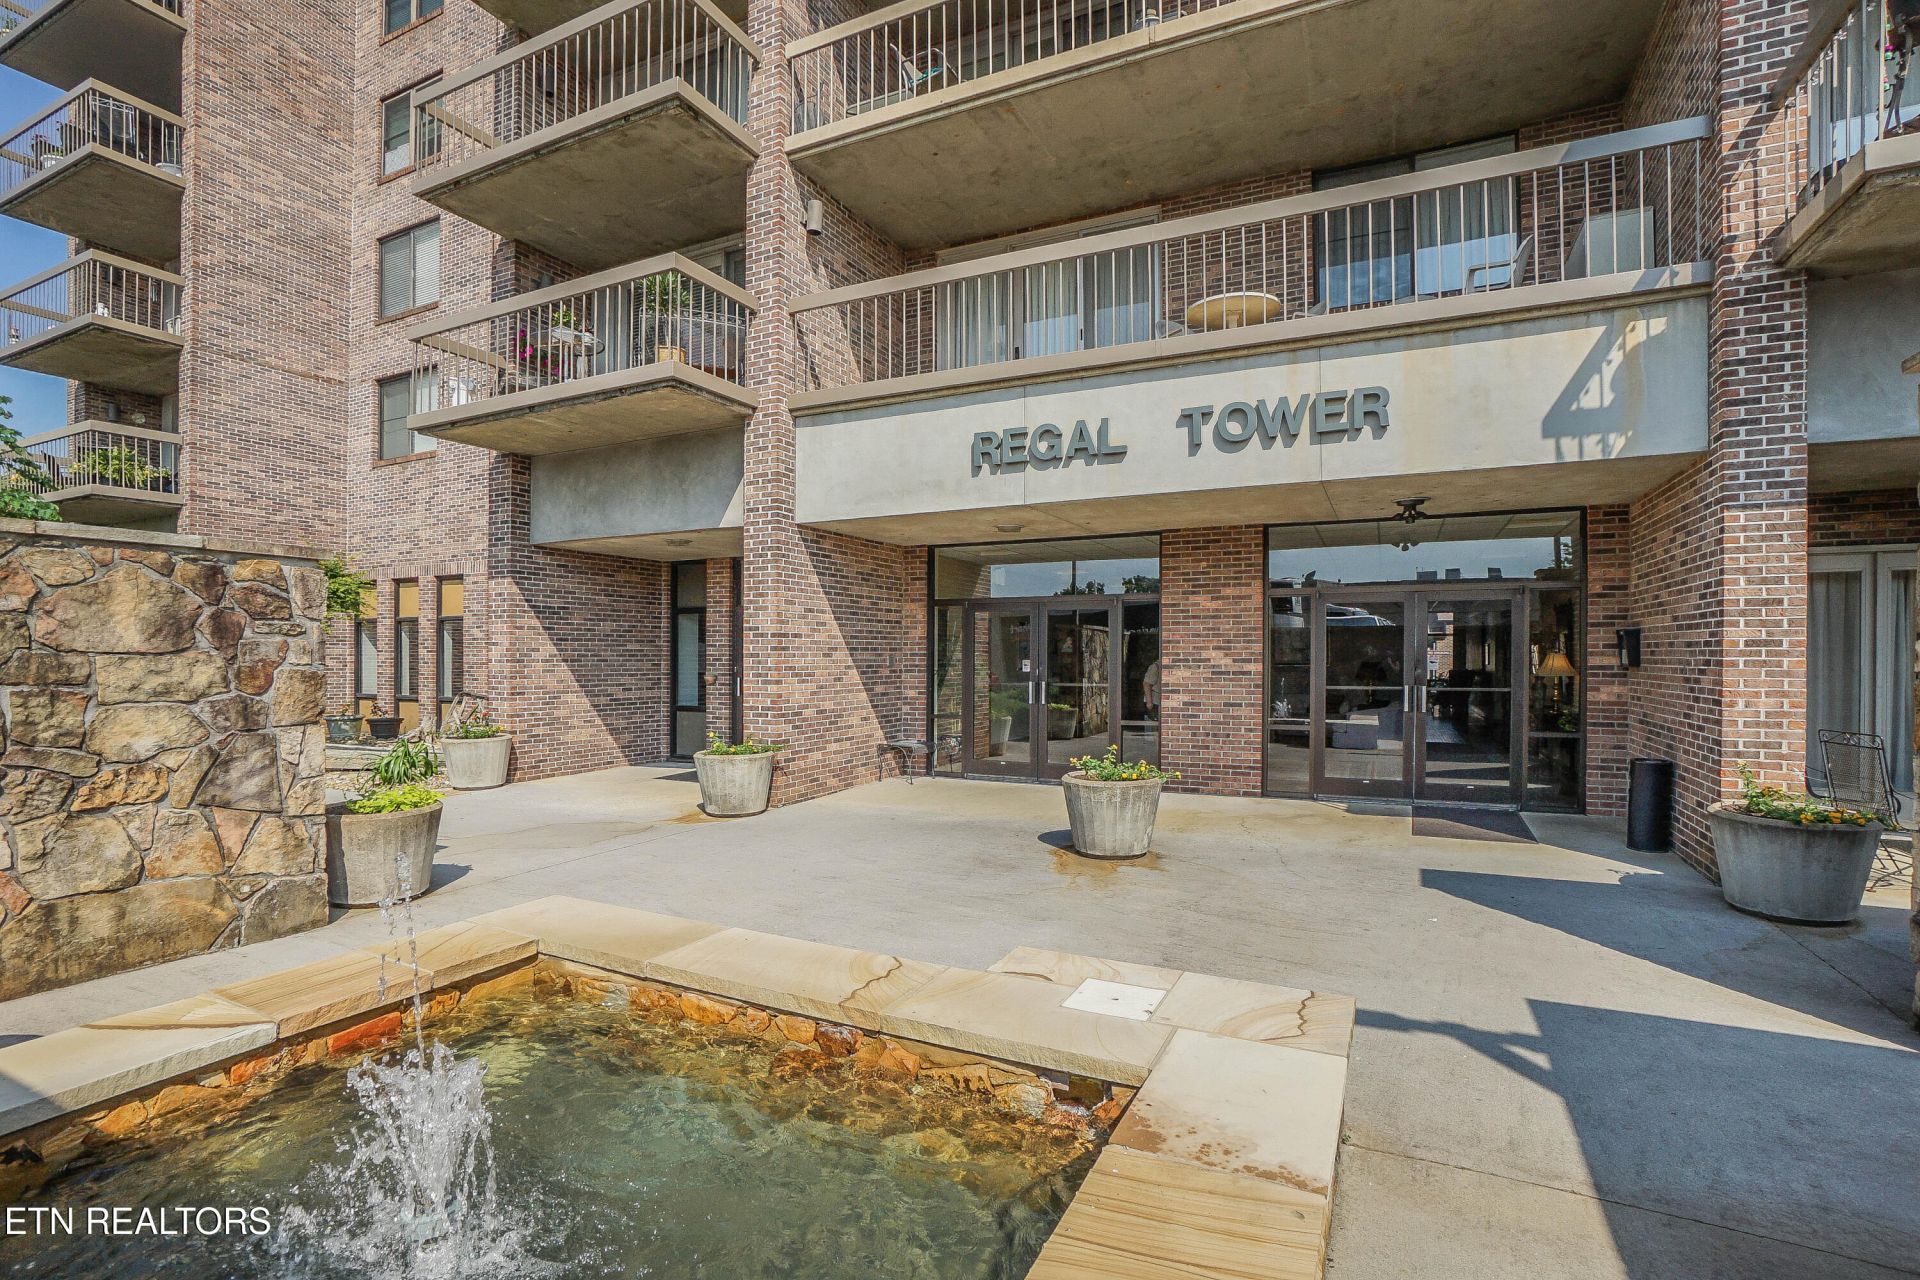
SUBDIVISIONRegal Tower
Property Description
Welcome to Unit 611 at Regal Tower, a spacious 2-bedroom, 2-bath condo offering comfortable living and exceptional amenities. The open and inviting layout features a large kitchen and living room, providing plenty of space for everyday living and entertaining. Step outside to the private balcony and enjoy the surrounding views. All appliances convey including washer and dryer, making this home move-in ready.The primary bedroom offers a custom closet system designed for added organization and convenience. Residents of Regal Tower enjoy access to a community pool, clubroom, fitness center, and building security. Take advantage of the nearby Greenbelt for walking, biking, and enjoying the outdoors. This is convenient condo living with generous space and desirable amenities--don't miss this opportunity!
Property Features
Property Type: Residential - Condominium
Cooling: Central Cooling
Fireplaces: 1
Fuel Type: Electric
Garage: 1
Heating: Central, Forced Air, Heat Pump, Electric
Home Style: Traditional
Lot Size: 0.01 Acres
Year Built: 1986
Amenities
Walk-In Closet(s)
Feature Descriptions
Appliances: Dishwasher, Disposal, Dryer, Range, Refrigerator, Self Cleaning Oven, Washer
Association/Condo Fee: 343/Monthly
Association Amenities: Swimming Pool, Elevator, Club House, Sauna, Security
Community Features: Sidewalks
Exterior: Brick, Block
Flooring: Tile
HOA Y/N: Yes
Lot: Private, Man-Made Lake
Parcel #: 057D C 03003C066
Parking: Off-Street Parking, Designated Parking, Detached, Main Level
Security Features: Smoke Detector
Sewer: Public Sewer
Special View Info: Mountain View, City
SQFT Total: 1238
Swimming Pool: Yes
View: Mountain View, City
Water: Public
Local Schools
High School: Maryville
Middle School: Maryville Middle
Elementary School: Sam Houston
Listed By / Shown By
Listed By
Agency Name: The Dwight Price Group Realty Executives Associates
Shown By
Agent Name: Nathan Cate
Agent Phone: (865) 660-7191
Agency Title: Franklin Realty Inc.

Estimate Your Payment
Estimated Payment
$ 1,990.40 per month $1,900.02 Principal & Interest $0.00 Property Tax (data not provided by mls) $90.39 Homeowner's InsuranceChange Payment Information

Privacy Policy / DMCA Notice / ADA Accessibility


This site is hosted, designed and copyright
© 1994 - 2026 by
Delta Media Group, Inc. -- Patent Pending --
611 Regal Tower | MLS# 1350246
This condo located at 611 Regal Tower, Maryville, TN 37804 is currently listed for sale with an asking price of $309,900. This property was built in 1986 and has 2 bedrooms and 2 full baths with 1238 sq. ft. Regal Tower is located in the Regal Tower subdivision. Search Regal Tower real estate on ncate.franklinrealty.com today.