Nathan Cate
BEDS3
BATHS1 full
SQUARE FEET1,108
MLS#3543200
STATUSActive
PROPERTY TYPERental - Single Family
SUBDIVISIONCloverhill
Property Description
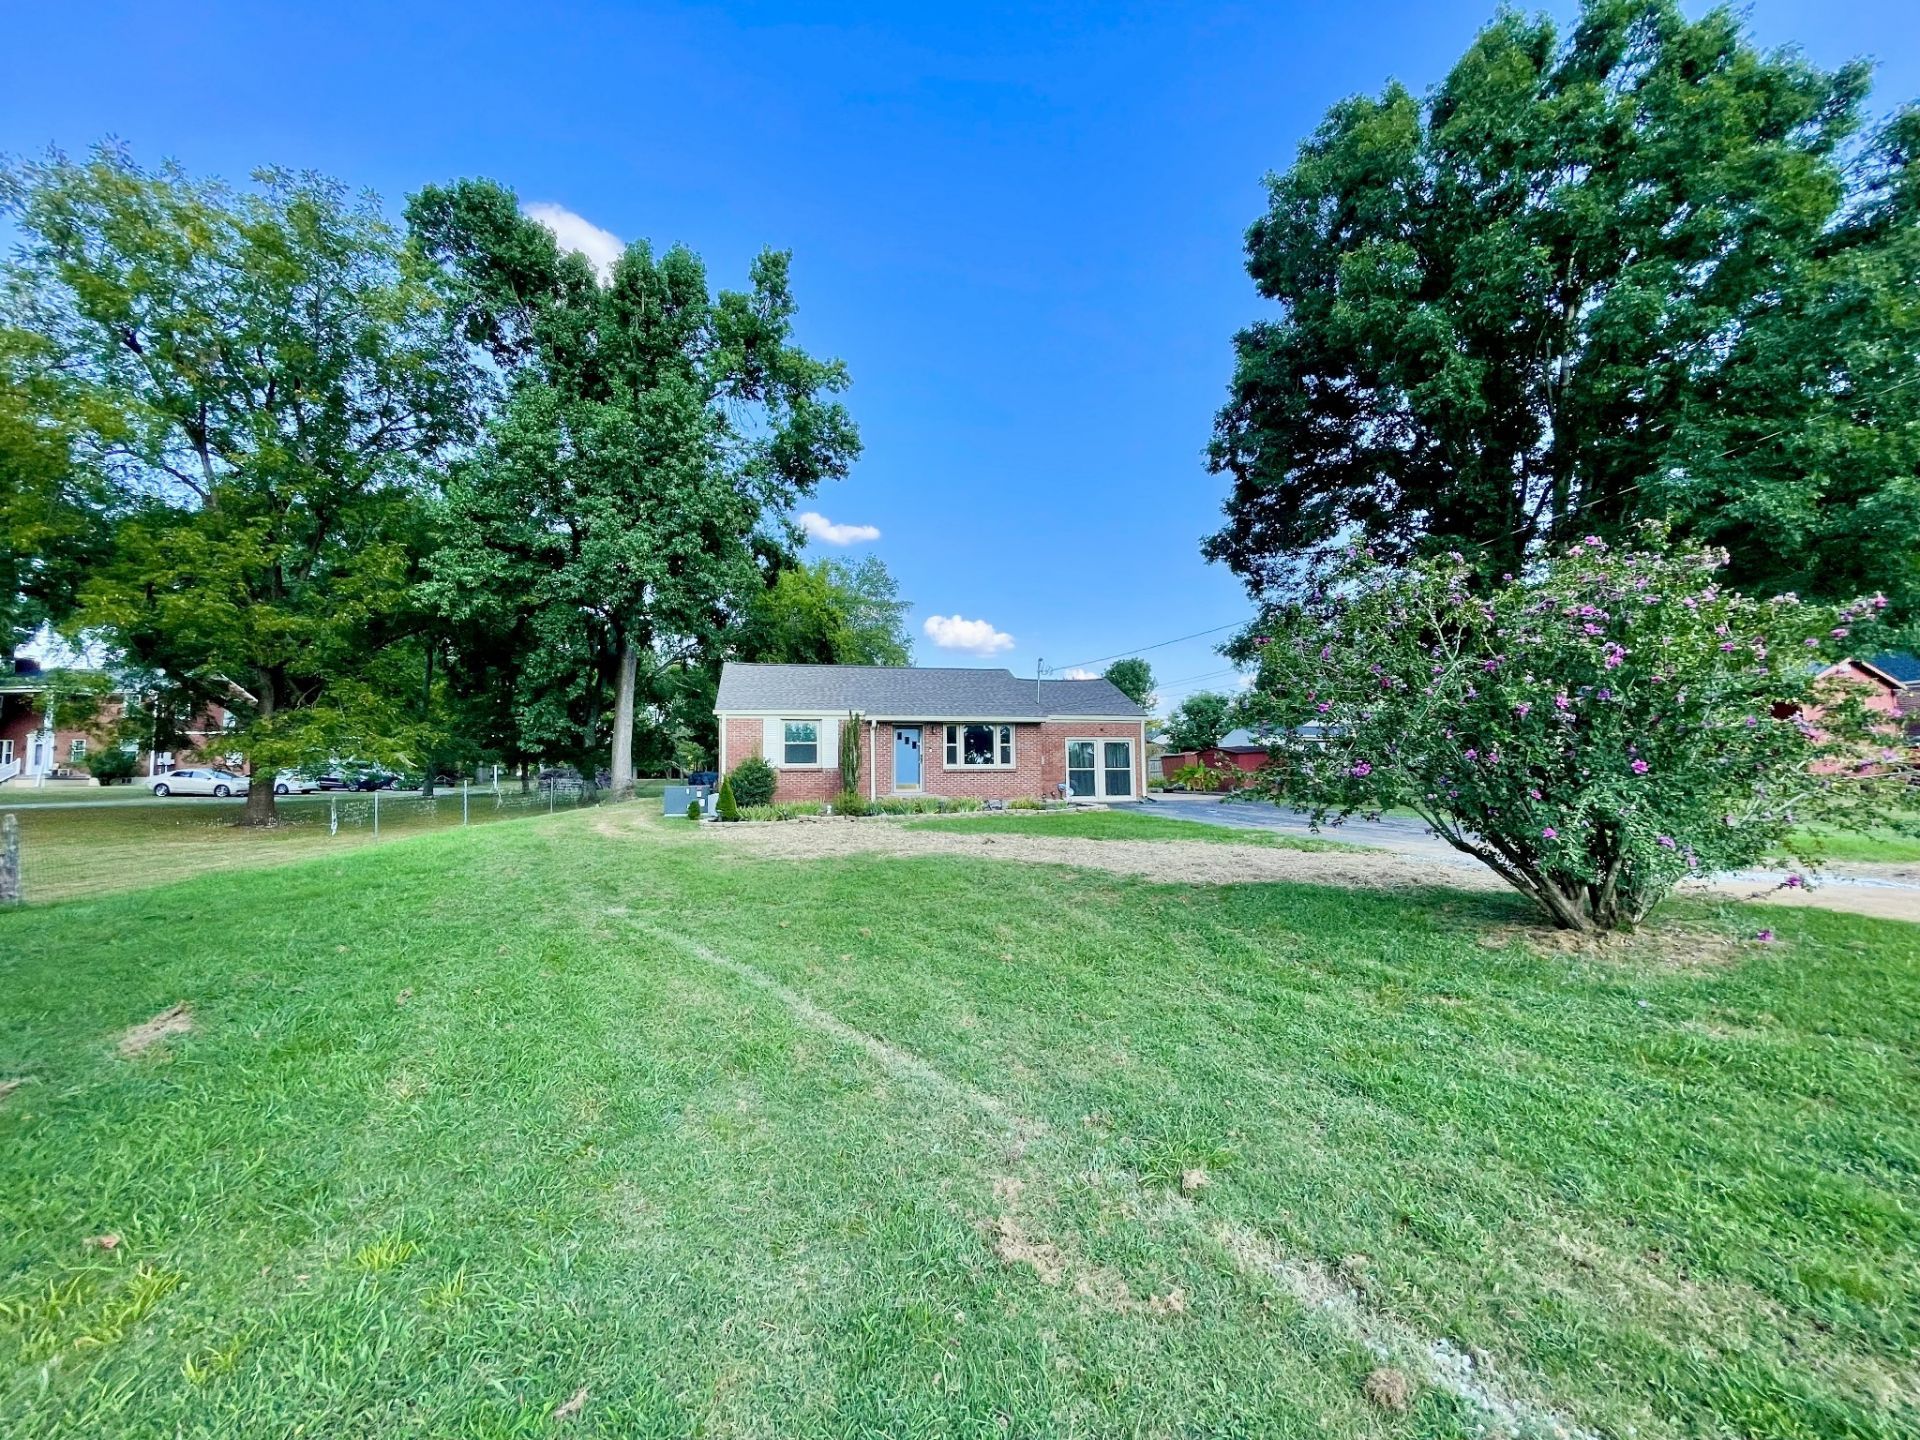
Welcome to 603 Colfax Dr, a charming 3 bedroom,1-bath, home tucked away on a quiet cul-de-sac in the heart of Donelson. Situated on a spacious 0.33-acre lot, this property offers a wonderful combination of privacy, outdoor space, and convenient access to Nashville.Inside, you'll find a comfortable single-level layout with plenty of natural light. The 3rd bedroom can also serve as a bonus room or office if only 2 bedrooms are needed. The prior owner however used it as a 3rd bedroom. The kitchen features updated cabinetry and you have all new flooring, paint and lighting throughout. Recent HVAC and window updates provide added comfort and efficiency too.Outside, enjoy a generous backyard with established garden areas and a private patio-perfect for morning coffee, outdoor dining, or simply unwinding at the end of the day. A storage shed provides additional space for outdoor equipment and belongings.Located just minutes from Donelson Plaza and neighborhood favorites including Salento Italia, SweetMilk Breakfast & Lunch, and Cheba Hut, with convenient access to downtown Nashville and surrounding areas. A great opportunity to enjoy a spacious lot, peaceful cul-de-sac setting, and convenient Donelson location-all in one place.
Property Features
Property Type: Rental - Single Family
Basement: Crawl Space
Cooling: Ceiling Fan(s), Central Air
Heating: Central
Roof Type: Asphalt
Stories: 1.0
Year Built: 1955
Amenities
Ceiling Fan(s)
Redecorated
High Speed Internet
Feature Descriptions
Appliances: Electric Oven, Electric Range, Dishwasher, Refrigerator
Days on Site: 57
Exterior: Brick
Flooring: Luxury Vinyl
Laundry: Electric Dryer Hookup, Washer Hookup
Parcel#: 09610007700
Parking: Asphalt, Driveway
Parking Notes: Asphalt, Driveway
Patio/Porch: Patio, Screened
Pets Allowed: Yes
Security: Smoke Detector(s)
Sewer: Public Sewer
Utilities: Water Available, Cable Connected
Water: Public
Room Sizes
Bedroom 1: 13x13
Bedroom 2: 10x11
Bedroom 3: 13x12
Kitchen: 12x11
Living Room: 15x11
Local Schools
High School: McGavock Comp High School
Middle School: Donelson Middle
Elementary School: Hickman Elementary
Listed By / Shown By
Listed By
Agency Name: The Ashton Real Estate Group of RE/MAX Advantage
Agency Phone: 6153011631
Shown By
Agent Name: Nathan Cate
Agent Phone: (865) 660-7191
Agency Title: Franklin Realty Inc.



Member Participants (and their affiliated licensees, if applicable) shall indicate on their websites that IDX information is provided exclusively for consumers’ personal non-commercial use, that it may not be used for any purpose other than to identify prospective properties consumers may be interested in purchasing, that the data is deemed reliable but is not guaranteed by MLS GRID, and that the use of the MLS GRID Data may be subject to an end user license agreement prescribed by the Member Participant’s applicable MLS if any and as amended from time to time. MLS GRID may, at its discretion, require use of other disclaimers as necessary to protect Member Participant, and/or their MLS from liability.
Based on information submitted to the MLS GRID. All data is obtained from various sources and may not have been verified by broker or MLS GRID. Supplied Open House Information is subject to change without notice. All information should be independently reviewed and verified for accuracy. Properties may or may not be listed by the office/agent presenting the information.
Privacy Policy / DMCA Notice / ADA Accessibility


This site is hosted, designed and copyright
© 1994 - 2026 by
Delta Media Group, Inc. -- Patent Pending --
603 Colfax Dr | MLS# 3543200
This property located at 603 Colfax Dr, Nashville, TN 37214 is currently listed for rent with an asking price of $1,795 / Monthly. Search Nashville real estate on ncate.franklinrealty.com today.