Nathan Cate
BEDS3
BATHS4 full
SQUARE FEET2,720
MLS#3547017
STATUSActive
PROPERTY TYPEResidential -
SUBDIVISIONFatherland @ 6th Townhomes
Property Description
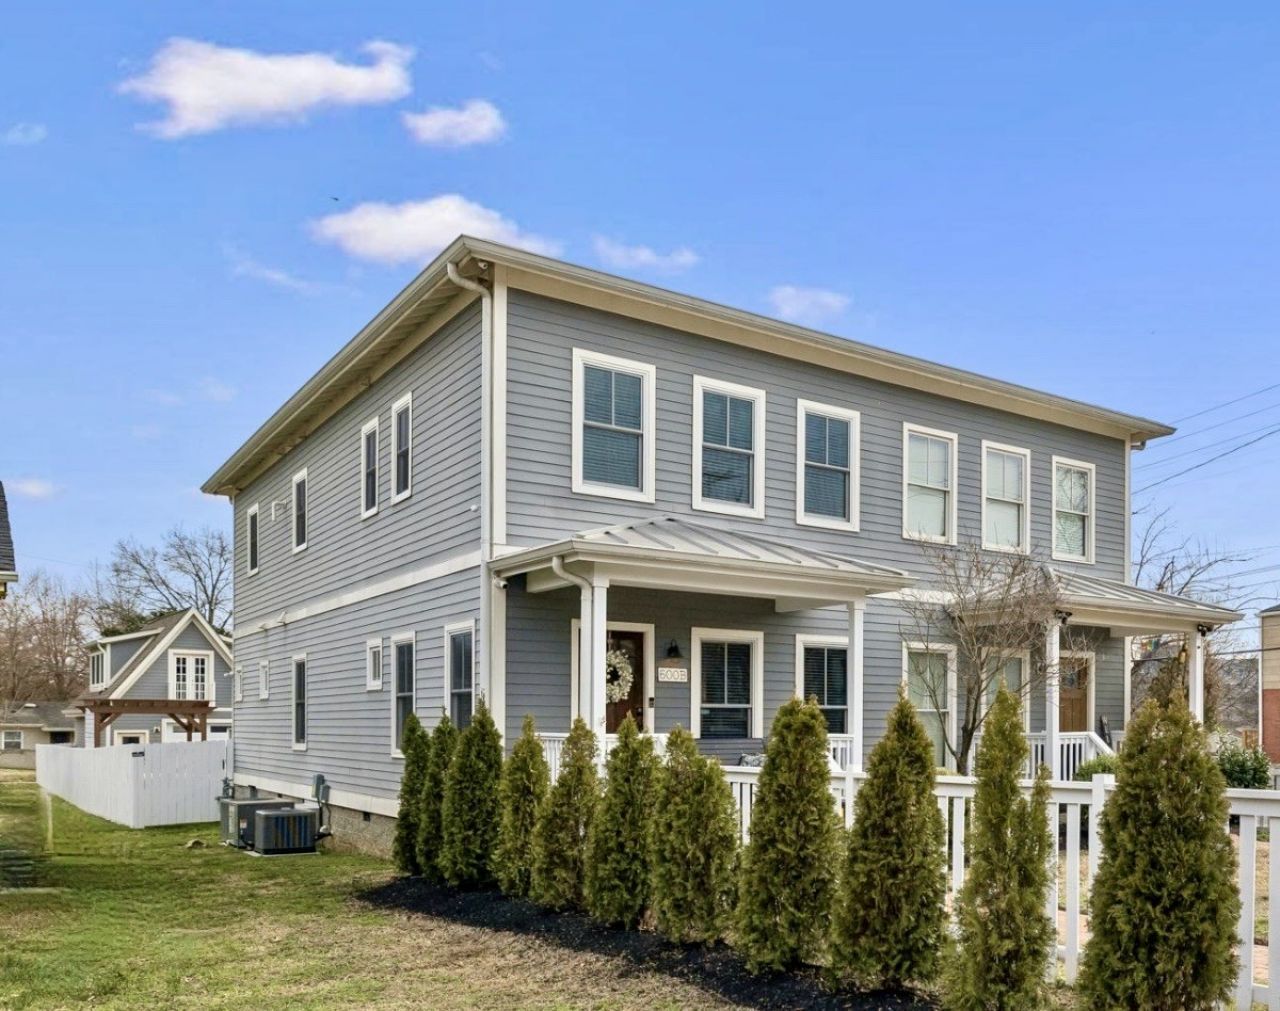
HUGE PRICE DROP!!! Stunning Skyline Views and Prime Location Blocks from the New Titans Stadium And New East Bank Developments Experience the absolute best of Nashville living in this beautifully updated home, boasting incredible sunset views over the downtown skyline and the new Titans Stadium. Situated just five blocks from the stadium gates and the massive East Bank development, this property puts you right at the epicenter of the city's most exciting growth. Inside, the home features pristine hardwood and tile flooring across both levels, completely eliminating carpet for a clean, modern feel. High-ticket upgrades offer complete peace of mind, including brand-new energy-efficient windows, a new HVAC system, a tankless hot water heater, and a fresh coat of paint throughout. The outdoor space serves as a private backyard oasis, beautifully finished with a hot tub and pergola that are perfect for entertaining. Adding incredible versatility to the property is a detached guest suite or office space, listed under the third-floor square footage, which makes an ideal setup for a remote workspace or private guest quarters. This location truly will not disappoint. You are within blocks of Five Points, local golf courses, the Riverside area, Topgolf, the Pedestrian Bridge, and Broadway. With its unbeatable location and flexible layout, this property represents an incredible opportunity for an owner-occupant or an investor looking to capitalize on long-term, month-to-month, or mid-term leases.
Property Features
Property Type: Residential -
Basement: Crawl Space
Cooling: Ceiling Fan(s), Central Air, Electric
Garage: 1
Heating: Central, Electric, Natural Gas
Home Style: Cottage
Lot Size: 0.03 Acres
Roof Type: Asphalt
Stories: 2.0
Taxes: $6,190
Year Built: 2015
Amenities
Air Filter
Ceiling Fan(s)
Extra Closets
High Ceilings
Hot Tub
Pantry
Smart Camera(s)/Recording
Smart Light(s)
Smart Thermostat
Walk-In Closet(s)
Wet Bar
High Speed Internet
Balcony
Smart Camera(s)/Recording
Smart Light(s)
Smart Lock(s)
Feature Descriptions
Appliances: Built-In Electric Oven, Gas Range, Dishwasher, Disposal, Dryer, Ice Maker, Microwave, Refrigerator, Stainless Steel Appliance(s), Smart Appliance(s), Water Purifier
Days on Site: 52
Exterior: Hardboard Siding
Fencing: Privacy
Flooring: Wood, Tile
Laundry: Electric Dryer Hookup, Washer Hookup
Lot: Level, Views
Other Equipment: Air Purifier
Parcel#: 082160O00200CO
Parking: Garage Door Opener, Alley Access, Asphalt
Parking Notes: Garage Door Opener, Alley Access, Asphalt
Patio/Porch: Patio, Covered, Deck
Security: Security System, Smoke Detector(s)
Sewer: Public Sewer
Topography: Level, Views
Utilities: Electricity Available, Natural Gas Available, Water Available
Water: Public
Room Sizes
Bedroom 1: 17x14
Bedroom 2: 17x13
Bedroom 3: 13x11
Local Schools
High School: Stratford STEM Magnet School Upper Campu
Middle School: Stratford STEM Magnet School Lower Campu
Elementary School: Warner Elementary Enhanced Option
Listed By / Shown By
Listed By
Agency Name: Corcoran Reverie
Agency Phone: 6152507880
Shown By
Agent Name: Nathan Cate
Agent Phone: (865) 660-7191
Agency Title: Franklin Realty Inc.

Estimate Your Payment
Estimated Payment
$ 4,882.65 per month $4,168.51 Principal & Interest $515.83 Property Tax $198.30 Homeowner's InsuranceChange Payment Information


Member Participants (and their affiliated licensees, if applicable) shall indicate on their websites that IDX information is provided exclusively for consumers’ personal non-commercial use, that it may not be used for any purpose other than to identify prospective properties consumers may be interested in purchasing, that the data is deemed reliable but is not guaranteed by MLS GRID, and that the use of the MLS GRID Data may be subject to an end user license agreement prescribed by the Member Participant’s applicable MLS if any and as amended from time to time. MLS GRID may, at its discretion, require use of other disclaimers as necessary to protect Member Participant, and/or their MLS from liability.
Based on information submitted to the MLS GRID. All data is obtained from various sources and may not have been verified by broker or MLS GRID. Supplied Open House Information is subject to change without notice. All information should be independently reviewed and verified for accuracy. Properties may or may not be listed by the office/agent presenting the information.
Privacy Policy / DMCA Notice / ADA Accessibility


This site is hosted, designed and copyright
© 1994 - 2026 by
Delta Media Group, Inc. -- Patent Pending --
600b Fatherland St | MLS# 3547017
This home located at 600b Fatherland St, Nashville, TN 37206 is currently listed for sale with an asking price of $679,900. This property was built in 2015 and has 3 bedrooms and 4 full baths with 2720 sq. ft. 600b Fatherland St is located in the Fatherland @ 6th Townhomes subdivision. Search Fatherland @ 6th Townhomes real estate on ncate.franklinrealty.com today.