Nathan Cate
BEDS5
BATHS6 full 3 partial
SQUARE FEET8,783
MLS#3594052
STATUSActive
PROPERTY TYPEResidential - Single Family
SUBDIVISIONHillwood Estates
Property Description
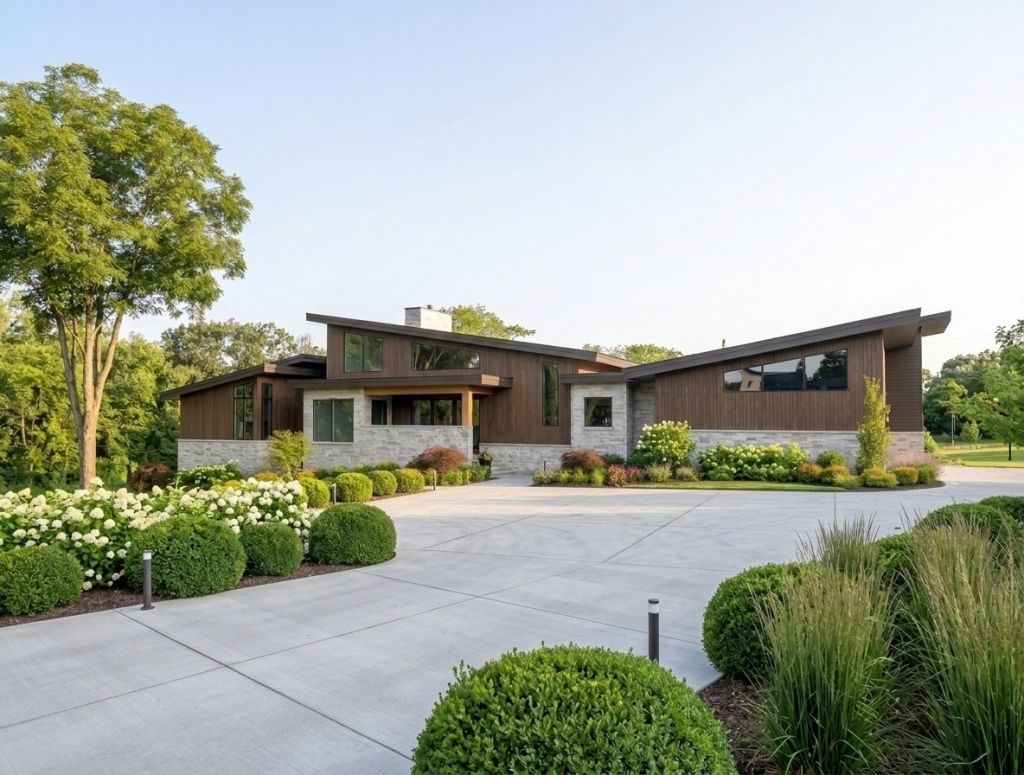
The Elizabethan is a nearly 8,800-square-foot architectural residence on a premium 1.46-acre corner lot in the heart of Hillwood, mere blocks from Hillwood Country Club. Designed around architecture, entertaining and wellness, this five-bedroom estate pairs impressive scale with uncommon custom detail.The Living Level is anchored by a 20-foot-tall, double-sided fireplace clad in vein-cut silver travertine, with a six-foot firebox creating dramatic sightlines through the main circulation of the home\. Venetian plaster, heated kitchen floors, oversized solid-core doors with Emtek hardware, and a floating staircase with underlit wood treads reinforce the craftsmanship throughout. Wolf and Sub-Zero appliances are throughout the home with complementing GE Monogram appliances in areas such as the Scullery.Enjoy the more than 1,000 square feet that comprise the covered and heated outdoor pool veranda with features such as automated screens and sliding glass walls seamlessly marrying indoor and outdoor features spaces. The gunite pool and spa offer an overflow edge providing visual and audible tranquility for the one-of-a-kind Nested Fire Lounge.The primary suite features custom closets with glass-front cabinetry, a custom kitchenette, LED-lit shelving and a direct access to the pool via a private patio. A soaking tub carved from a single piece of travertine serves as the bath's sculptural centerpiece.Transitioning to the Entertainment Level you'll be greeted by a Media Lounge with second kitchen, direct outdoor and garage access, flexible golf simulator/theater/recording studio space, and a private Fitness & Recovery Studio with full bath and traditional dry sauna reaching 200+ degrees.Four garage bays span both levels of the home with heights capable of accommodating vehicle lifts. The Elizabethan delivers private-resort style living minutes from Downtown Nashville, Belle Meade, and Green Hills.
Property Features
Property Type: Residential - Single Family
Basement: Yes
Basement: Finished, Full
Cooling: Ceiling Fan(s), Central Air
Fireplaces: 2
Garage: 4 car attached
Heating: Central
Home Style: Contemporary
Lot Size: 1.46 Acres
Roof Type: Asphalt
Stories: 2.0
Taxes: $6,683
Year Built: 2026
Amenities
Ceiling Fan(s)
Elevator
Entrance Foyer
Extra Closets
High Ceilings
In-Law Floorplan
Open Floorplan
Pantry
Smart Thermostat
Walk-In Closet(s)
Wet Bar
Kitchen Island
Gas Grill
Feature Descriptions
Appliances: Built-In Gas Oven, Double Oven
Days on Site: 47
Exterior: Frame, Hardboard Siding, Other, Stone
Fireplace: Gas, Great Room
Flooring: Wood, Tile
Lot Dimensions: 224 X 247
Other Equipment: Irrigation System
Parcel#: 10216007300
Parking: Garage Door Opener, Attached, Circular Driveway, Driveway, Parking Pad
Parking Notes: Garage Door Opener, Attached, Circular Driveway, Driv
Patio/Porch: Patio, Covered, Porch, Screened
Sewer: Public Sewer
Utilities: Water Available
Water: Public
Room Sizes
Bedroom 1: 17x26
Bedroom 2: 15x15
Bedroom 3: 14x13
Bedroom 4: 16x12
Dining Room: 15x23
Kitchen: 24x16
Living Room: 23x22
Local Schools
High School: James Lawson High School
Middle School: H. G. Hill Middle
Elementary School: Gower Elementary
Listed By / Shown By
Listed By
Agency Name: Compass RE
Agency Phone: 6154755616
Shown By
Agent Name: Nathan Cate
Agent Phone: (865) 660-7191
Agency Title: Franklin Realty Inc.

Estimate Your Payment
Estimated Payment
$ 51,932.31 per month $49,042.35 Principal & Interest $556.92 Property Tax $2,333.04 Homeowner's InsuranceChange Payment Information


Member Participants (and their affiliated licensees, if applicable) shall indicate on their websites that IDX information is provided exclusively for consumers’ personal non-commercial use, that it may not be used for any purpose other than to identify prospective properties consumers may be interested in purchasing, that the data is deemed reliable but is not guaranteed by MLS GRID, and that the use of the MLS GRID Data may be subject to an end user license agreement prescribed by the Member Participant’s applicable MLS if any and as amended from time to time. MLS GRID may, at its discretion, require use of other disclaimers as necessary to protect Member Participant, and/or their MLS from liability.
Based on information submitted to the MLS GRID. All data is obtained from various sources and may not have been verified by broker or MLS GRID. Supplied Open House Information is subject to change without notice. All information should be independently reviewed and verified for accuracy. Properties may or may not be listed by the office/agent presenting the information.
Privacy Policy / DMCA Notice / ADA Accessibility


This site is hosted, designed and copyright
© 1994 - 2026 by
Delta Media Group, Inc. -- Patent Pending --
6008 Elizabethan Dr | MLS# 3594052
This single family home located at 6008 Elizabethan Dr , Nashville, TN 37205 is currently listed for sale with an asking price of $7,999,000. This property was built in 2026 and has 5 bedrooms and 6 full and 3 partial baths with 8783 sq. ft. Elizabethan Dr is located in the Hillwood Estates subdivision. Search Hillwood Estates real estate on ncate.franklinrealty.com today.