Nathan Cate
BEDS3
BATHS2 full
SQUARE FEET1,460
MLS#1350307
STATUSActive
PROPERTY TYPEResidential - Single Family
Property Description
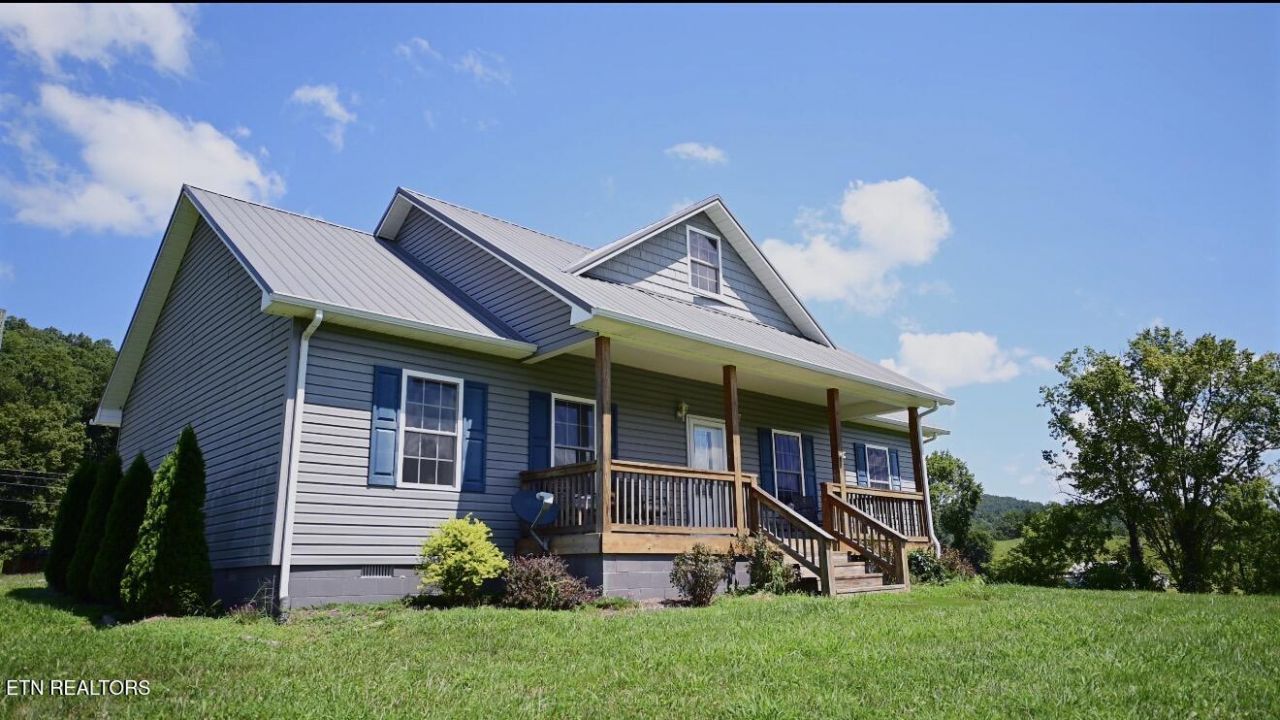
This house has views that are made for the movies. Mountains on every side of this home and out every window that are gorgeous in all 4 seasons of East Tennessee. Looking for that mountain retreat with the perfect amount of land that's just about 15 minutes from I-75 and convenient to ATV trails but still rural enough to feel like you own the views and wildlife? 580 Elk Fork Rd in Pioneer Tennessee is the property for you. The property comes with 5.62 acres but unofficially includes hundreds of acres of views from the front and back porch with the occasional elk and deer wandering by. The entire perimeter of the property is fenced with gated access to the front and back yards making it convenient for livestock. Inside, an open concept living and kitchen area coupled with vaulted ceilings maximize the gathering space. Two bedrooms are adjacent with a shared bathroom while leaving the primary suite on the opposite side of the home. All bedrooms have brand new carpeting and mountain views. This home has ample room to make living comfortable inside and more than enough space outside to make your heart content. Whether you are a front porch sitter or homesteader, this property is a must see.
Property Features
Property Type: Residential - Single Family
Cooling: Central Cooling, Ceiling Fan(s)
Fireplaces: 1
Fuel Type: Electric
Heating: Central, Electric
Home Style: Traditional
Lot Size: 5.62 Acres
Amenities
Walk-In Closet(s)
Cathedral Ceiling(s)
Kitchen Island
Eat-in Kitchen
Windows - Vinyl
Feature Descriptions
Appliances: Dishwasher, Dryer, Microwave, Range, Refrigerator, Self Cleaning Oven, Washer
Exterior: Vinyl Siding, Brick
Flooring: Carpet, Hardwood, Tile
Lot: Irregular Lot
Parcel #: 046 10601 000
Parking: Off-Street Parking
Security Features: Smoke Detector
Sewer: Septic Tank
Special View Info: Mountain View
SQFT Total: 1460
View: Mountain View
Water: Public
Listed By / Shown By
Listed By
Agency Name: Alco Builders & Realty Co
Shown By
Agent Name: Nathan Cate
Agent Phone: (865) 660-7191
Agency Title: Franklin Realty Inc.

Estimate Your Payment
Estimated Payment
$ 2,883.80 per month $2,752.85 Principal & Interest $0.00 Property Tax (data not provided by mls) $130.96 Homeowner's InsuranceChange Payment Information

Privacy Policy / DMCA Notice / ADA Accessibility


This site is hosted, designed and copyright
© 1994 - 2026 by
Delta Media Group, Inc. -- Patent Pending --
580 Elk Fork Rd | MLS# 1350307
This single family home located at 580 Elk Fork Rd, Pioneer, TN 37847 is currently listed for sale with an asking price of $449,000. This property has 3 bedrooms and 2 full baths with 1460 sq. ft. Search Pioneer real estate on ncate.franklinrealty.com today.