Nathan Cate
BEDS4
BATHS3 full 1 partial
SQUARE FEET3,358
MLS#3624054
STATUSUnder Contract - Showing
PROPERTY TYPEResidential - Single Family
SUBDIVISIONCopper Creek
Property Description
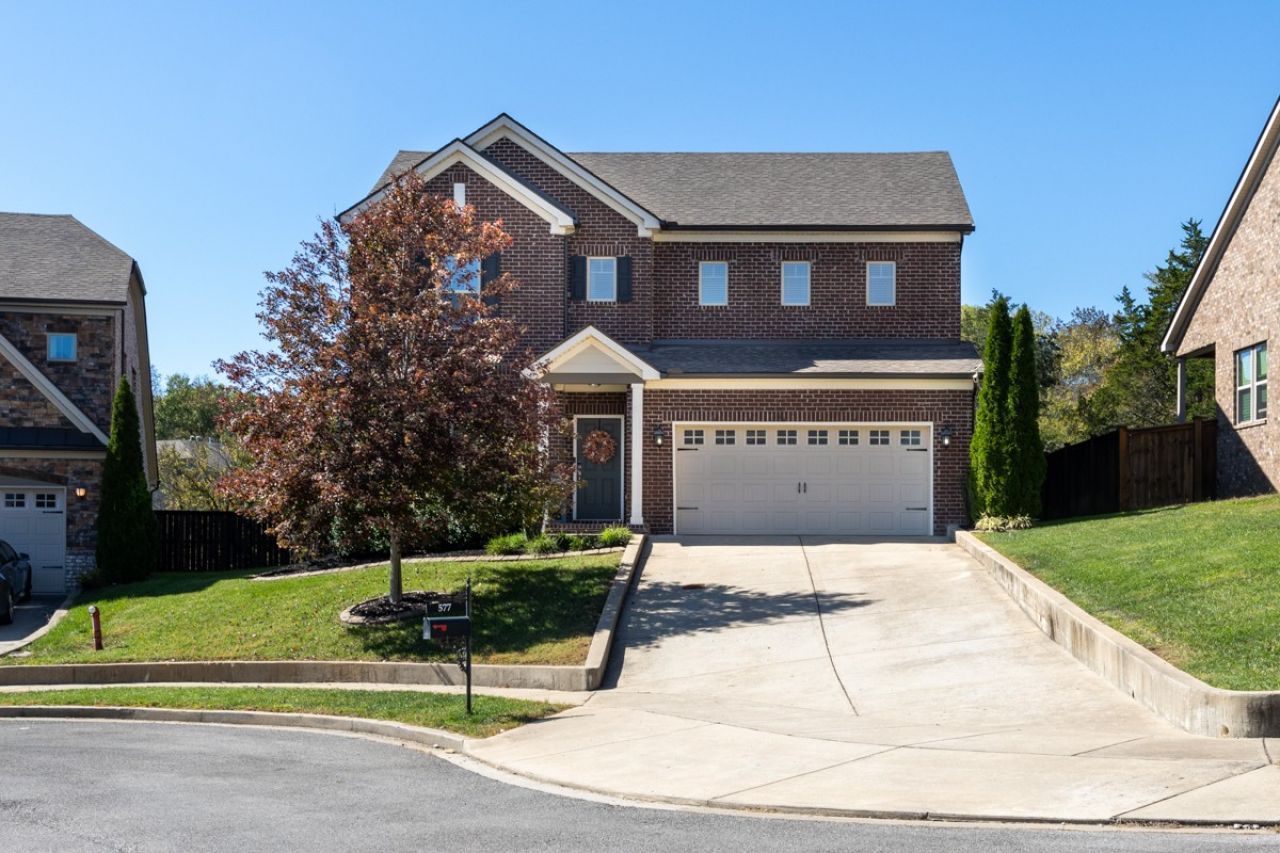
Welcome to 577 Fall Creek Circle in the desirable Copper Creek community of Goodlettsville! Built in 2018 and professionally measured at approximately 3,359 square feet, this spacious home offers an exceptional combination of comfort, functionality, and entertaining space. The main level features an inviting living room with fireplace, dedicated home office, formal dining room, and generously sized kitchen complete with granite countertops, gas cooktop, and double ovens. The main-level primary suite offers convenience and privacy, while upstairs you'll find three additional bedrooms, a spacious second living area, and a dedicated theater room perfect for movie nights and entertaining. Step outside to an outdoor retreat featuring a screened-in porch, paver patio, hot tub that conveys with the property, and beautiful sunset views. Additional highlights include a pantry, mudroom, separate laundry room, water softener, and attached two-car garage. Residents of Copper Creek enjoy access to the community swimming pool, with convenient proximity to shopping, dining, and I-65. With its versatile floor plan, multiple gathering spaces, and inviting indoor and outdoor living areas, this home offers an outstanding opportunity in Goodlettsville. Schedule your private showing today!
Property Features
Property Type: Residential - Single Family
Basement: None
Cooling: Central Air, Electric
Garage: 2 car attached
Heating: Central, Natural Gas
Home Style: Traditional
Lot Size: 0.19 Acres
Roof Type: Shingle
Stories: 2.0
Taxes: $3,391
Year Built: 2018
Amenities
Ceiling Fan(s)
Walk-In Closet(s)
Feature Descriptions
Appliances: Double Oven, Electric Oven, Cooktop, Dishwasher, Disposal, Ice Maker, Microwave
Association Amenities: Pool, Sidewalks
Days on Site: 12
Exterior: Brick, Hardboard Siding
Flooring: Carpet, Wood, Tile
HOA Fee: 95/ Monthly
Lot: Level
Parcel#: 143D G 02200 000
Parking: Garage Door Opener, Garage Faces Front, Concrete
Parking Notes: Garage Door Opener, Garage Faces Front, Concrete
Patio/Porch: Deck, Screened
Security: Fire Alarm
Sewer: Public Sewer
Topography: Level
Utilities: Electricity Available, Natural Gas Available, Water Available
Water: Public
Room Sizes
Bedroom 1: 13x15
Bedroom 2: 12x13
Bedroom 3: 14x12
Bedroom 4: 14x12
Recreation Room: 18x14
Dining Room: 12x12
Kitchen: 12x12
Living Room: 14x19
Local Schools
High School: Beech Sr High School
Middle School: T. W. Hunter Middle School
Elementary School: Madison Creek Elementary
Listed By / Shown By
Listed By
Agency Name: simpliHOM
Agency Phone: 8558569466
Shown By
Agent Name: Nathan Cate
Agent Phone: (865) 660-7191
Agency Title: Franklin Realty Inc.

Estimate Your Payment
Estimated Payment
$ 3,975.01 per month $3,524.75 Principal & Interest $282.58 Property Tax $167.68 Homeowner's InsuranceChange Payment Information


Member Participants (and their affiliated licensees, if applicable) shall indicate on their websites that IDX information is provided exclusively for consumers’ personal non-commercial use, that it may not be used for any purpose other than to identify prospective properties consumers may be interested in purchasing, that the data is deemed reliable but is not guaranteed by MLS GRID, and that the use of the MLS GRID Data may be subject to an end user license agreement prescribed by the Member Participant’s applicable MLS if any and as amended from time to time. MLS GRID may, at its discretion, require use of other disclaimers as necessary to protect Member Participant, and/or their MLS from liability.
Based on information submitted to the MLS GRID. All data is obtained from various sources and may not have been verified by broker or MLS GRID. Supplied Open House Information is subject to change without notice. All information should be independently reviewed and verified for accuracy. Properties may or may not be listed by the office/agent presenting the information.
Privacy Policy / DMCA Notice / ADA Accessibility


This site is hosted, designed and copyright
© 1994 - 2026 by
Delta Media Group, Inc. -- Patent Pending --
577 Fall Creek Cir | MLS# 3624054
This single family home located at 577 Fall Creek Cir, Goodlettsville, TN 37072 is currently listed for sale with an asking price of $574,900. This property was built in 2018 and has 4 bedrooms and 3 full and 1 partial baths with 3358 sq. ft. Fall Creek Cir is located in the Copper Creek subdivision. Search Copper Creek real estate on ncate.franklinrealty.com today.