Nathan Cate
BEDS8
BATHS7 full 1 partial
SQUARE FEET8,777
MLS#3629581
STATUSActive
PROPERTY TYPEResidential - Single Family
SUBDIVISIONCountrywood
Property Description
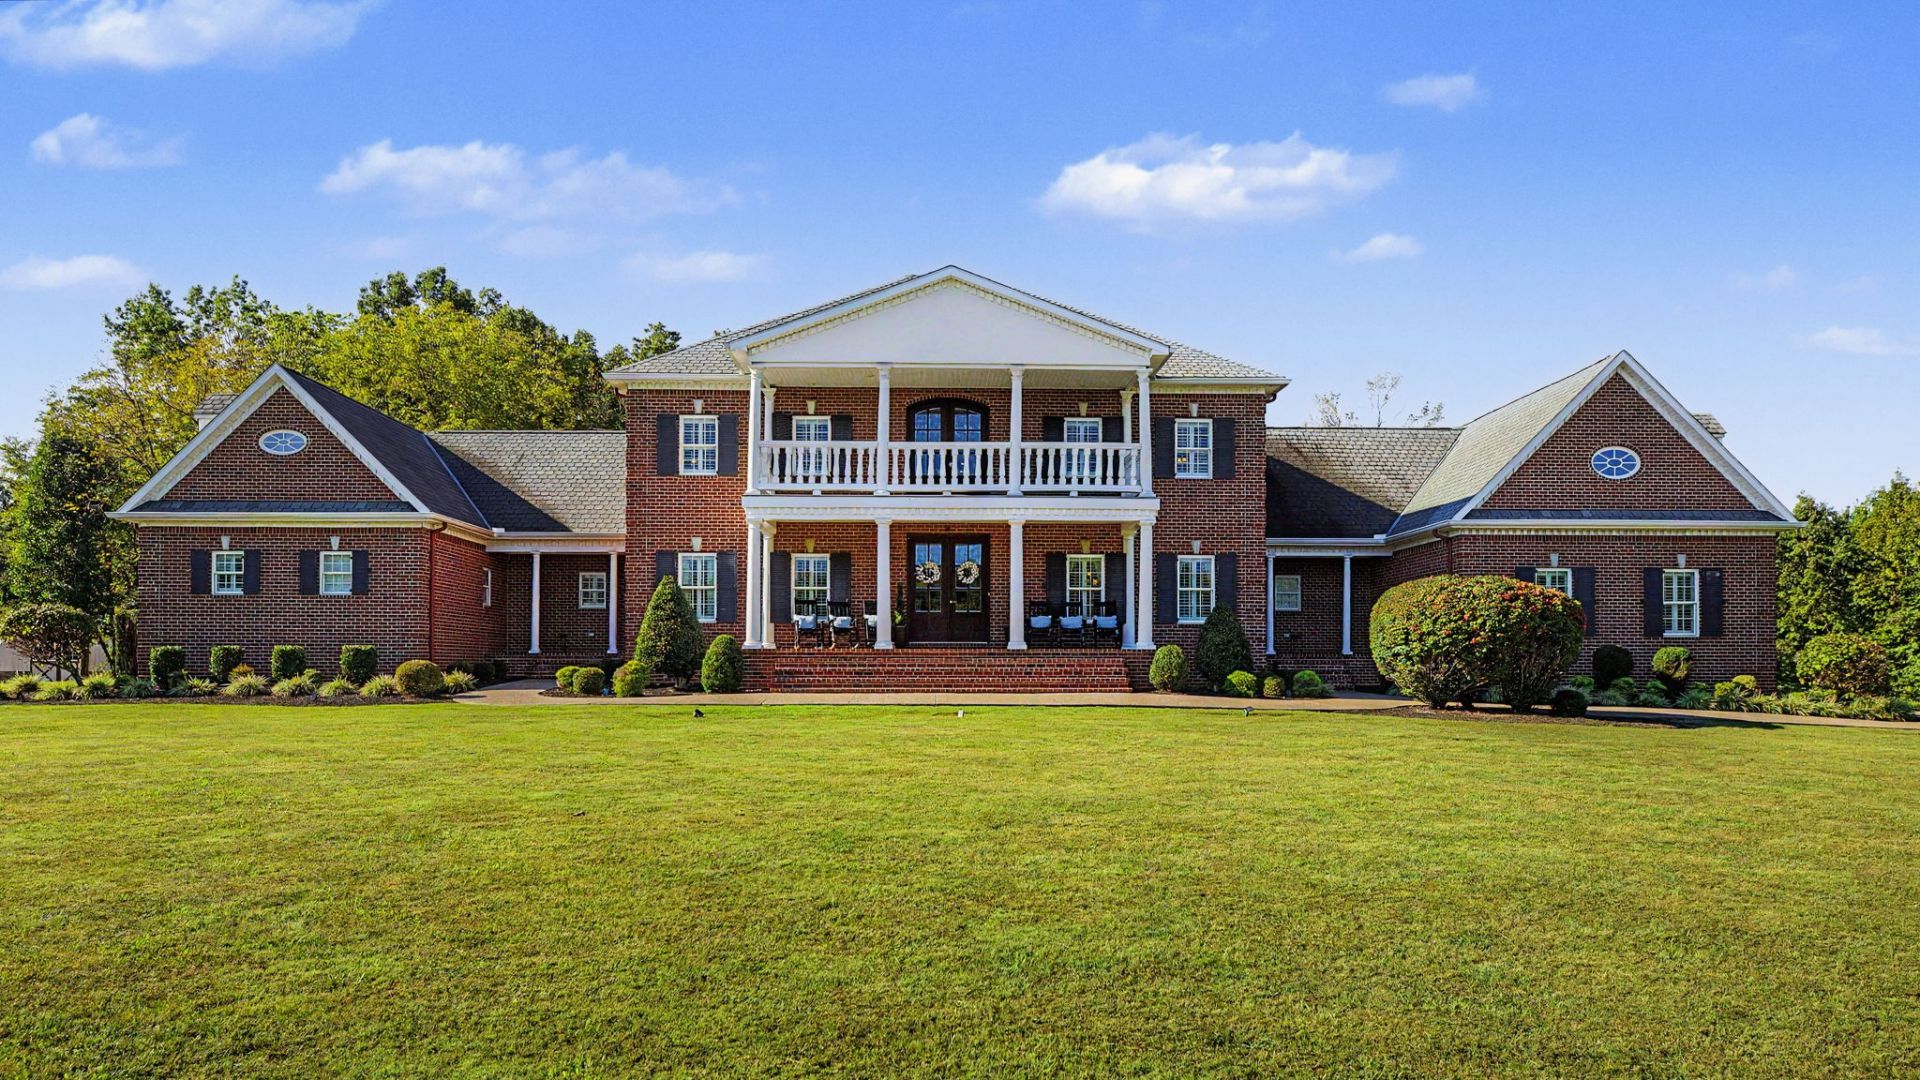
ONE-OF-A-KIND EXECUTIVE ESTATE ON 15.56+ ACRES EAST OFPARIS.Prepare to be impressed by this truly exceptional one-of-a-kindexecutive estate, perfectly situated on approximately 15.56+beautiful acres just east of Paris. From the moment you enter,you'll appreciate the extraordinary craftsmanship, exquisitewoodwork, custom molding, and attention to detail showcasedthroughout this remarkable property. The main residence offers almost 9,000 square feet of heatedand cooled living space, featuring 8 bedrooms, 7 fullbathrooms, and 2 half bathrooms. The main house offers additional flexible living andentertainment spaces, including a 14'7 x 18'9 movie roomand an additional 5' x 5'7 utility room on the second floor. Thethird floor features an impressive 22'5 x 25'5 bedroom with afull bathroom, providing a spacious and private retreat.The property also boasts a fantastic pool house, offering evenmore accommodations and entertaining space. The lower levelincludes a full kitchen, full bathroom, and bedroom, while theupper level features an additional bedroom with a fullbathroom. Outdoor living and entertaining are taken to another level witha spectacular in-ground heated saltwater pool, complete witha slide and diving board. Whether hosting large gatherings orenjoying a quiet afternoon with family, this property offers anincredible setting for making lasting memories.For the hobbyist or those needing exceptional storage andworkspace, the property also includes a 30' x 60' heated andcooled shop building. The shop features a 10' x 60' coveredporch along the side, along with a full bathroom and bar area,making it ideal for entertaining, relaxing, or pursuing a varietyof hobbies and projects. This extraordinary estate combines luxury, craftsmanship,space, privacy, and incredible amenities in a way that is trulydifficult to find with approximately 15.56+ acres, an expansivecustom home, resort-style pool, pool house, and exceptionalshop.
Property Features
Property Type: Residential - Single Family
Basement: Crawl Space
Cooling: Central Air
Fireplaces: 1
Garage: 3 car attached
Heating: Natural Gas
Home Style: Colonial
Lot Size: 3.56 Acres
Roof Type: Shingle
Stories: 3.0
Taxes: $3,679
Year Built: 2008
Amenities
Built-in Features
Ceiling Fan(s)
Entrance Foyer
Extra Closets
High Ceilings
In-Law Floorplan
Smart Thermostat
Walk-In Closet(s)
High Speed Internet
Kitchen Island
Balcony
Feature Descriptions
Appliances: Built-In Electric Oven, Cooktop, Dishwasher, Disposal, Dryer, Refrigerator, Washer, Smart Appliance(s)
Days on Site: 6
Exterior: Brick, Vinyl Siding
Fencing: Partial
Fireplace: Gas
Flooring: Carpet, Wood, Tile
Laundry: Electric Dryer Hookup
Lot: Level, Private
Parcel#: 094D A 11200 000
Parking: Garage Door Opener, Attached
Parking Notes: Garage Door Opener, Attached
Patio/Porch: Porch, Covered, Patio
Pool: In Ground
Security: Fire Alarm
Sewer: Public Sewer
Swimming Pool: Yes
Topography: Level, Private
Utilities: Natural Gas Available
Water: Well
Room Sizes
Bedroom 1: 19x19
Bedroom 2: 39x14
Bedroom 3: 22x18
Bedroom 4: 17x13
Den: 15x18
Recreation Room: 19x38
Dining Room: 17x15
Kitchen: 20x30
Living Room: 26x22
Other Room: 12x16
Local Schools
High School: Henry Co High School
Middle School: Lakewood Elementary
Elementary School: Lakewood Elementary
Listed By / Shown By
Listed By
Agency Name: Moody Realty Company, Inc.
Agency Phone: 7316425093
Shown By
Agent Name: Nathan Cate
Agent Phone: (865) 660-7191
Agency Title: Franklin Realty Inc.

Estimate Your Payment
Estimated Payment
$ 13,087.81 per month $12,200.81 Principal & Interest $306.58 Property Tax $580.42 Homeowner's InsuranceChange Payment Information


Member Participants (and their affiliated licensees, if applicable) shall indicate on their websites that IDX information is provided exclusively for consumers’ personal non-commercial use, that it may not be used for any purpose other than to identify prospective properties consumers may be interested in purchasing, that the data is deemed reliable but is not guaranteed by MLS GRID, and that the use of the MLS GRID Data may be subject to an end user license agreement prescribed by the Member Participant’s applicable MLS if any and as amended from time to time. MLS GRID may, at its discretion, require use of other disclaimers as necessary to protect Member Participant, and/or their MLS from liability.
Based on information submitted to the MLS GRID. All data is obtained from various sources and may not have been verified by broker or MLS GRID. Supplied Open House Information is subject to change without notice. All information should be independently reviewed and verified for accuracy. Properties may or may not be listed by the office/agent presenting the information.
Privacy Policy / DMCA Notice / ADA Accessibility


This site is hosted, designed and copyright
© 1994 - 2026 by
Delta Media Group, Inc. -- Patent Pending --
564 Somerset Dr | MLS# 3629581
This single family home located at 564 Somerset Dr , Paris, TN 38242 is currently listed for sale with an asking price of $1,990,000. This property was built in 2008 and has 8 bedrooms and 7 full and 1 partial baths with 8777 sq. ft. Somerset Dr is located in the Countrywood subdivision. Search Countrywood real estate on ncate.franklinrealty.com today.