Nathan Cate
BEDS4
BATHS3 full 1 partial
SQUARE FEET4,867
MLS#3540471
STATUSActive
PROPERTY TYPEResidential - Single Family
Property Description
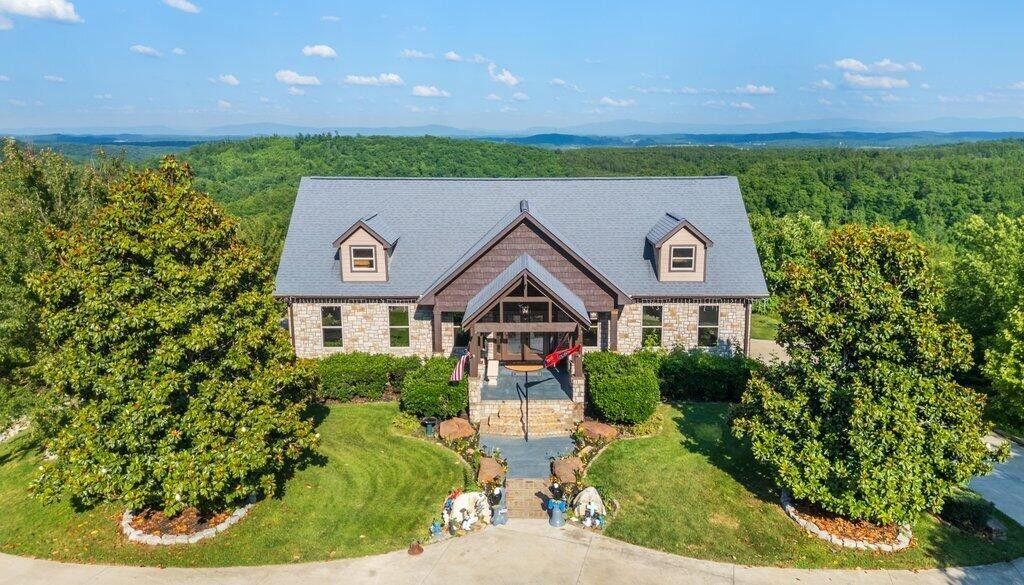
Breathtaking views. Prime location. McDonald, Tennessee. 45-47 acres. Custom built showplace. Convenient to Cleveland, Tennessee, and Ooltewah, Tennessee. Grand 2 story waterfall entrance. 6 car garage. Separate efficiency one bedroom apartment with a kitchenette, living room and bathroom above the garage. In ground pool with bathhouse. Additional RV pads for guest RVs. Total privacy. Separate 40x60 metal building with 18ft ceilings. Main house is 5 bedrooms with a Luxurious primary suite and bathroom on the main level with spectacular 180° views. Gourmet kitchen. Full second kitchen. storm shelter room, Central vac. Lots of windows overall capturing the views with an abundance of amount of natural light. 4 Fireplaces. Craftmanship exudes an abundant amount of trim and crown moldings. Features a Generac Propane high output Generator. Too many features to mention. By exclusive appointment only. Proof of ability to purchase must be provided prior to the setting of an appointment. The subject house can be purchased with 10 acres for $3.5M.You will not find a better view. Mountain Range views consist of: Big Frog Mountain is a mountain located primarily in southeastern Tennessee in the Big Frog Wilderness, within the Cherokee National Forest. It is located within the Blue Ridge Mountains, part of the Appalachian Mountains with elevations up 4,224 feet.
Property Features
Property Type: Residential - Single Family
Cooling: Central Air, Electric
Garage: 3
Heating: Central
Lot Size: 45.00 Acres
Roof Type: Other
Stories: 3.0
Taxes: $3,765
Year Built: 2012
Amenities
High Ceilings
Feature Descriptions
Appliances: Refrigerator, Microwave, Electric Range, Dishwasher
Days on Site: 61
Exterior: Stone, Other
Flooring: Wood, Tile
Lot Dimensions: 1600x1193
Parcel#: 047 03402 000
Parking: Detached, Concrete, Driveway
Parking Notes: Detached, Concrete, Driveway
Patio/Porch: Deck, Covered, Porch
Pool: In Ground
Sewer: Septic Tank
Swimming Pool: Yes
Utilities: Electricity Available, Water Available
Water: Public
Local Schools
Middle School: Ocoee Middle School
Elementary School: Prospect Elementary School
Listed By / Shown By
Listed By
Agency Name: The James Company Real Estate Brokers and Devel.
Agency Phone: 4234999999
Shown By
Agent Name: Nathan Cate
Agent Phone: (865) 660-7191
Agency Title: Franklin Realty Inc.

Estimate Your Payment
Estimated Payment
$ 29,216.02 per month $27,589.77 Principal & Interest $313.75 Property Tax $1,312.50 Homeowner's InsuranceChange Payment Information


Member Participants (and their affiliated licensees, if applicable) shall indicate on their websites that IDX information is provided exclusively for consumers’ personal non-commercial use, that it may not be used for any purpose other than to identify prospective properties consumers may be interested in purchasing, that the data is deemed reliable but is not guaranteed by MLS GRID, and that the use of the MLS GRID Data may be subject to an end user license agreement prescribed by the Member Participant’s applicable MLS if any and as amended from time to time. MLS GRID may, at its discretion, require use of other disclaimers as necessary to protect Member Participant, and/or their MLS from liability.
Based on information submitted to the MLS GRID. All data is obtained from various sources and may not have been verified by broker or MLS GRID. Supplied Open House Information is subject to change without notice. All information should be independently reviewed and verified for accuracy. Properties may or may not be listed by the office/agent presenting the information.
Privacy Policy / DMCA Notice / ADA Accessibility


This site is hosted, designed and copyright
© 1994 - 2026 by
Delta Media Group, Inc. -- Patent Pending --
5625 Harrison Pike | MLS# 3540471
This single family home located at 5625 Harrison Pike, Mc Donald, TN 37353 is currently listed for sale with an asking price of $4,500,000. This property was built in 2012 and has 4 bedrooms and 3 full and 1 partial baths with 4867 sq. ft. Search Mc Donald real estate on ncate.franklinrealty.com today.