Nathan Cate
BEDS2
BATHS1 full
SQUARE FEET968
MLS#3602765
STATUSActive
PROPERTY TYPEResidential - Condominium
SUBDIVISIONMadison Park
Property Description
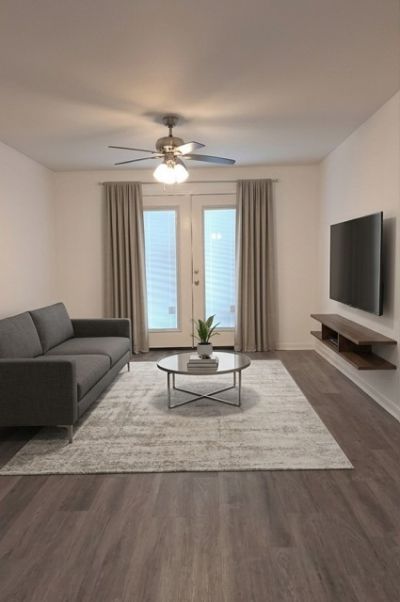
A refreshed, GROUND LEVEL CONDO offering comfort, convenience, and an opportunity to enjoy the Madison lifestyle! Welcome to 555 N DuPont Ave #C51, a thoughtfully updated 2-bedroom, 1-bath condo with 968 square feet of single-level living. Step inside to discover fresh paint, new flooring, and an updated kitchen that gives the home a welcoming, refreshed feel. The open floor plan creates an easy flow between living spaces, while two generously sized bedrooms provide flexibility for a variety of living arrangements, a home office, or additional guest space.Enjoy your own patio for morning coffee or unwinding at the end of the day. The convenience continues with an assigned parking space and additional guest parking. Washer, dryer, and refrigerator convey, making your move even easier. The monthly HOA includes grounds maintenance and trash service, helping simplify exterior upkeep.Location adds another layer of appeal! Madison Park and the Madison Community Center are directly across the street, offering nearby green space, playgrounds, and ball courts. Convenient access to major roadways, shopping, dining, and Downtown Nashville makes getting around the area straightforward.Whether you're looking for a place to call home or exploring an investment opportunity, this updated condo deserves a closer look. Come see the possibilities and discover what makes this particular unit worth a visit! Call for your private showing today.
Property Features
Property Type: Residential - Condominium
Basement: None
Cooling: Central Air, Electric
Heating: Central, Electric
Lot Size: 0.03 Acres
Stories: 1.0
Taxes: $872
Year Built: 1968
Amenities
Ceiling Fan(s)
Open Floorplan
Feature Descriptions
Appliances: Electric Oven, Range, Dishwasher, Dryer, Microwave, Refrigerator, Washer
Days on Site: 35
Exterior: Brick
Flooring: Carpet, Laminate
HOA Fee: 297/ Monthly
Laundry: Electric Dryer Hookup, Washer Hookup
Parcel#: 043100A05000CO
Patio/Porch: Patio
Sewer: Public Sewer
Utilities: Electricity Available, Water Available
Water: Public
Room Sizes
Bedroom 1: 13x11
Bedroom 2: 11x10
Dining Room: 10x10
Kitchen: 10x9
Living Room: 17x12
Local Schools
High School: Hunters Lane Comp High School
Middle School: Madison Middle
Elementary School: Amqui K-8 School
Listed By / Shown By
Listed By
Agency Name: RE/MAX West Main Realty
Agency Phone: 6154447100
Shown By
Agent Name: Nathan Cate
Agent Phone: (865) 660-7191
Agency Title: Franklin Realty Inc.

Estimate Your Payment
Estimated Payment
$ 965.43 per month $852.22 Principal & Interest $72.67 Property Tax $40.54 Homeowner's InsuranceChange Payment Information


Member Participants (and their affiliated licensees, if applicable) shall indicate on their websites that IDX information is provided exclusively for consumers’ personal non-commercial use, that it may not be used for any purpose other than to identify prospective properties consumers may be interested in purchasing, that the data is deemed reliable but is not guaranteed by MLS GRID, and that the use of the MLS GRID Data may be subject to an end user license agreement prescribed by the Member Participant’s applicable MLS if any and as amended from time to time. MLS GRID may, at its discretion, require use of other disclaimers as necessary to protect Member Participant, and/or their MLS from liability.
Based on information submitted to the MLS GRID. All data is obtained from various sources and may not have been verified by broker or MLS GRID. Supplied Open House Information is subject to change without notice. All information should be independently reviewed and verified for accuracy. Properties may or may not be listed by the office/agent presenting the information.
Privacy Policy / DMCA Notice / ADA Accessibility


This site is hosted, designed and copyright
© 1994 - 2026 by
Delta Media Group, Inc. -- Patent Pending --
555 N Dupont Ave , Unit C51 | MLS# 3602765
This condo located at 555 N Dupont Ave , Unit C51, Madison, TN 37115 is currently listed for sale with an asking price of $139,000. This property was built in 1968 and has 2 bedrooms and 1 full baths with 968 sq. ft. N Dupont Ave , Unit C51 is located in the Madison Park subdivision. Search Madison Park real estate on ncate.franklinrealty.com today.