Nathan Cate
BEDS3
BATHS3 full
SQUARE FEET2,860
MLS#3170963
STATUSActive
PROPERTY TYPEResidential - Single Family
SUBDIVISIONLennox Pointe
Property Description
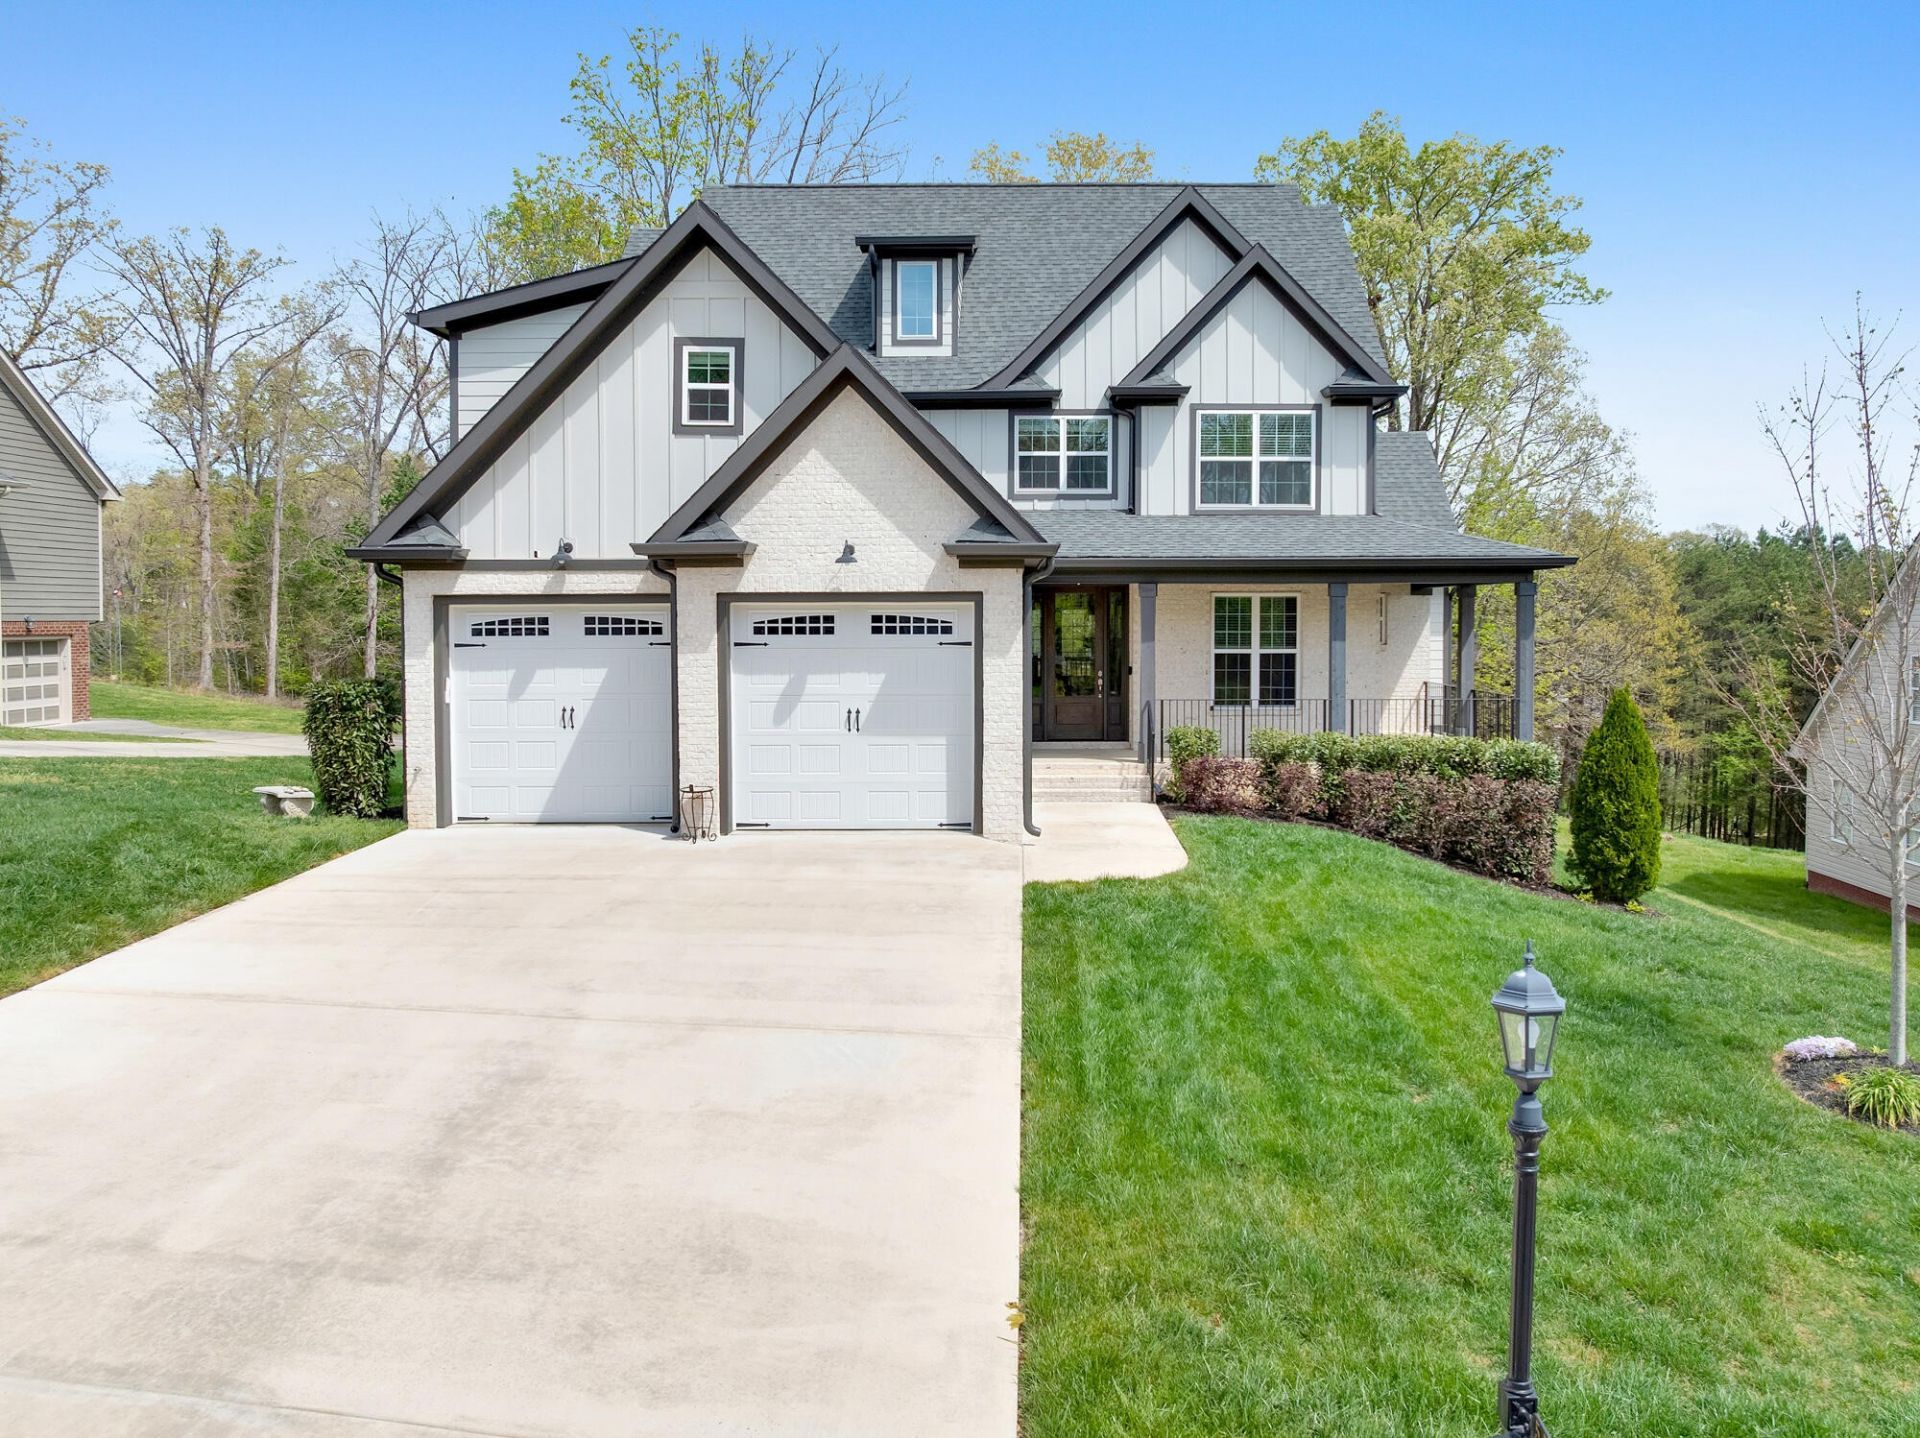
Welcome to 555 Kashaya Lane, a stunning custom-built masterpiece completed in 2022, nestled in the highly desirable Soddy-Daisy community. Every inch of this 3-bedroom, 3-bathroom home exudes quality, versatility, and thoughtful design.The main level is designed for effortless living, featuring a private master suite with a gorgeous tongue-and-groove ceiling and a spa-like en-suite. Right down the hall, a dedicated main-level office/flex space provides the perfect quiet sanctuary for remote work, a cozy den, or a hobby room. The heart of the home features a chef-inspired kitchen equipped with a premium gas cooktop, extra-thick quartz countertops, and a spacious walk-in pantry, seamlessly flowing into a functional laundry room that sports the same high-end quartz finishes.Beyond the main living areas, this layout offers three full bathrooms elegantly finished with granite countertops, an upstairs bonus room perfect for entertainment, and an abundance of deep closet space integrated across both floors. The luxury extends outdoors to a covered back porch, where you can enjoy peaceful mornings or private evenings overlooking your serene, private backyard.This isn't just a house; it's a custom-tailored lifestyle. Schedule your private tour today!
Property Features
Property Type: Residential - Single Family
Cooling: Central Air, Electric
Fireplaces: 1
Garage: 2 car attached
Heating: Central, Electric, Natural Gas
Lot Size: 0.49 Acres
Roof Type: Other
Stories: 2.0
Taxes: $2,699
Year Built: 2022
Amenities
High Ceilings
Open Floorplan
Walk-In Closet(s)
Feature Descriptions
Appliances: Oven, Microwave, Cooktop, Dishwasher
Days on Site: 208
Exterior: Stone, Brick, Other
Fireplace: Den, Family Room
Flooring: Carpet, Wood, Tile
HOA Fee: 250/ Annually
Lot: Level
Lot Dimensions: 95.02X226
Parcel#: 033N B 041
Parking: Garage Faces Front, Concrete, Driveway, Paved
Parking Notes: Garage Faces Front, Concrete, Driveway, Paved
Patio/Porch: Deck, Patio, Porch
Sewer: Septic Tank
Topography: Level
Utilities: Electricity Available, Natural Gas Available, Water Available
Water: Public
Local Schools
High School: Soddy Daisy High School
Middle School: Soddy Daisy Middle School
Elementary School: Soddy Elementary School
Listed By / Shown By
Listed By
Agency Name: Greater Downtown Realty dba Keller Williams Realty
Agency Phone: 4236641900
Shown By
Agent Name: Nathan Cate
Agent Phone: (865) 660-7191
Agency Title: Franklin Realty Inc.

Estimate Your Payment
Estimated Payment
$ 4,399.05 per month $3,984.58 Principal & Interest $224.92 Property Tax $189.55 Homeowner's InsuranceChange Payment Information


Member Participants (and their affiliated licensees, if applicable) shall indicate on their websites that IDX information is provided exclusively for consumers’ personal non-commercial use, that it may not be used for any purpose other than to identify prospective properties consumers may be interested in purchasing, that the data is deemed reliable but is not guaranteed by MLS GRID, and that the use of the MLS GRID Data may be subject to an end user license agreement prescribed by the Member Participant’s applicable MLS if any and as amended from time to time. MLS GRID may, at its discretion, require use of other disclaimers as necessary to protect Member Participant, and/or their MLS from liability.
Based on information submitted to the MLS GRID. All data is obtained from various sources and may not have been verified by broker or MLS GRID. Supplied Open House Information is subject to change without notice. All information should be independently reviewed and verified for accuracy. Properties may or may not be listed by the office/agent presenting the information.
Privacy Policy / DMCA Notice / ADA Accessibility


This site is hosted, designed and copyright
© 1994 - 2026 by
Delta Media Group, Inc. -- Patent Pending --
555 Kashaya Lane | MLS# 3170963
This single family home located at 555 Kashaya Lane, Soddy Daisy, TN 37379 is currently listed for sale with an asking price of $649,900. This property was built in 2022 and has 3 bedrooms and 3 full baths with 2860 sq. ft. Kashaya Lane is located in the Lennox Pointe subdivision. Search Lennox Pointe real estate on ncate.franklinrealty.com today.