Nathan Cate
BEDS3
BATHS2 full 1 partial
SQUARE FEET1,749
MLS#3631395
STATUSActive
PROPERTY TYPERental - Single Family
SUBDIVISIONMillers Landing
Property Description
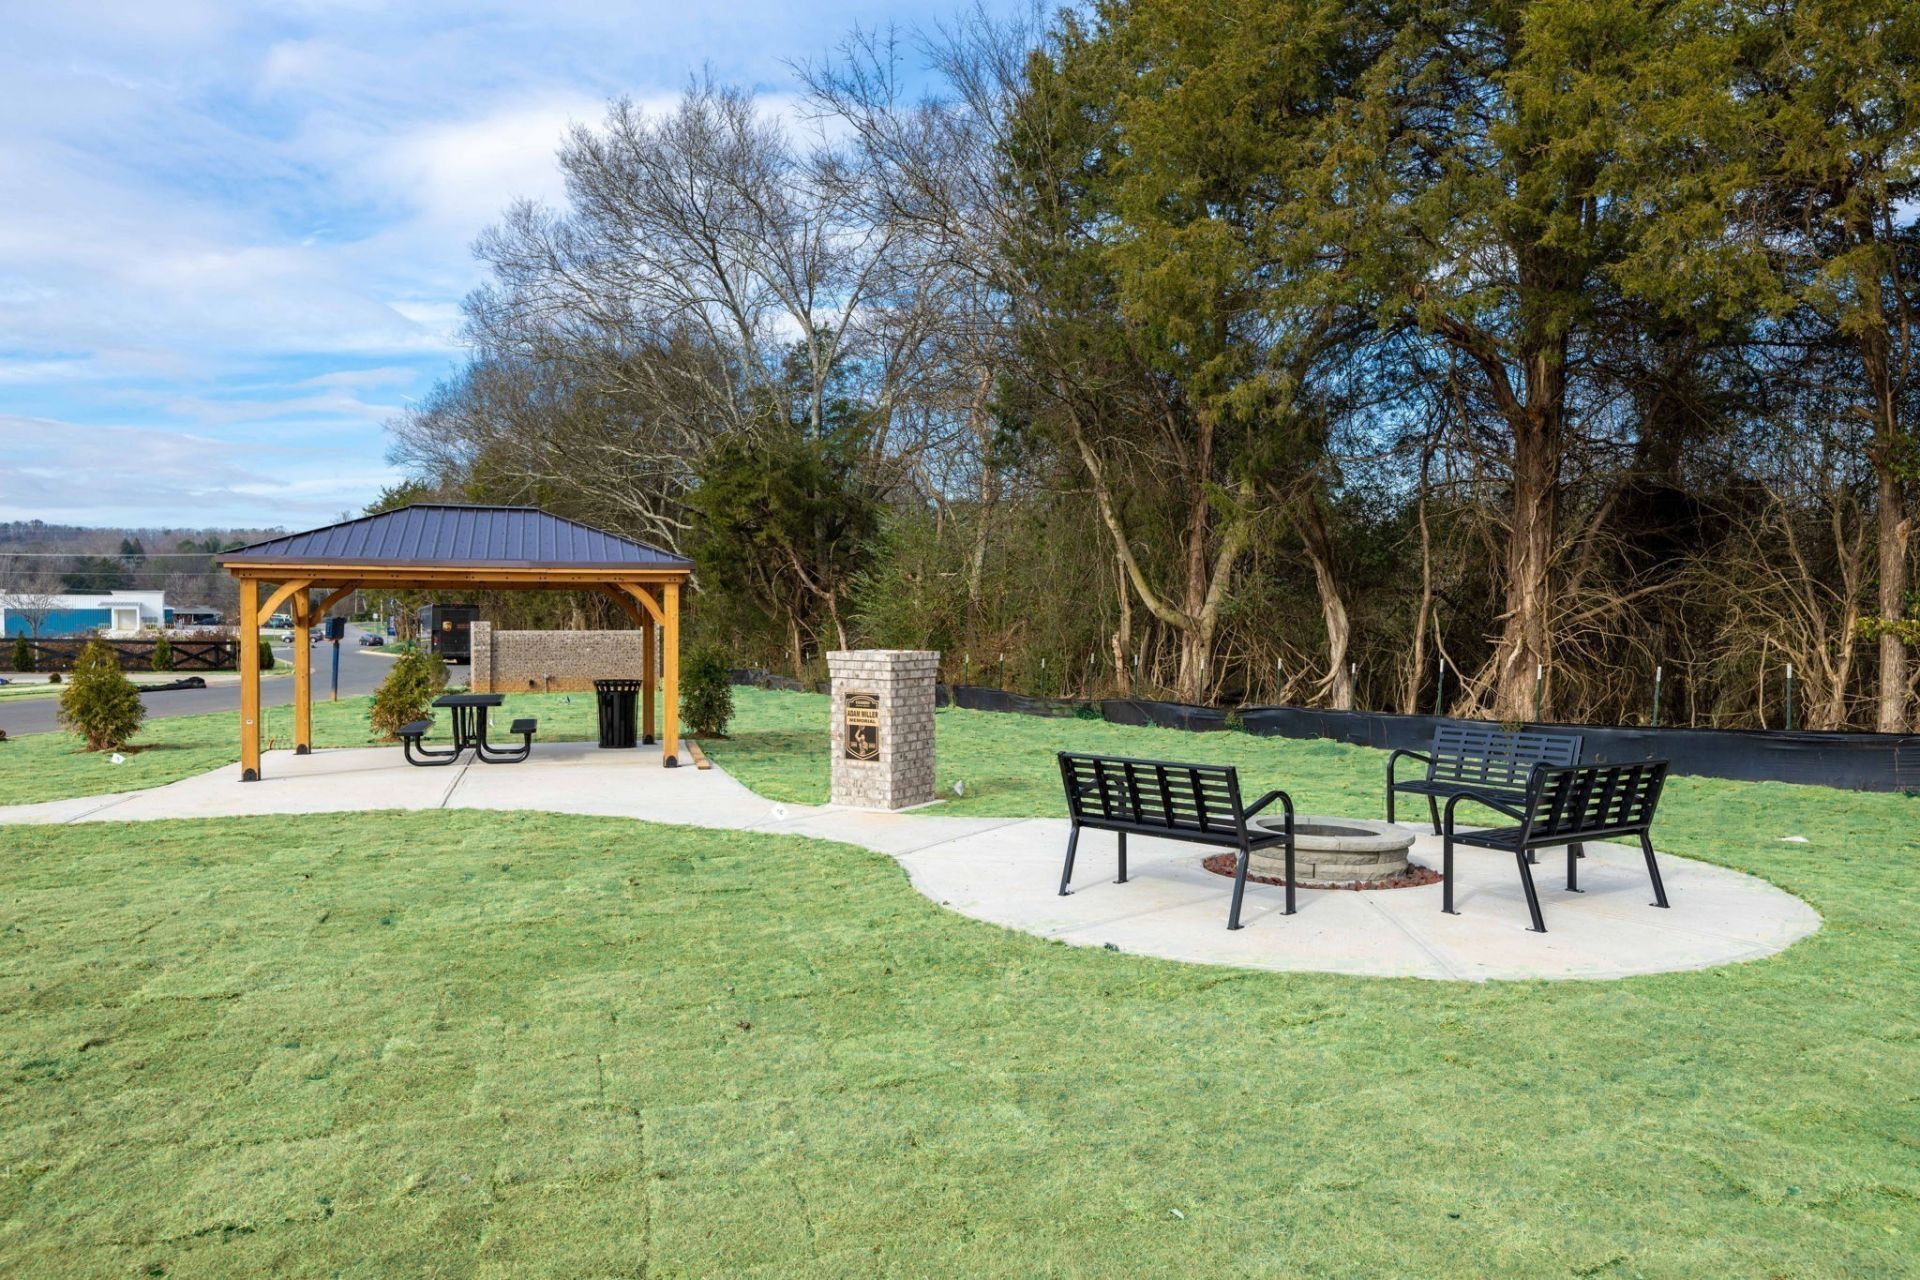
Meet the Darwin at 5532 Coleman Drive-where sleek modern design meets effortless daily living in Miller Landing! This two-story stunner delivers 3 beds, 2.5 baths, and zero carpet stress with luxe vinyl plank flooring throughout. The show-stopping main level revolves around an open entertainer's layout and a designer kitchen equipped with quartz countertops, sleek Energy Star stainless appliances, walk-in pantry, and an expansive social island. Head upstairs to your private primary retreat with dual vanities and a walk-in shower, plus two guest rooms and dedicated laundry. Outside, your pet-friendly fenced backyard comes with included lawn care-giving you more weekends to unwind by the community firepit pavilion. Complete with smart-home tech, 2-car garage, and rapid I-75 access right off N Lee Hwy. For inquiries or showing requests, contact (423) 540-4303 or millerlanding.mls.havenhomes@assist.rent.Scheduled a Self-Guided Tour at: https://www.selfguidedtours.pointcentral.com/app/millerlanding/bookings/2000076827
Property Features
Property Type: Rental - Single Family
Cooling: Central Air
Garage: 2 car attached
Heating: Central
Roof Type: Asphalt
Stories: 2.0
Year Built: 2023
Amenities
Ceiling Fan(s)
Entrance Foyer
Extra Closets
Open Floorplan
Pantry
Smart Camera(s)/Recording
Smart Thermostat
Walk-In Closet(s)
Smart Lock(s)
Feature Descriptions
Accessibility: Smart Technology
Appliances: Electric Range, Dishwasher, Disposal, ENERGY STAR Qualified Appliances, Ice Maker, Microwave, Refrigerator, Stainless Steel Appliance(s), Smart Appliance(s)
Association Amenities: Sidewalks
Exterior: Vinyl Siding
Fencing: Back Yard
HOA Fee: 120/ Monthly
Laundry: Electric Dryer Hookup, Washer Hookup
Other Equipment: Intercom
Parcel#: 034D E 05400 000
Parking: Garage Door Opener, Garage Faces Front, Driveway
Parking Notes: Garage Door Opener, Garage Faces Front, Driveway
Pets Allowed: Call
Security: Smoke Detector(s)
Sewer: Public Sewer
Utilities: Water Available
Water: Public
Local Schools
High School: Cleveland High
Middle School: Cleveland Middle
Elementary School: E.L. Ross and D.P. Yates Elementary
Listed By / Shown By
Listed By
Agency Name: HRCP Management, LLC
Agency Phone: 7705183581
Shown By
Agent Name: Nathan Cate
Agent Phone: (865) 660-7191
Agency Title: Franklin Realty Inc.



Member Participants (and their affiliated licensees, if applicable) shall indicate on their websites that IDX information is provided exclusively for consumers’ personal non-commercial use, that it may not be used for any purpose other than to identify prospective properties consumers may be interested in purchasing, that the data is deemed reliable but is not guaranteed by MLS GRID, and that the use of the MLS GRID Data may be subject to an end user license agreement prescribed by the Member Participant’s applicable MLS if any and as amended from time to time. MLS GRID may, at its discretion, require use of other disclaimers as necessary to protect Member Participant, and/or their MLS from liability.
Based on information submitted to the MLS GRID. All data is obtained from various sources and may not have been verified by broker or MLS GRID. Supplied Open House Information is subject to change without notice. All information should be independently reviewed and verified for accuracy. Properties may or may not be listed by the office/agent presenting the information.
Privacy Policy / DMCA Notice / ADA Accessibility


This site is hosted, designed and copyright
© 1994 - 2026 by
Delta Media Group, Inc. -- Patent Pending --
5532 Coleman Drive Se | MLS# 3631395
This property located at 5532 Coleman Drive Se, Cleveland, TN 37312 is currently listed for rent with an asking price of $2,275 / Monthly. Search Cleveland real estate on ncate.franklinrealty.com today.